discarded road signs transform into monumental land art installation in sardinia
Decommissioned road signs turn into physical pixels for land art Urban Pixel is an ongoing land art project by Italian contemporary artist Maurizio Sergiusti,…

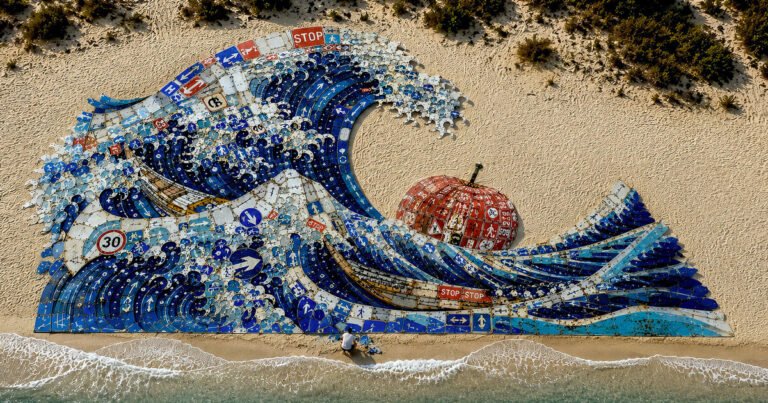
Decommissioned road signs turn into physical pixels for land art Urban Pixel is an ongoing land art project by Italian contemporary artist Maurizio Sergiusti,…
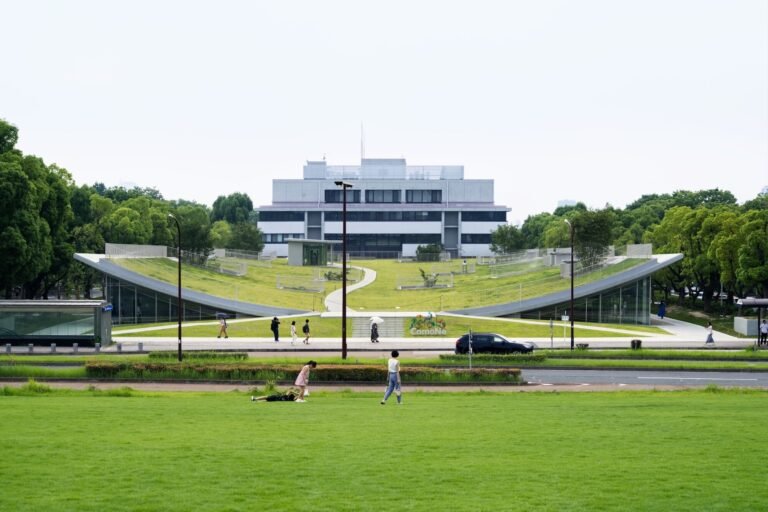
© Neoplus Sixten Inc. + 32 Structural Engineering: Konishi Structural Engineers Electrical/Mechanical Equipment Design: P.T. Morimura & Associates Landscape Design: Landscape Plus Rainwater Drainage System: Machida Sekkei Disaster Prevention…

Chalet Moraine is a contemporary vacation home by Appareil Architecture, completed on the shores of a lake in Quebec’s Laurentians. Designed by architect Kim Pariseau,…
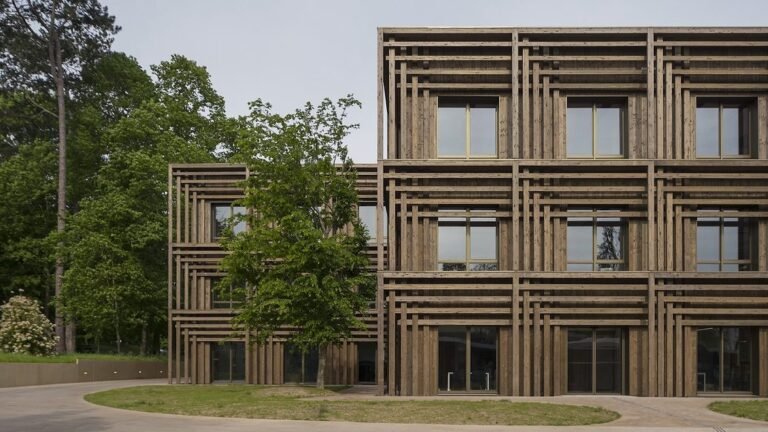
✕ For centuries, the small town of Saint-Germain-en-Laye, 12 miles west of Paris, has been known for its royal château and for André Le Nôtre’s…
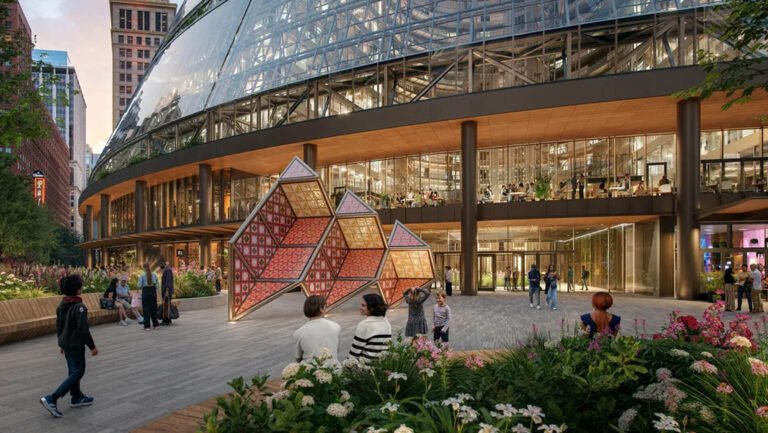
On September 16, Google shared new interior and exterior renderings of Chicago’s Thompson Center, as part of the ongoing renovation project by Jahn/. The new…
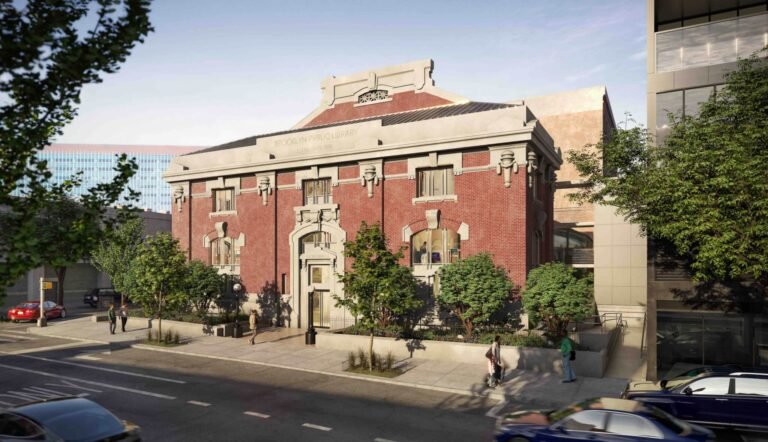
Safdie Architects is restoring Brooklyn’s Pacific Library branch—the borough’s first Carnegie library. The Pacific branch is in downtown Brooklyn, near the Barclays Center. The upgrade…
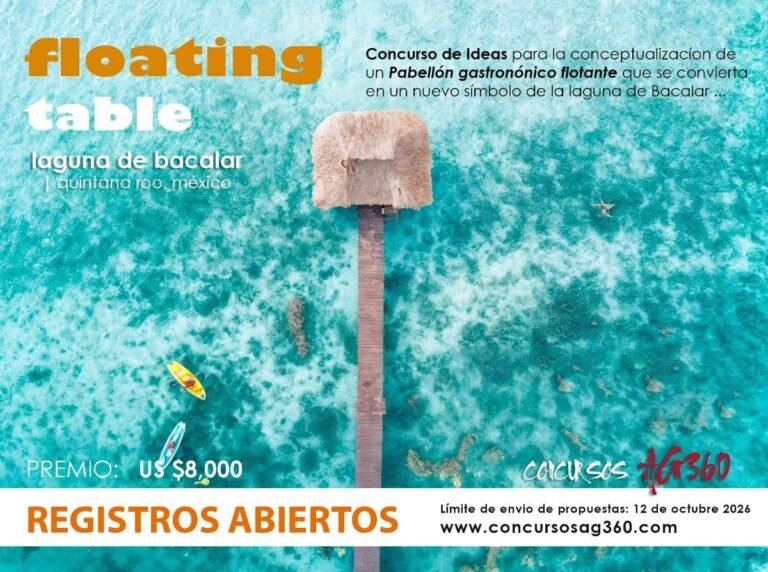
Concursos AG360: Floating Table A floating gastronomic pavilion will be designed to become a new symbol of the lagoon, where architecture and landscape merge into…
The Social Hub 2.0 – Reimagining Community Spaces The Social Hub 2.0 – Reimagining Community Spaces The Social Hub 2.0 is an international architecture and…
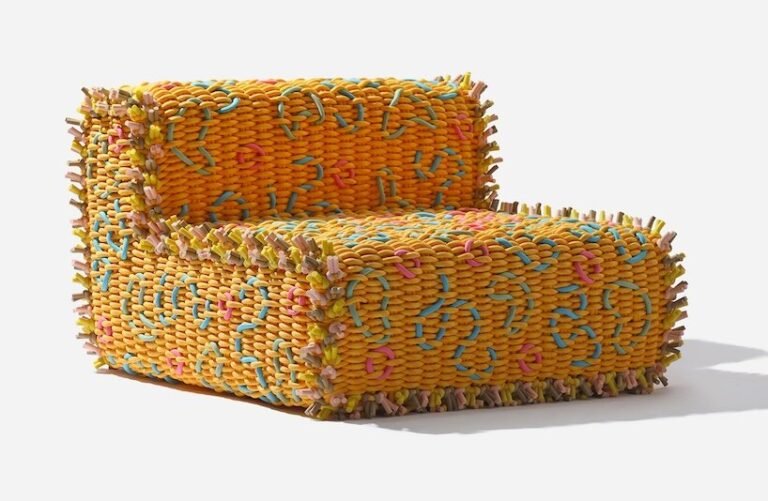
MAX LAMB PUSHES CERAMIC BEYOND TABLEWARE Master of unconventional materials, designer Max Lamb’s latest collection, “Crockery”, rethinks the familiar notion of ceramic, being…
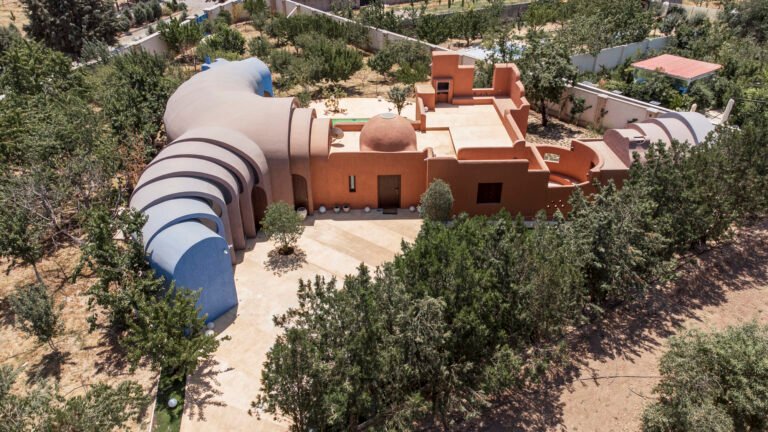
© Parham Taghioff, Persia Photography Center + 17 Area Area of this architecture project Area: 200 m² Year Completion year of this architecture project Year: …