A Modern Concrete and Wood House Designed Around Mature Trees
In Buenos Aires, Argentina, Besonias Almeida arquitectos designed Casa Aranzazu as a modern family home that makes the most of its leafy corner-lot setting. Built…

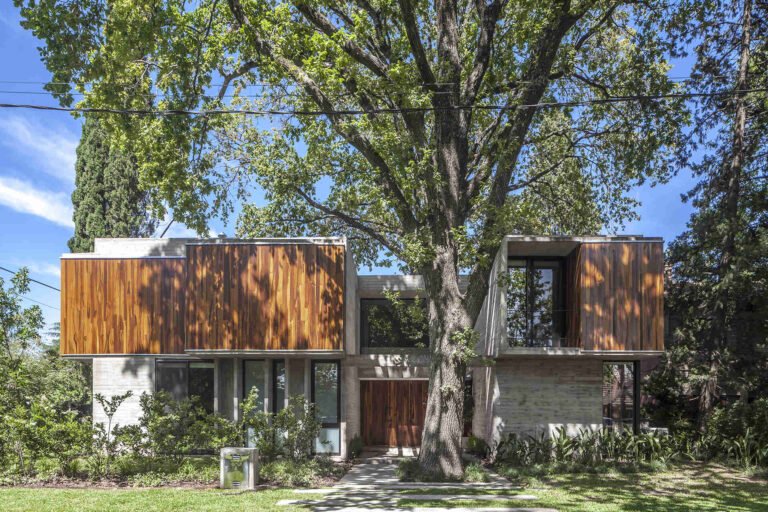
In Buenos Aires, Argentina, Besonias Almeida arquitectos designed Casa Aranzazu as a modern family home that makes the most of its leafy corner-lot setting. Built…
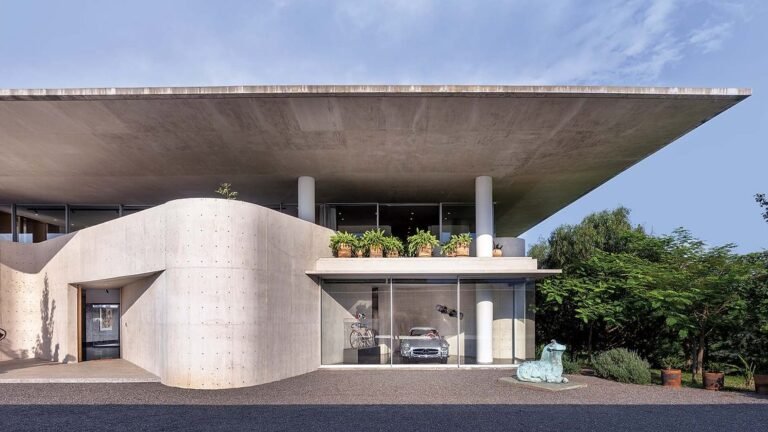
✕ Twelve years ago, the architect Enrique Norten, who splits his time between his native Mexico and New York City, made his first visit to…
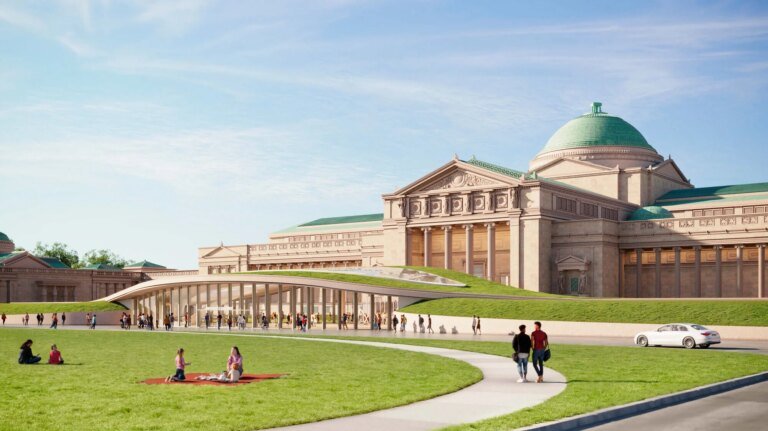
On September 10, Chicago’s Landmark Commission approved renovation plans by Robert A. M. Stern Architects (RAMSA) for the Chicago Museum of Science and Industry. Formerly…

Kicking off the month of October, the Facades+ conference series returns to Denver at the Westin Denver Downtown. The event’s program is developed in part…

IED MASTERS of arts EVOLVE PRACTICE THROUGH DESIGN X COMMONS Marking an evolution in how design intervenes within contemporary society, the Master of Arts…
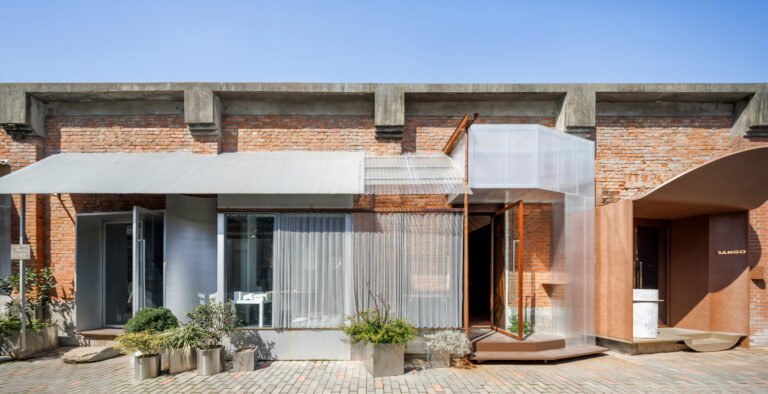
© Guowei Liu + 23 Area Area of this architecture project Area: 134 m² Year Completion year of this architecture project Year: 2025 Photographs Lead…
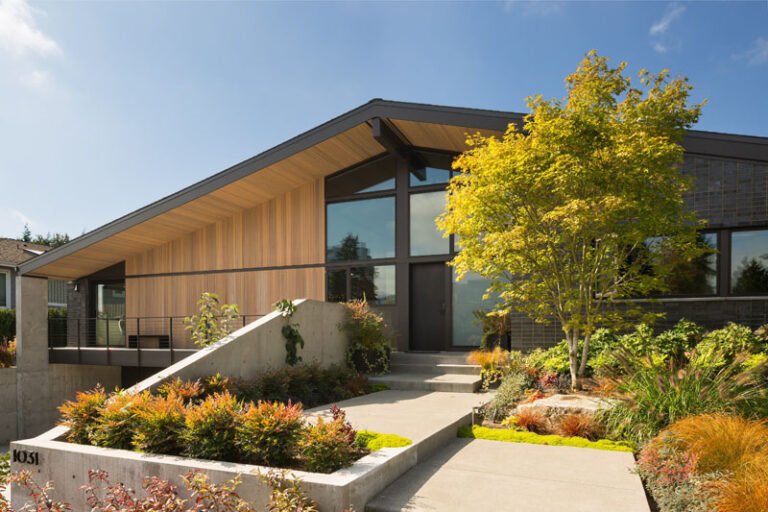
In Bellevue, Washington, sticklab, formerly Lane Williams Architects, designed this contemporary home to fit within the design guidelines of the Vuecrest neighborhood, an area known…

On September 23, Architectural Record returns to Mies van der Rohe’s Crown Hall at the Illinois Institute of Technology in Chicago to host its Sustainability…
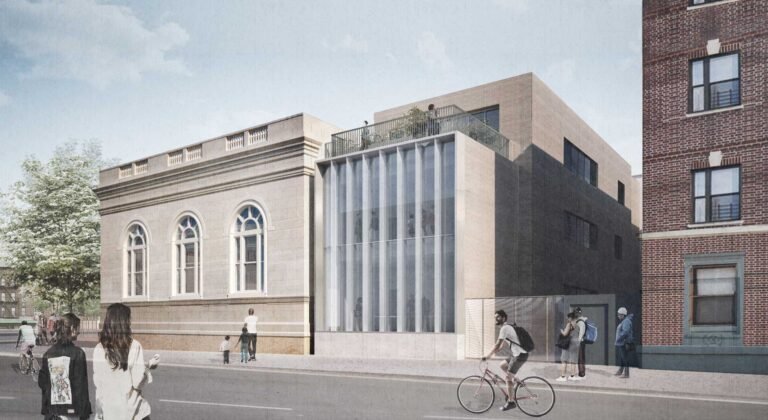
Allied Works has redesigned and expanded Brooklyn Public Library’s Eastern Parkway Library. Construction began in August. The New York City Department of Design and Construction…
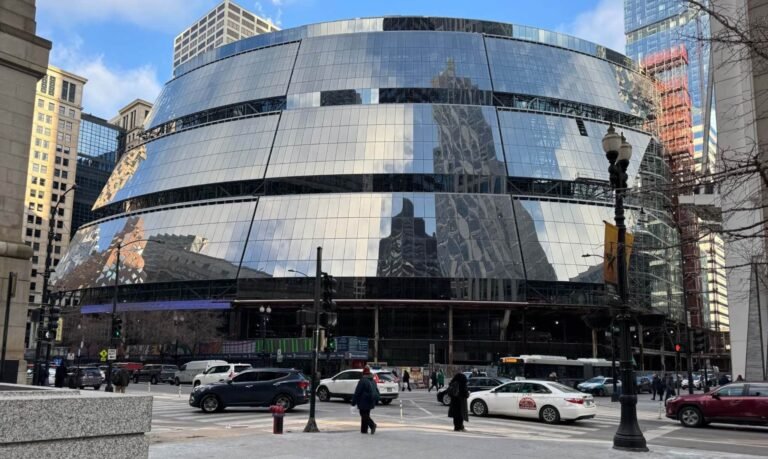
On September 17, the Facades+ conference series returns to Chicago at the voco Chicago Downtown. The event’s program is developed in-part with Perkins&Will co-chairs: principal…