Aranya Art Center Guangzhou & the Community Canteen / Vector Architects

Aranya Art Center Guangzhou & the Community Canteen / Vector Architects
Aranya Art Center Guangzhou & the Community Canteen / Vector Architects - Exterior PhotographyAranya Art Center Guangzhou & the Community Canteen / Vector Architects - Image 3 of 39Aranya Art Center Guangzhou & the Community Canteen / Vector Architects - Image 4 of 39Aranya Art Center Guangzhou & the Community Canteen / Vector Architects - Interior PhotographyAranya Art Center Guangzhou & the Community Canteen / Vector Architects - More Images+ 34

  • Area Area of this architecture project Area: 
    6166 m²

  • Year Completion year of this architecture project
    Year: 

    2025


  • Photographs


  • Lead Architect:


    Dong Gong


  • Design Management: Tao Wei, Feng Chaoying, Zhang Han

  • Construction Management: Li Jinteng

  • Project Architects: Li Qi, Wang Zhen, Xi Siyuan

  • Site Architects: Cheng Yang, Lu Guoxi, Xie Jiming, Liu Qi

  • Project Team: Zhang Liwen, Cheng Yang, Ma Xiaokai, Zhao Liangliang, Guan Shipeng, Huang Tianzhi, Xiong Yan, Chen Manying, Jiang Ming, Yan Xu, Xue Zhennan, He Yaqin, Liu Xinyue, He Yongxian

  • Structural Design: Chen Jinqi, Chen Chen

  • Mep Design: Cai Zhongxing, Li Zhe, Liang Jie

  • LDI: Shenzhen Huasen Architectural & Engineering Design Consultants Co., Ltd.

  • Ldi Project Architect: Shi Xu

  • Ldi Architects: Liu Weihan, Qin Kaipeng, Wen Xiaowen

  • Client: Guangzhou Jiulonghu Real Estate Development Co., Ltd.

  • City: Guangzhou

More SpecsLess Specs

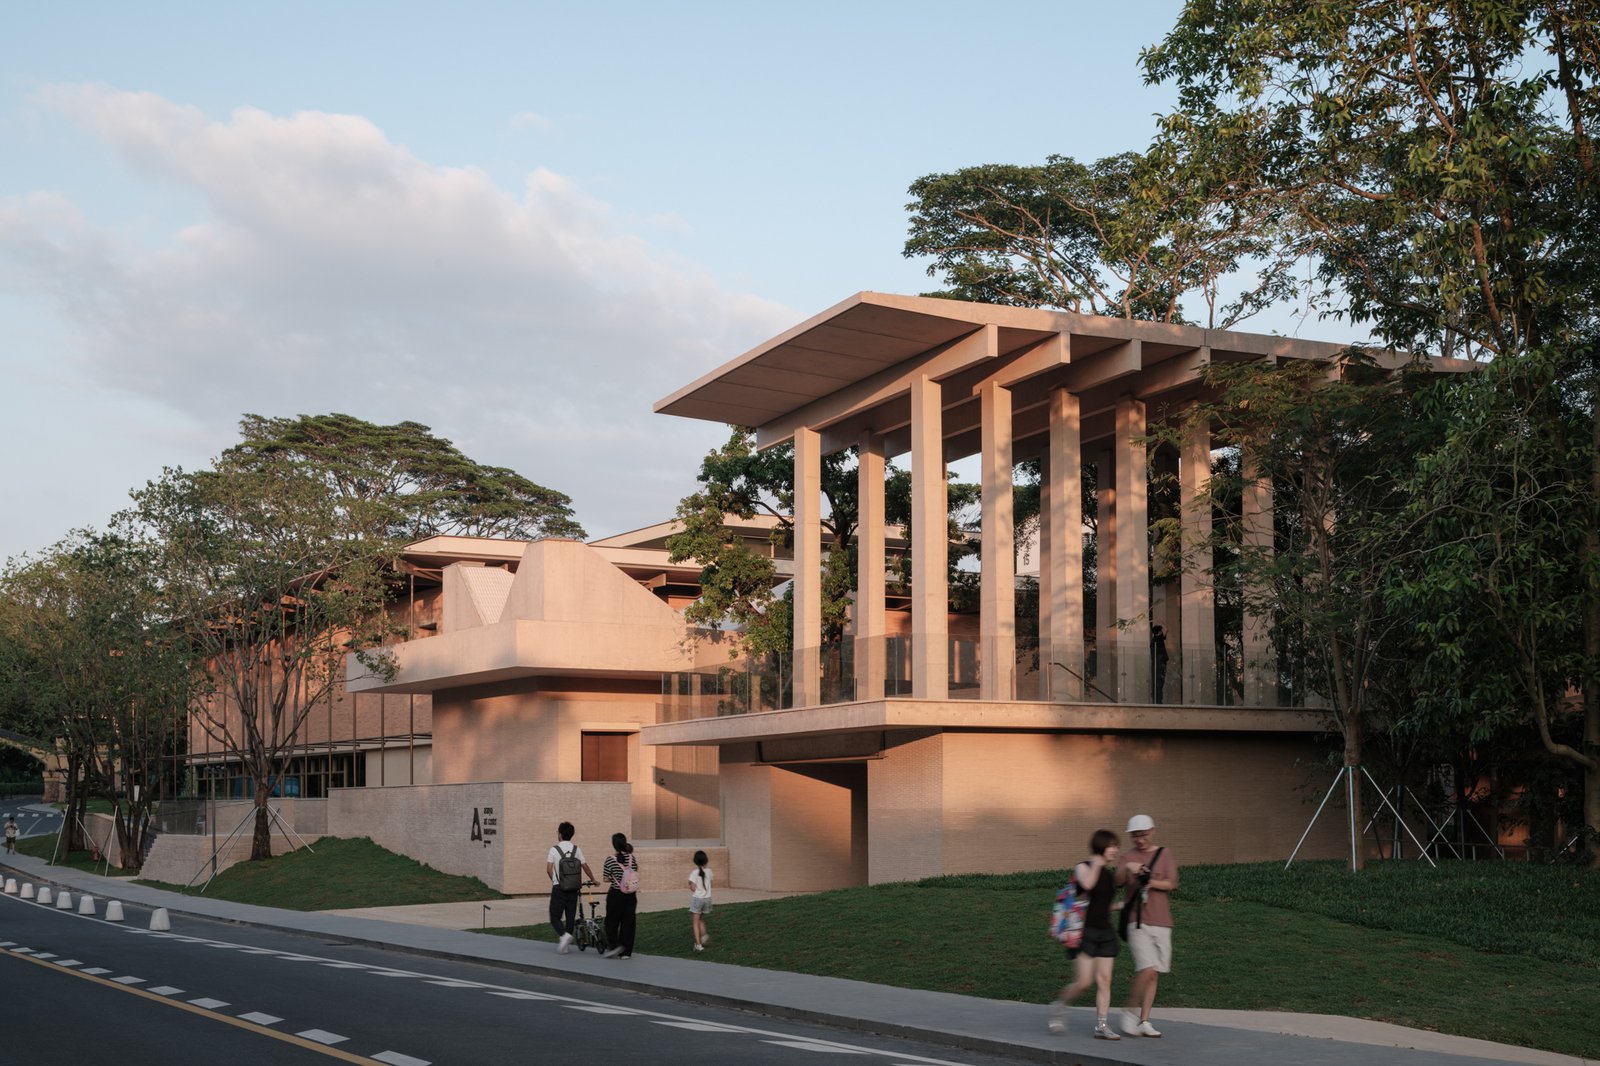
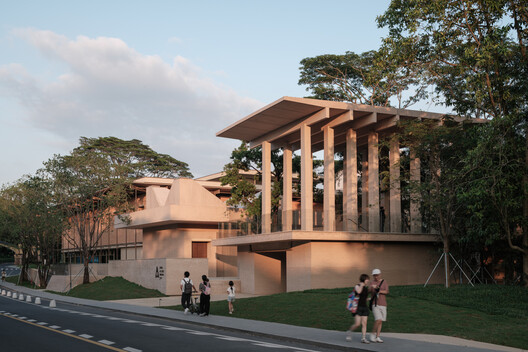
Aranya Art Center Guangzhou & the Community Canteen / Vector Architects - Exterior Photography
© Min Yang

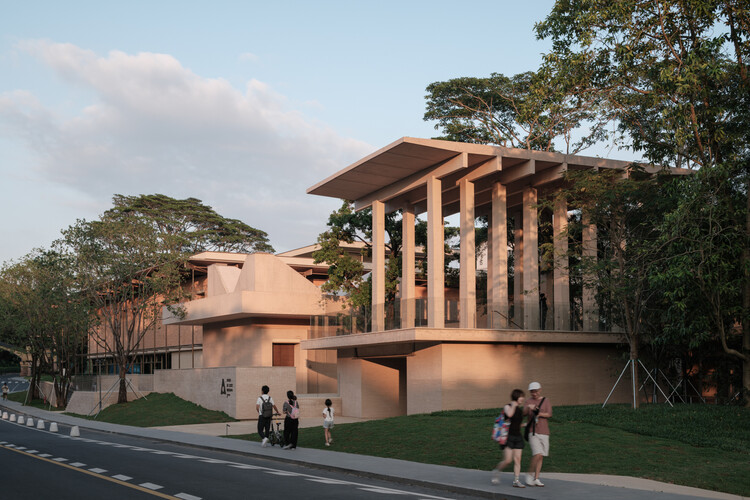
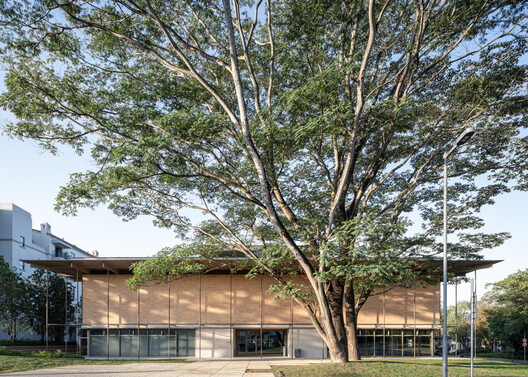
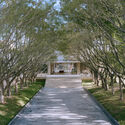
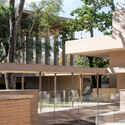
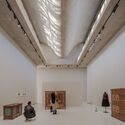
Text description provided by the architects. Aranya Art Center Guangzhou and the Community Canteen mark Vector Architects’ third project built around preserving existing trees and the underlying microtopography following Liyuan Foreign Language Primary School (Jingtian Campus) in Shenzhen and Jingyang Camphor Court in Jingdezhen. Though these three projects sit on distinctly different sites, each new architectural intervention shares a common gesture of stepping back from the existing trees: sometimes lining up unilaterally to form corridors and boundary walls, other times branching outward to define courtyards. Within this coexistence of the old and the new, the site evolves through architectural intervention, while the trees become the tangible embodiment of the site’s spirit.

Content Loader


Similar Posts