Designing with Precision: The Art of Ibrahim Joharji’s Bespoke Residences
Ibrahim Nawaf Joharji approaches residential design from a position that is less common in the Saudi architectural market than it might appear: the building is not the product of a floor plan. It is the product of a spatial argument, tested through massing, identity, and material logic before a single partition is drawn.
This distinction matters. Much of what passes for luxury residential design in the region begins with a programme — rooms, areas, adjacencies — and works outward to the facade. Joharji’s practice at INJ Architects reverses that sequence. The building’s identity, its relationship to light and terrain and the life of its occupants, is established volumetrically first. The plan follows.
MABK Villa — Al-Basateen, Jeddah
The MABK Villa addresses two conditions that define residential design in Jeddah’s dense urban fabric: intense solar radiation and the demand for privacy on a constrained site. The response is an L-shaped massing that shields the private zones from direct street view, articulated by an engineered system of vertical aluminum louvers across the primary facade.
The louvers are not decorative. They were developed through mockups and site testing to function as a thermal barrier and visual filter simultaneously — reducing solar heat gain while allowing diffuse natural light to penetrate double-height interior volumes. The building appears opaque from the street and luminous from within. The formal resolution and the environmental performance are the same decision.

AMA Infinity Villa — Jeddah
The AMA Infinity Villa originated in a client brief that was formally explicit: unconventional, structurally bold, and curved. The design response is organized around a geometry of continuous arcs, developed through structural simulation and environmental modeling before any construction documentation was produced.
The curved form is not expressive for its own sake. It was calibrated to optimize ventilation and solar exposure for the building’s specific site orientation. Custom wooden formwork was fabricated to achieve the sweeping envelope, and the construction sequence was reviewed in detail with the client at each stage. The project is notable not for its formal ambition alone but for the discipline with which that ambition was tested and executed.

NIJ Housing Complex — Mountainous Site near Makkah

The NIJ Housing Complex occupies a rugged granite terrain — a site that presented significant structural challenges and, equally, a distinct material opportunity. Rather than treating the geology as an obstacle, the design integrates locally sourced granite directly into the building fabric.
Ten residential units are distributed across the site in a massing that reads as continuous with the mountain rather than imposed upon it. Foundation stabilization at this scale required substantial structural engineering. The documentation of that process — from excavation through material integration — forms part of the project record and reflects the practice’s commitment to transparency throughout construction.

TOB Compact Villa — North Jeddah
At a compact footprint, this commission demonstrates that the practice’s methodology is not contingent on scale. The design prioritized spatial quality over spatial quantity: generous ceiling heights, a significant green area relative to the total site, and a material palette weighted toward natural finishes — Italian marble and panoramic glass as primary interior surfaces.
Compactness here is a condition resolved rather than a limitation accepted. The same volumetric logic that governs the larger projects is present in compressed form: massing first, plan second, materiality as argument rather than decoration.

MFJ Mansion — Al-Murjan, Jeddah
The MFJ Mansion engages directly with the Hijazi architectural tradition. A double-skin facade system employs custom geometric screens that reinterpret the mashrabiya — the historic perforated screen of traditional Hijazi domestic architecture — in a contemporary structural form. The screens filter coastal light and establish perimeter privacy while functioning as the building’s primary visual identity.
Behind the screen, the mansion is organized around a central courtyard — illuminated at night, approached through a spatial sequence that transitions from public reception to private family quarters. High ceilings and natural stone enhance passive cooling and daylight distribution. The construction documentation of the screen installation records the distance from structural framing to geometric precision: a fabrication process of considerable technical complexity, resolved through the same iterative process that characterizes the practice’s broader methodology.
The project received the International Property Award in the Architecture category for Saudi Arabia and the Luxury Lifestyle Award for residential architecture, both in 2025.
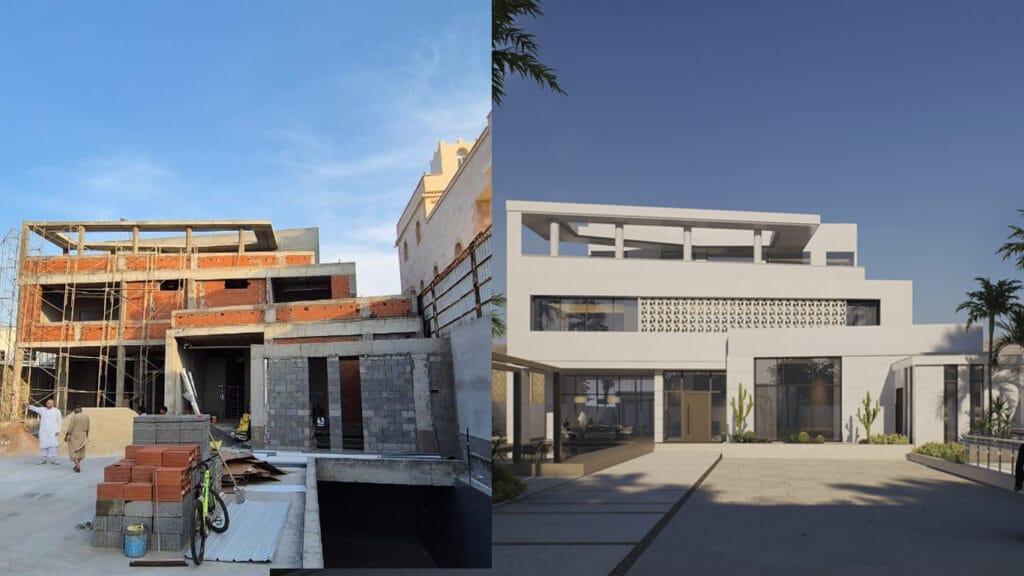
One thread connects these projects: the refusal to treat the floor plan as the origin of architectural thought. Across different scales, sites, and programmes, the work begins with a spatial and material argument, develops it through simulation and testing, and arrives at a plan that is the consequence of a building rather than its cause.