LOC Architects Builds a Light-Filled Addition to Burton Tech in South Los Angeles
✕
Few building types are burdened with as many guidelines, competing priorities, or varied stakeholder interests as educational facilities. To design a new school building well, especially in an urban context, is to become a sure-footed architect-wayfarer, deftly traversing the constraints placed on the project while staying on course with what are typically limited budgets and tight schedules dictated by academic calendars.
In 2022, LOC Architects was commissioned to design a ground-up educational building in an underserved neighborhood in South Los Angeles, on a site bracketed by Interstate 110 to the west and a major thoroughfare to the east. The original RFP was for a gymnasium addition across the street from The Alliance Judy Ivie Burton Technology Academy High School (Burton Tech for short), which is part of a network of local charter schools that specialize in preparing socioeconomically disadvantaged students for college. But it very quickly became apparent that there was no way to fit such a facility on the 45-by-136-foot lot. Burton Tech decided, instead, to put the plans for a gym on the back burner and to use the site for a new 9,440-square-foot annex for its senior students.

Photo © Paul Vu / Here and Now Agency
With a floor-area ratio allowing for 1.5 times the size of the small footprint of the property, the form of the building became a balancing act of finding the right massing to accommodate the six needed classrooms while allowing for ample daylight and open space. LOC Architects, an L.A. firm founded in 2006 by husband-and-wife duo Ali Jeevanjee and Poonam Sharma, arrived at a two-story U-shaped building in section that occupies the full width and depth of the site. The entrances and circulation are set on the south side to more directly connect to the main campus (Burton Tech is petitioning the city to close off the road between the buildings at least during school hours). Classrooms are clustered to the east—four on the ground floor and two upstairs—placing offices and restrooms between the noisy interstate and learning environments.

Photo © Paul Vu / Here and Now Agency
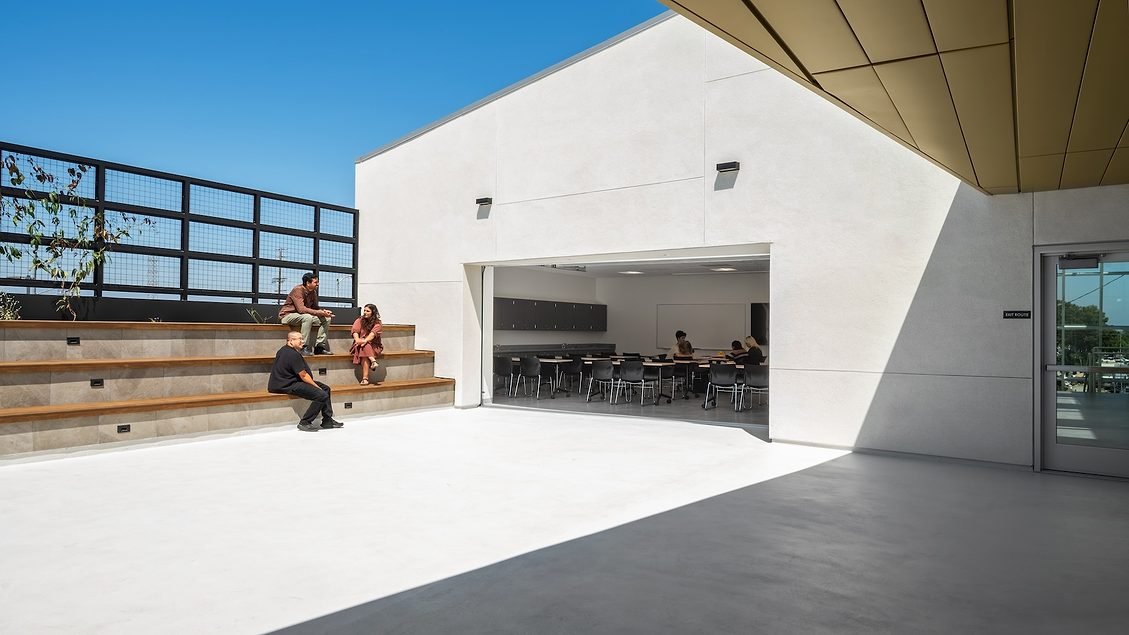
Given the limited footprint of the site, the architects envisioned the circulation and outdoor areas doubling as spaces for social gathering, or as the architects call them, “sticky spaces.” “The most basic kind of gestures, like a bench that’s going to invite people to sit,” Sharma notes, “helps create the soul of a place.” The U-shaped massing carves out a semiprivate courtyard on the second floor. Integrated benches and stepped seating enable it to be used for assemblies or simply as an informal place for students to hang out. A garage door along the side of one of the classrooms opens onto this terrace, providing the flexibility of a large indoor-outdoor space.


Photos © Paul Vu / Here and Now Agency
The local Community Plan Implementation Overlay (CPIO) requires all new structures to have ample glazing, which for security reasons, isn’t ideal for a high school. With circulation—the areas that want maximum daylight—on the south side, solar heat gain would pose a problem for California’s Title 24 Energy Code. Navigating these competing demands, the architects arrived at a semitranslucent facade. “Polycarbonate became critical,” explains Jeevanjee, “because you want to open it up and bring light in, but you need the privacy.”


Photos © Paul Vu / Here and Now Agency
While the facade diffuses harsh southern light, a fully glazed stair atrium with skylights running east–west overhead lets in full daylight—a protective film on this glazing improves its thermal performance. To maintain privacy while maximizing daylight in learning environments, each classroom has clerestory windows that open both onto the hallway and to the exterior.
The remarkably quick construction of the Burton Tech addition, which cost $6 million, began in August 2024 and was completed in August 2025, just in time to welcome back rising seniors.

Image courtesy LOC Architects; click to enlarge

Image courtesy LOC Architects

Image courtesy LOC Architects
Credits
Architect:
LOC Architects — Poonam Sharma, design lead, principal in charge; Ali Jeevanjee, principal; Aashna Singh, senior designer; Yeohan Cho, designer
Architect of Record:
LOC Architects
Engineers:
Structural: Miyamoto International (structural); KPFF (civil); Abrari and Associates (MEP)
Constultants :
Tajima Open Studio (landscape); Geotechnologies (Geotechnical).
General Contractor:
Del Amo Construction
Client:
Alliance College Ready Public Schools
Size:
9,440 square fet
Cost:
$5,471,500 (construction)
Completion:
August 2025
Sources
Structural system:
RedBuilt Red-I Joists
Exterior Cladding:
McElroy Metal (black corrugated metal panels); elZinc (gold metal panels); Sika (moisture barrier); Westcoat Specialty Coatings (deck coating); Sika Sikalastic(curtain wall); EXTECH/Exterior Technologies, Inc. (interconnecting cellular polycarbonate translucent wall system); portland cement plaster/exterior stucco finish;
Roofing:
Dex-O-Tex / Crossfield Products Corp (elastomeric); Sika Sarnafil (PVC roofing system)
Windows:
Arcadia (metal frame)
Glazing:
Guardian (windows); Arcadia (skylights)
Doors:
Arcadia (entrances); Door Components (metal doors, fire-control doors); Overhead Door Company (garage door)
Hardware:
Schlage (locksets); LCN (closers); Von Duprin (exit devices); Ives (pulls); Glynn-Johnson, Zero International (other)
Interior Finishes:
Armstrong Ultima (acoustical ceilings); Armstrong Suprafine (suspension grid); Dunn Edwards (paints and stains); Wilsonart (plastic laminate); Corian (special surfacing); Daltile; Schluter; Laticrete (floor and wall tile); Shaw Contract (resilient flooring); custom archiectural millwork; Prosoco Consolideck polished concrete; Westcoat epoxy flooring
Lighting:
Mark Architectural Lighting (interior ambient lighting, tasklighting); USAI Lighting (downlights); Ligman Lighting USA, Zaneen (exterior); Lutron (lighting control system)
Plumbing:
Sloan (water closets, flush valves, urinals, lavatories/ELRF lavatory systems); Elkay (drinking fountains and bottle fillers); Chicago Faucets (faucets and trim); Just Manufacturing (stainless steel sinks); Acorn Engineering (service/mop sink); Zurn (floor drains and drainage specialities)
Conveyance:
Schindler (hydraulic elevator)
Energy:
LONGi solar photovoltaic modules with SolarEdge inverter (photovoltaic system)
See more K–12 projects from our special 2026 Back to School section:
William E. Carter School
Perkiomen School Student Center
More to come…
Looking for quick answers on architecture and design topics?
Try Ask RECORD, our new smart AI search tool.
Ask RECORD →