This South London Home Uses Geometric Glass Volumes to Reinvent a Victorian Terrace
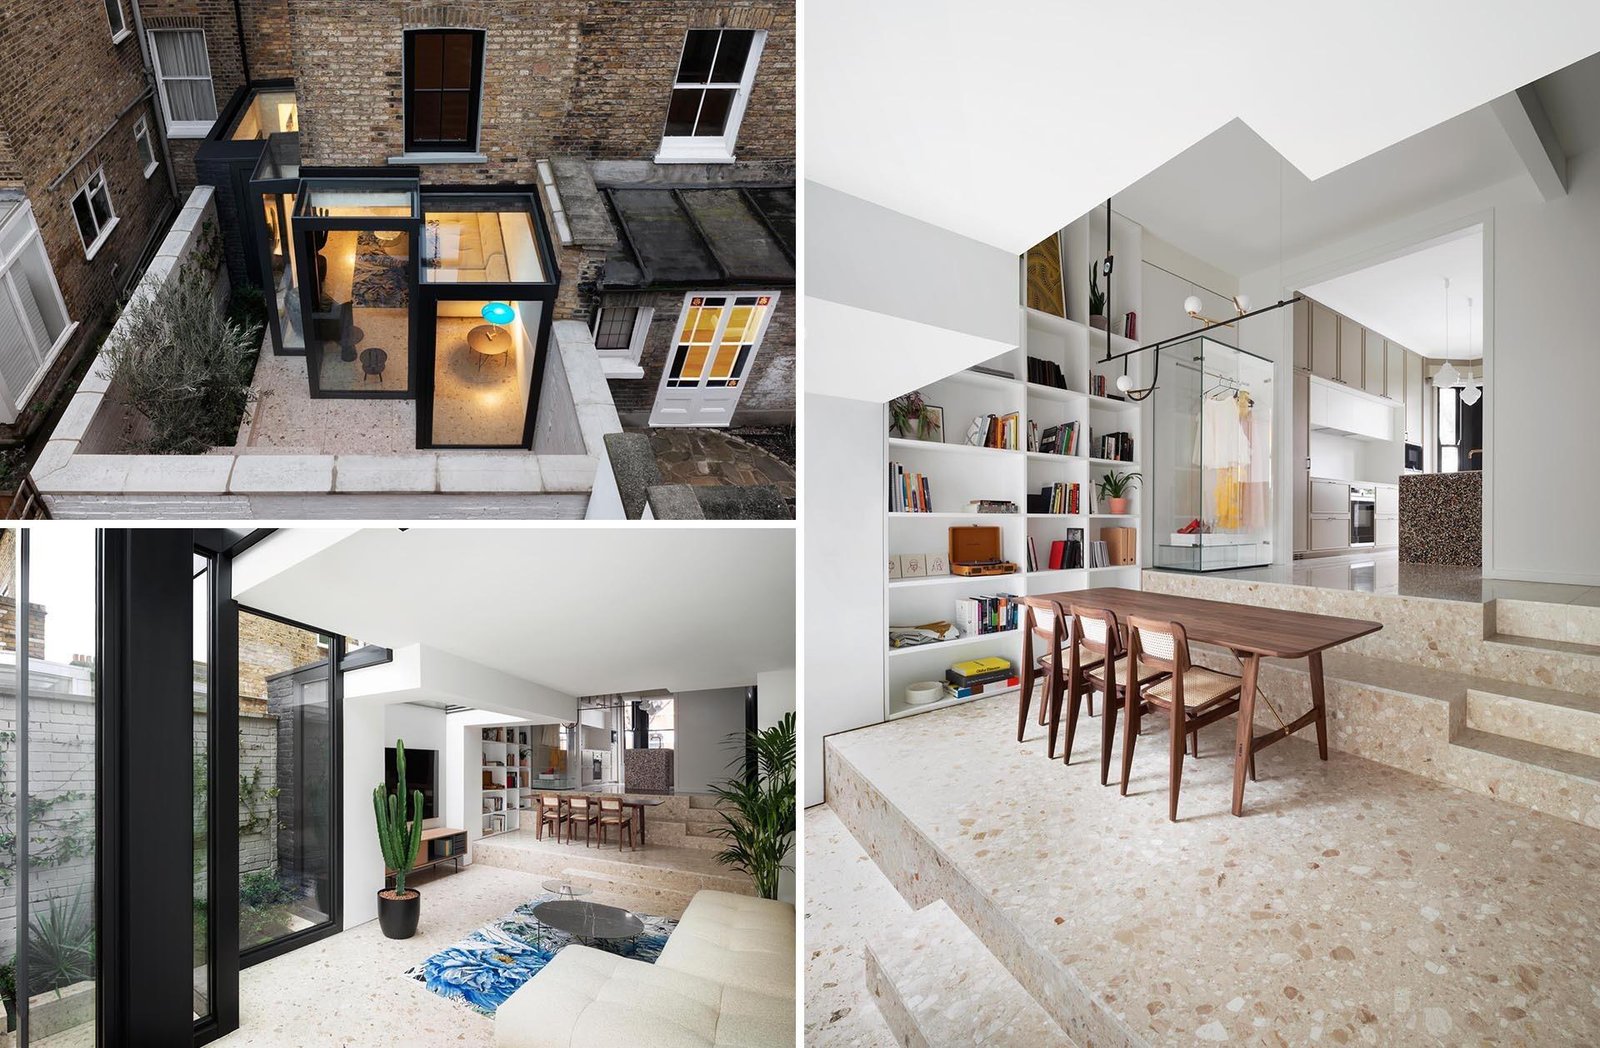
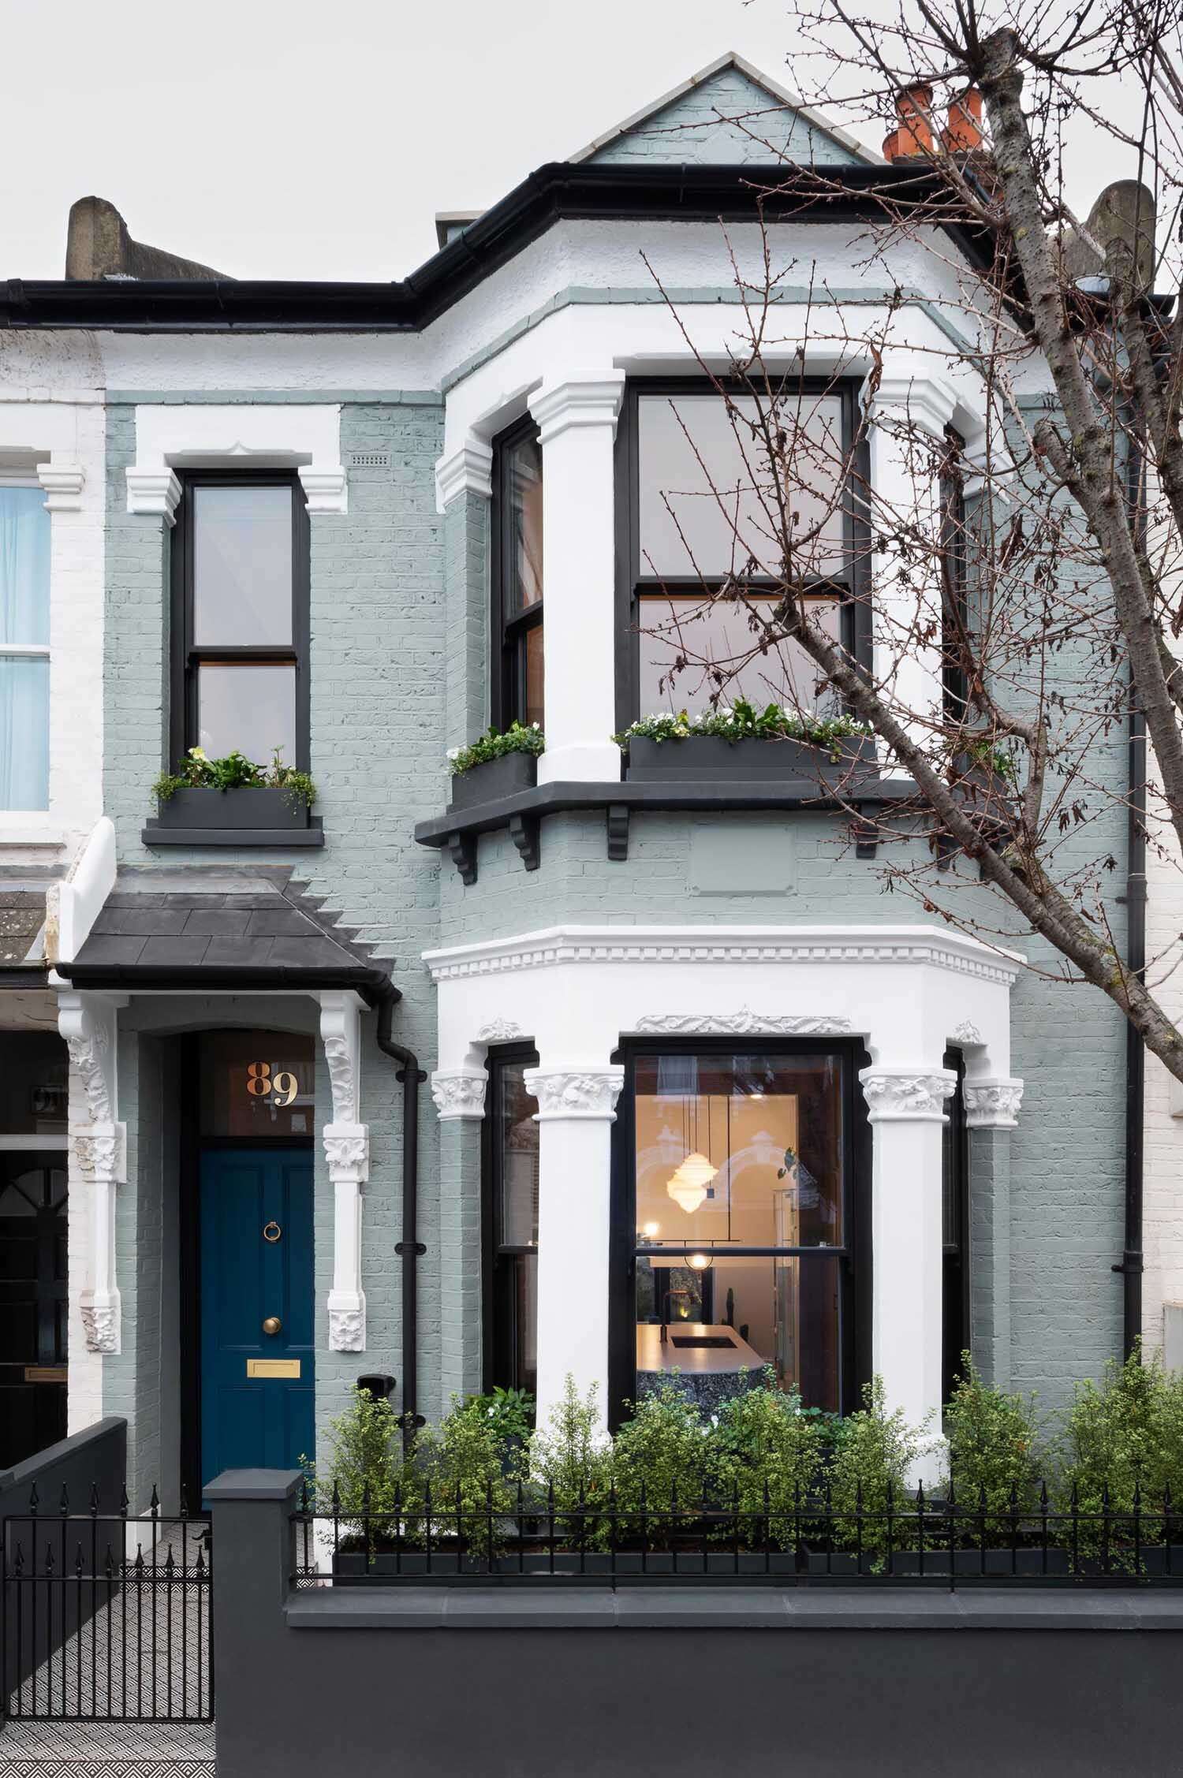
In London, England, Bureau de Change Architects completed the transformation of a Victorian terraced house with a rear extension and full remodel that feels unexpected from every angle. What was once a traditional home now unfolds through a series of geometric glass volumes, layered floor levels, and bold material choices that shift the atmosphere from room to room.
The project moves away from the typical glazed extension often seen in London renovations. Instead, the architects introduced a sculptural arrangement of cubist forms framed in black steel, giving the addition the appearance of a contemporary museum display inserted into the back of the house. The result feels dramatic without losing the character of the original Victorian structure.
Geometric Glass Volumes Change the Shape of the Home
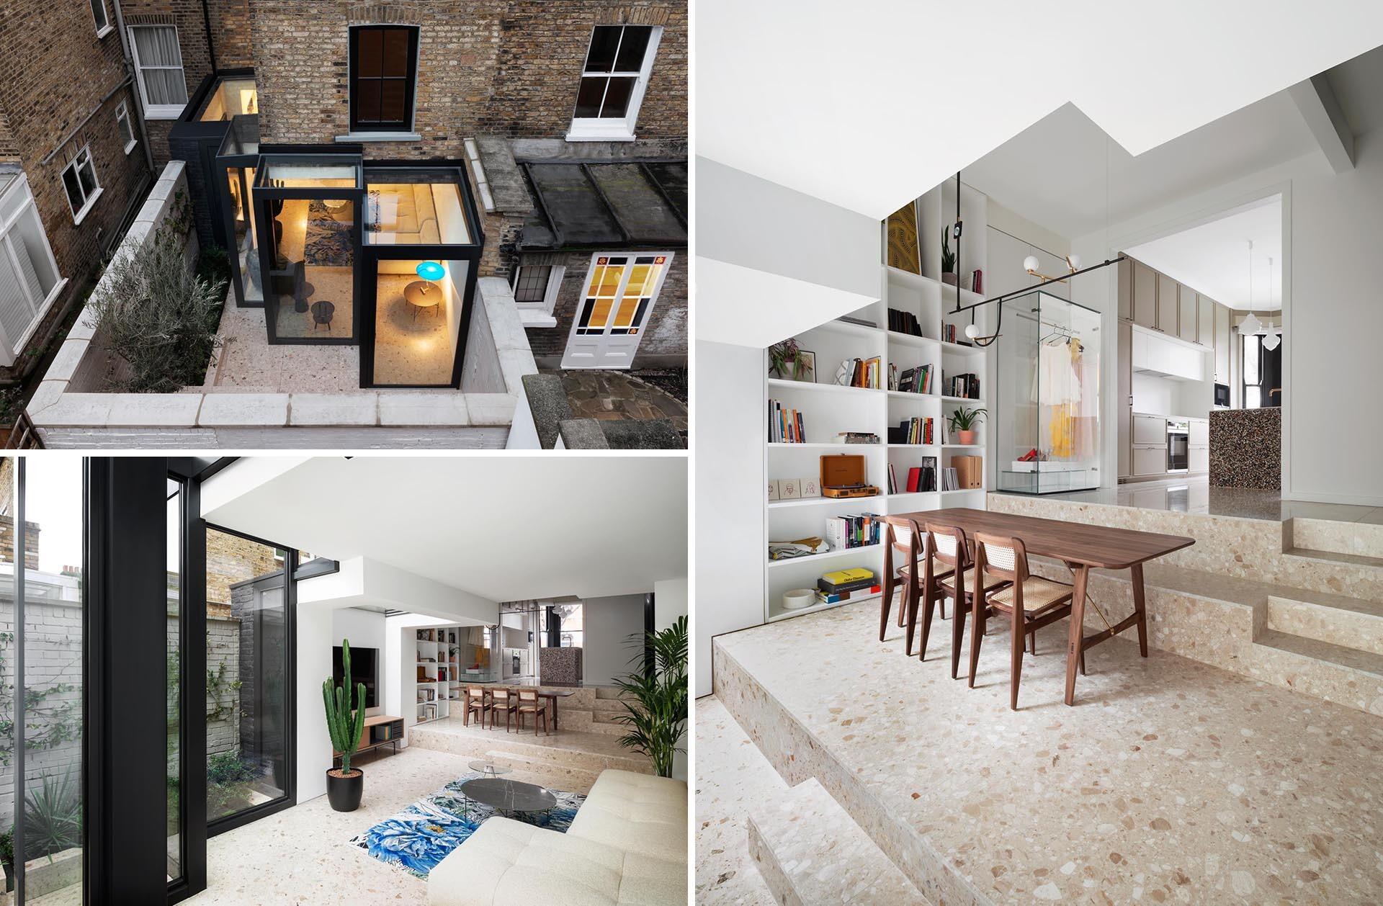
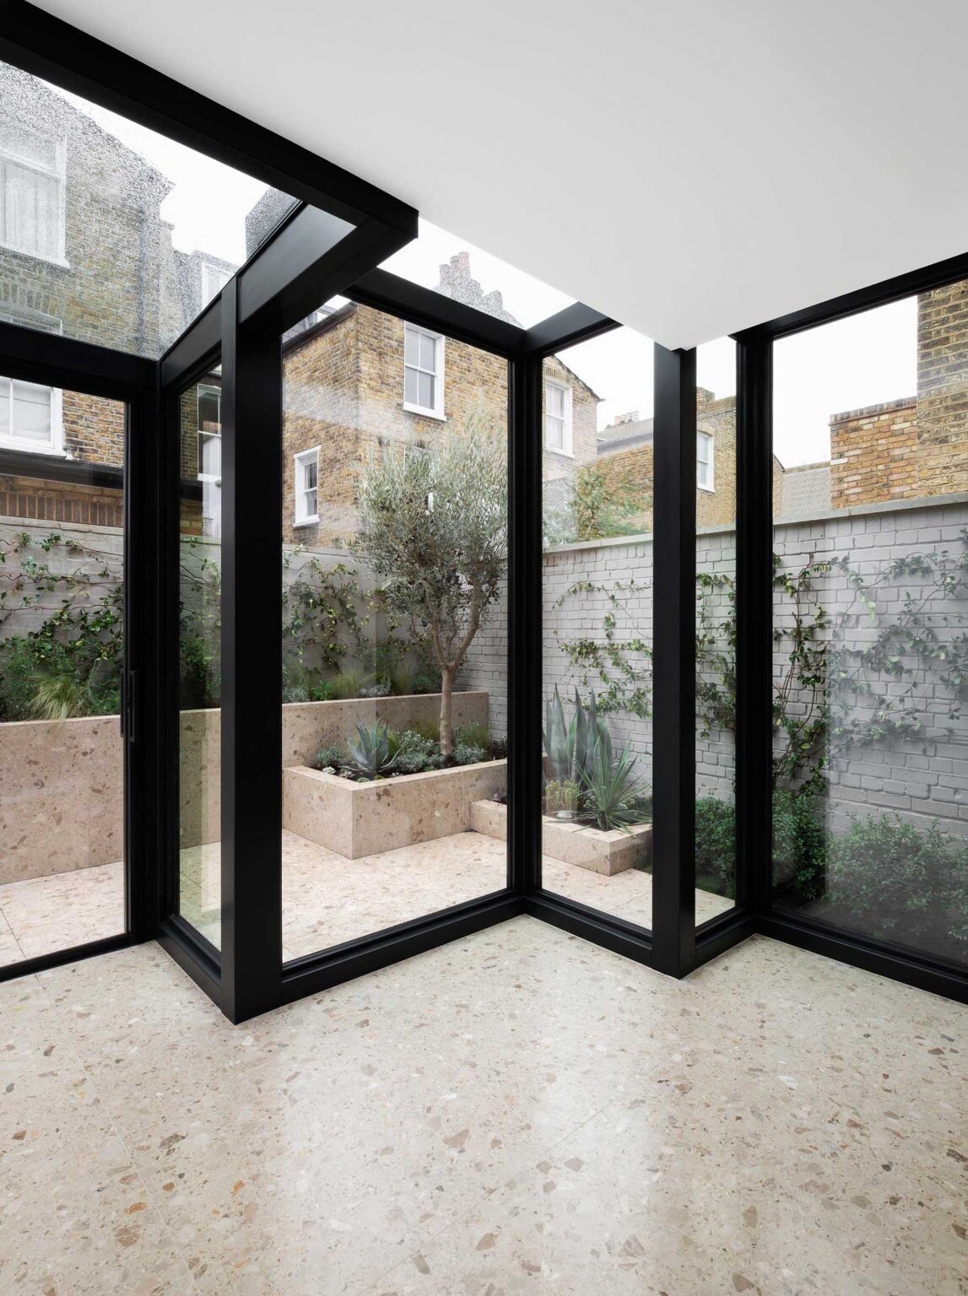
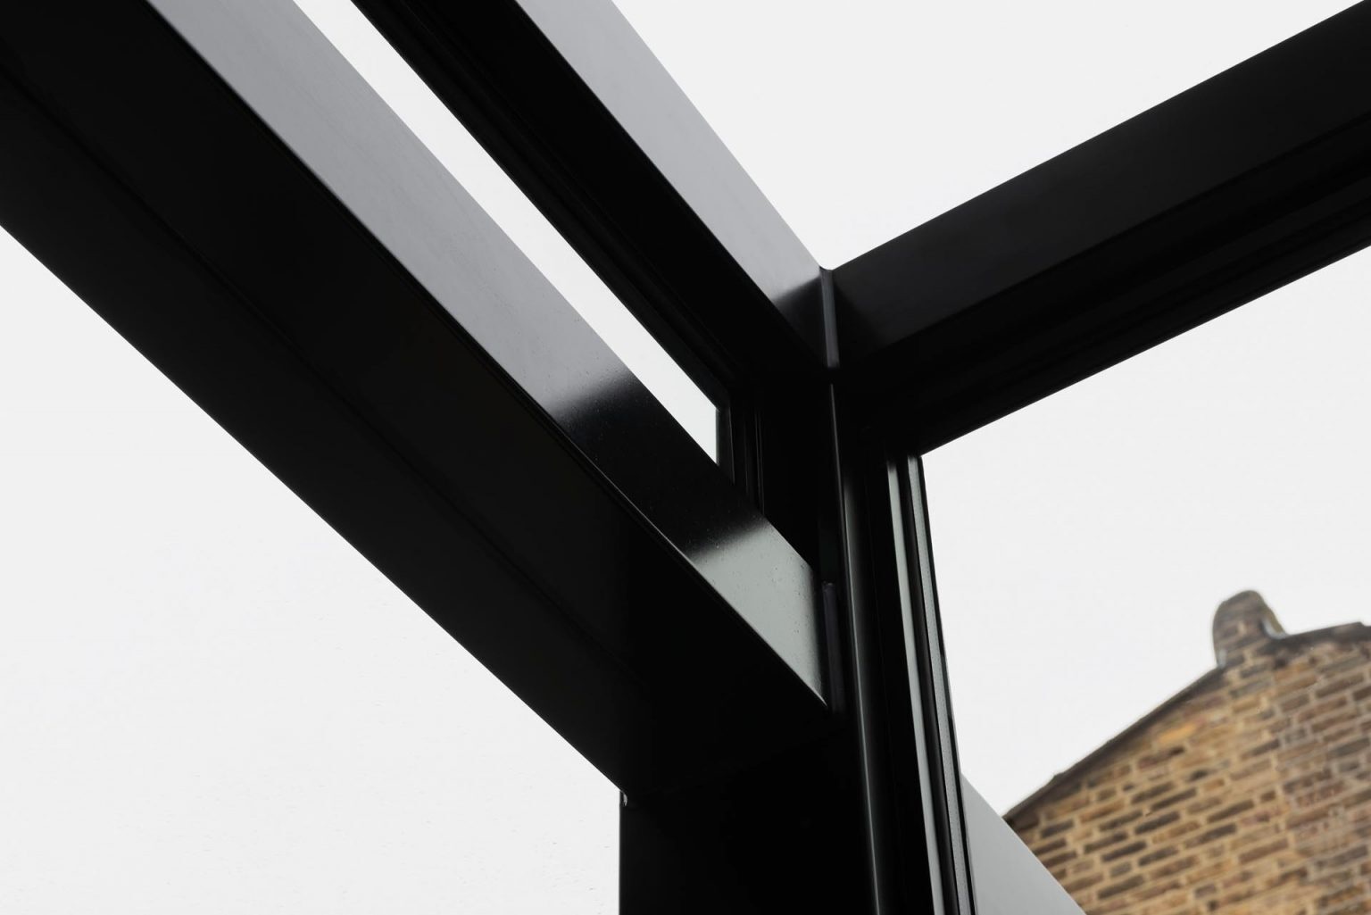
The rear extension is defined by a steel-frame structure with thick black framing that wraps around large glass volumes. These intersecting forms project outward at different heights and directions, creating a composition that changes depending on where you stand inside the home or in the garden.
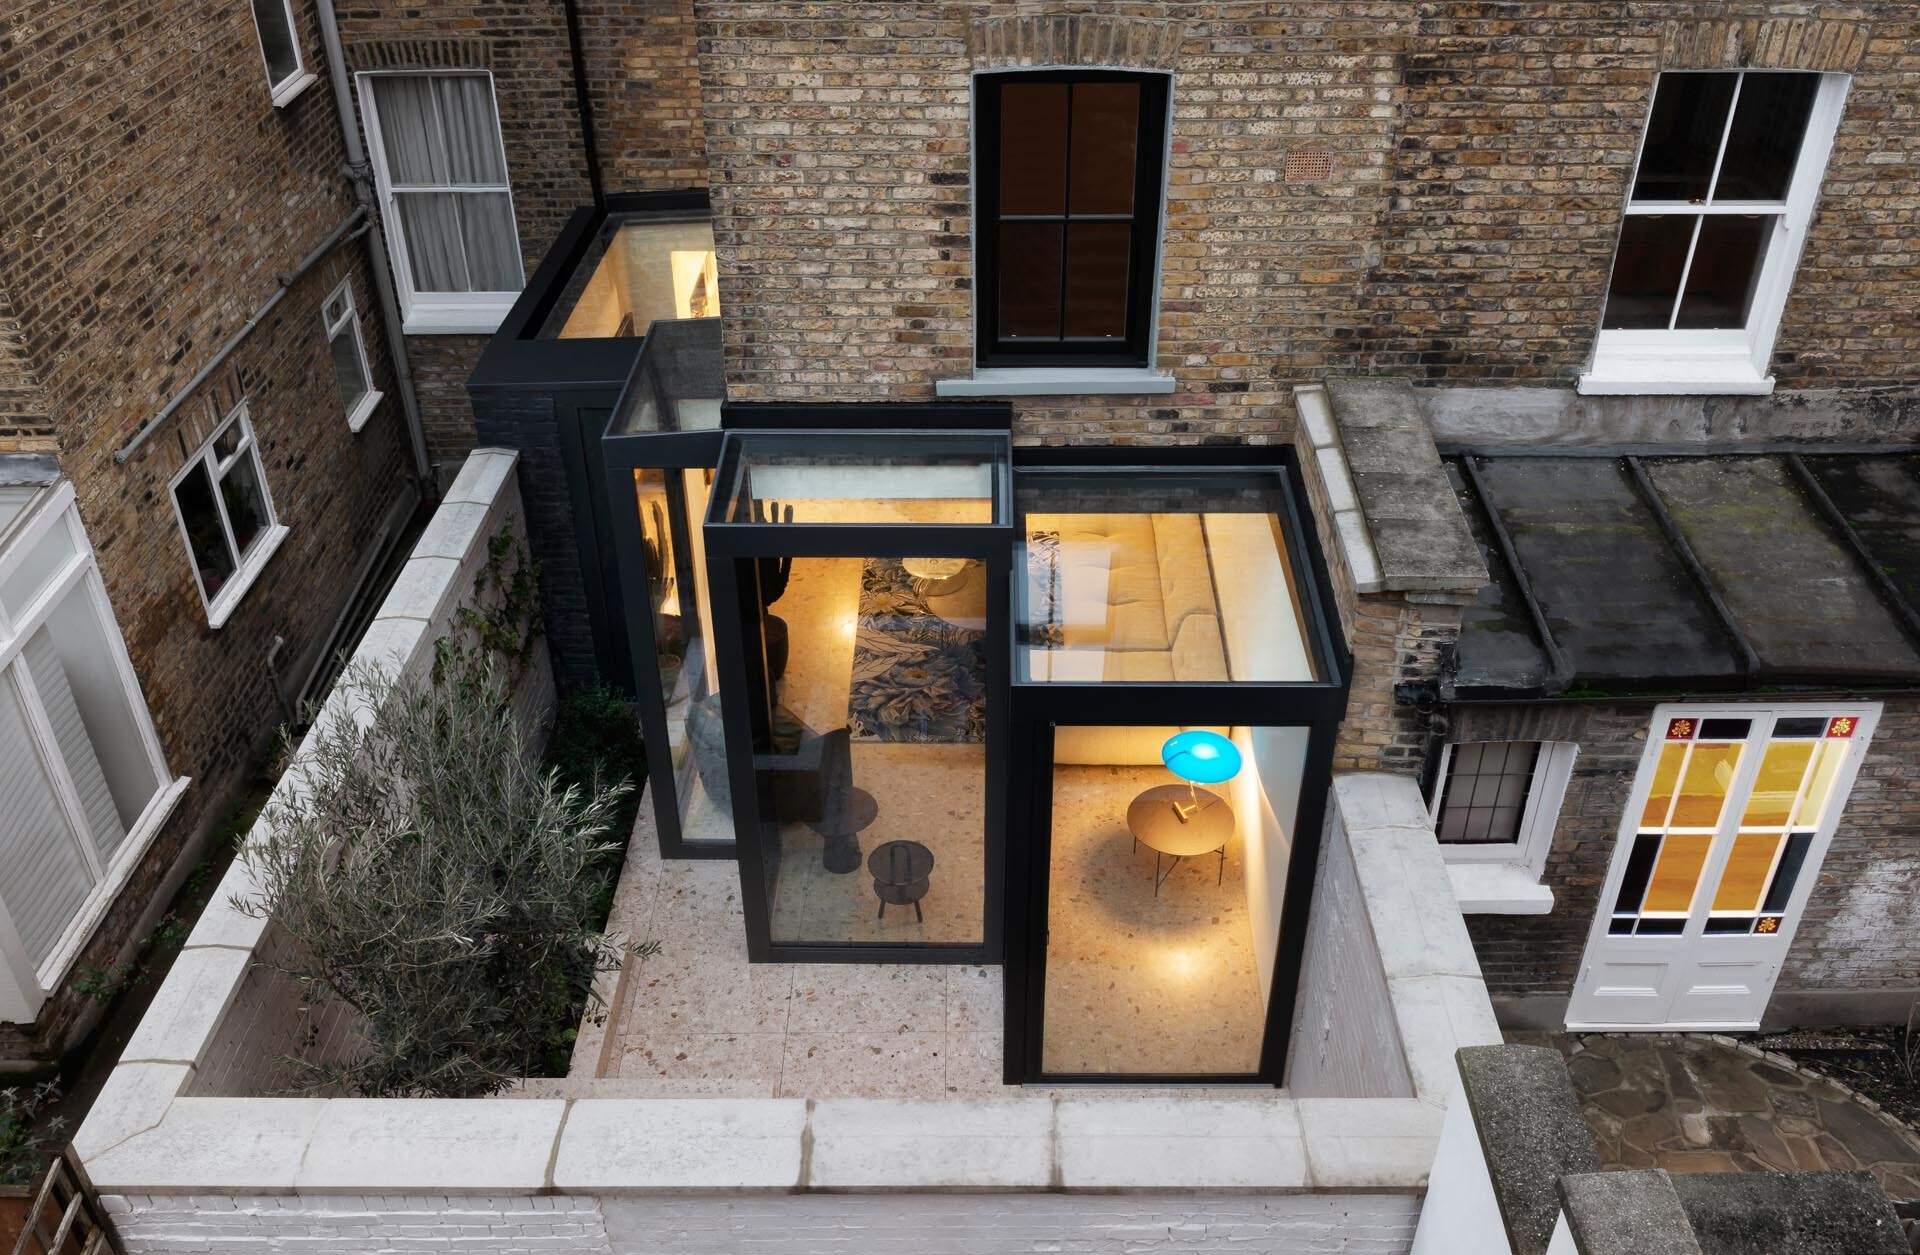
According to Bureau de Change co-founder Katerina Dionysopoulou, the bold steel edges help express every corner of the extension while producing shifting patterns of light and shadow throughout the day. The structure manages to feel heavy and lightweight at the same time, supporting sections of the original house while maintaining a sense of openness.
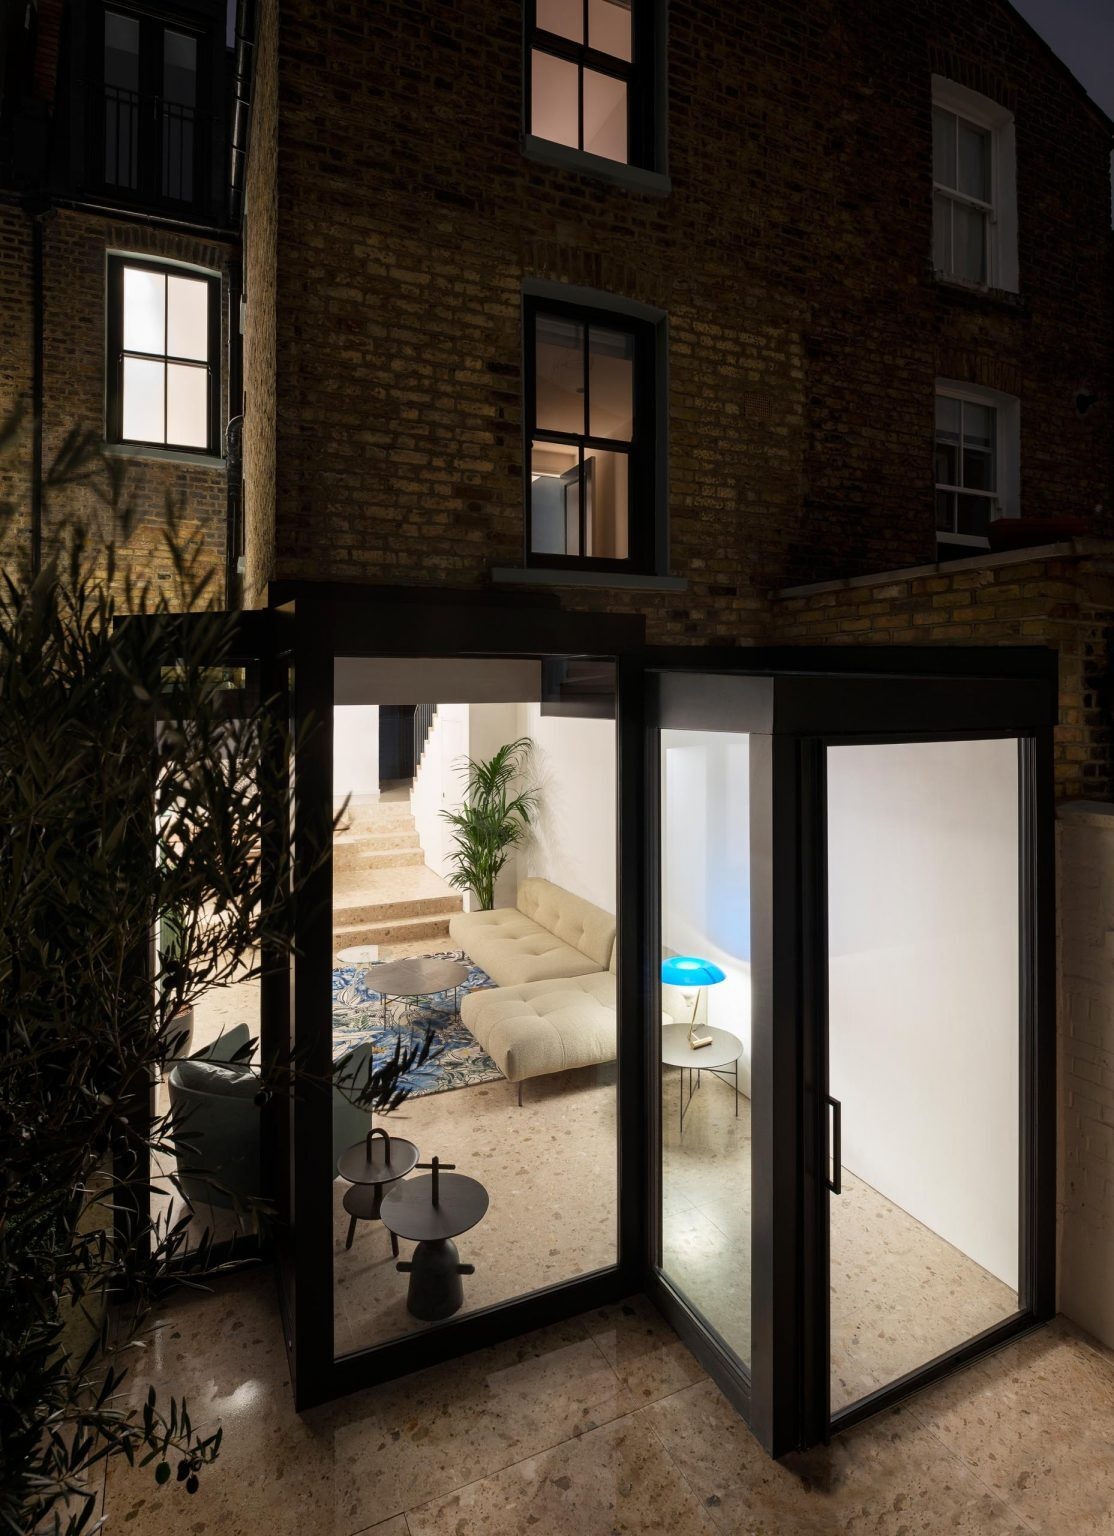
The extension was also shaped by strict planning regulations surrounding neighboring properties. Instead of following a predictable angled solution, the architects developed a staggered arrangement of rectilinear forms that maximize the available space while giving the addition its distinctive identity.
A Layered Interior That Reveals Itself Gradually
Inside the extension, the living room, dining area, and kitchen are arranged in a sequence that slowly opens up as you move through the house. From the darker kitchen positioned toward the front, glimpses of the brighter rear spaces appear gradually, creating moments of contrast and surprise.
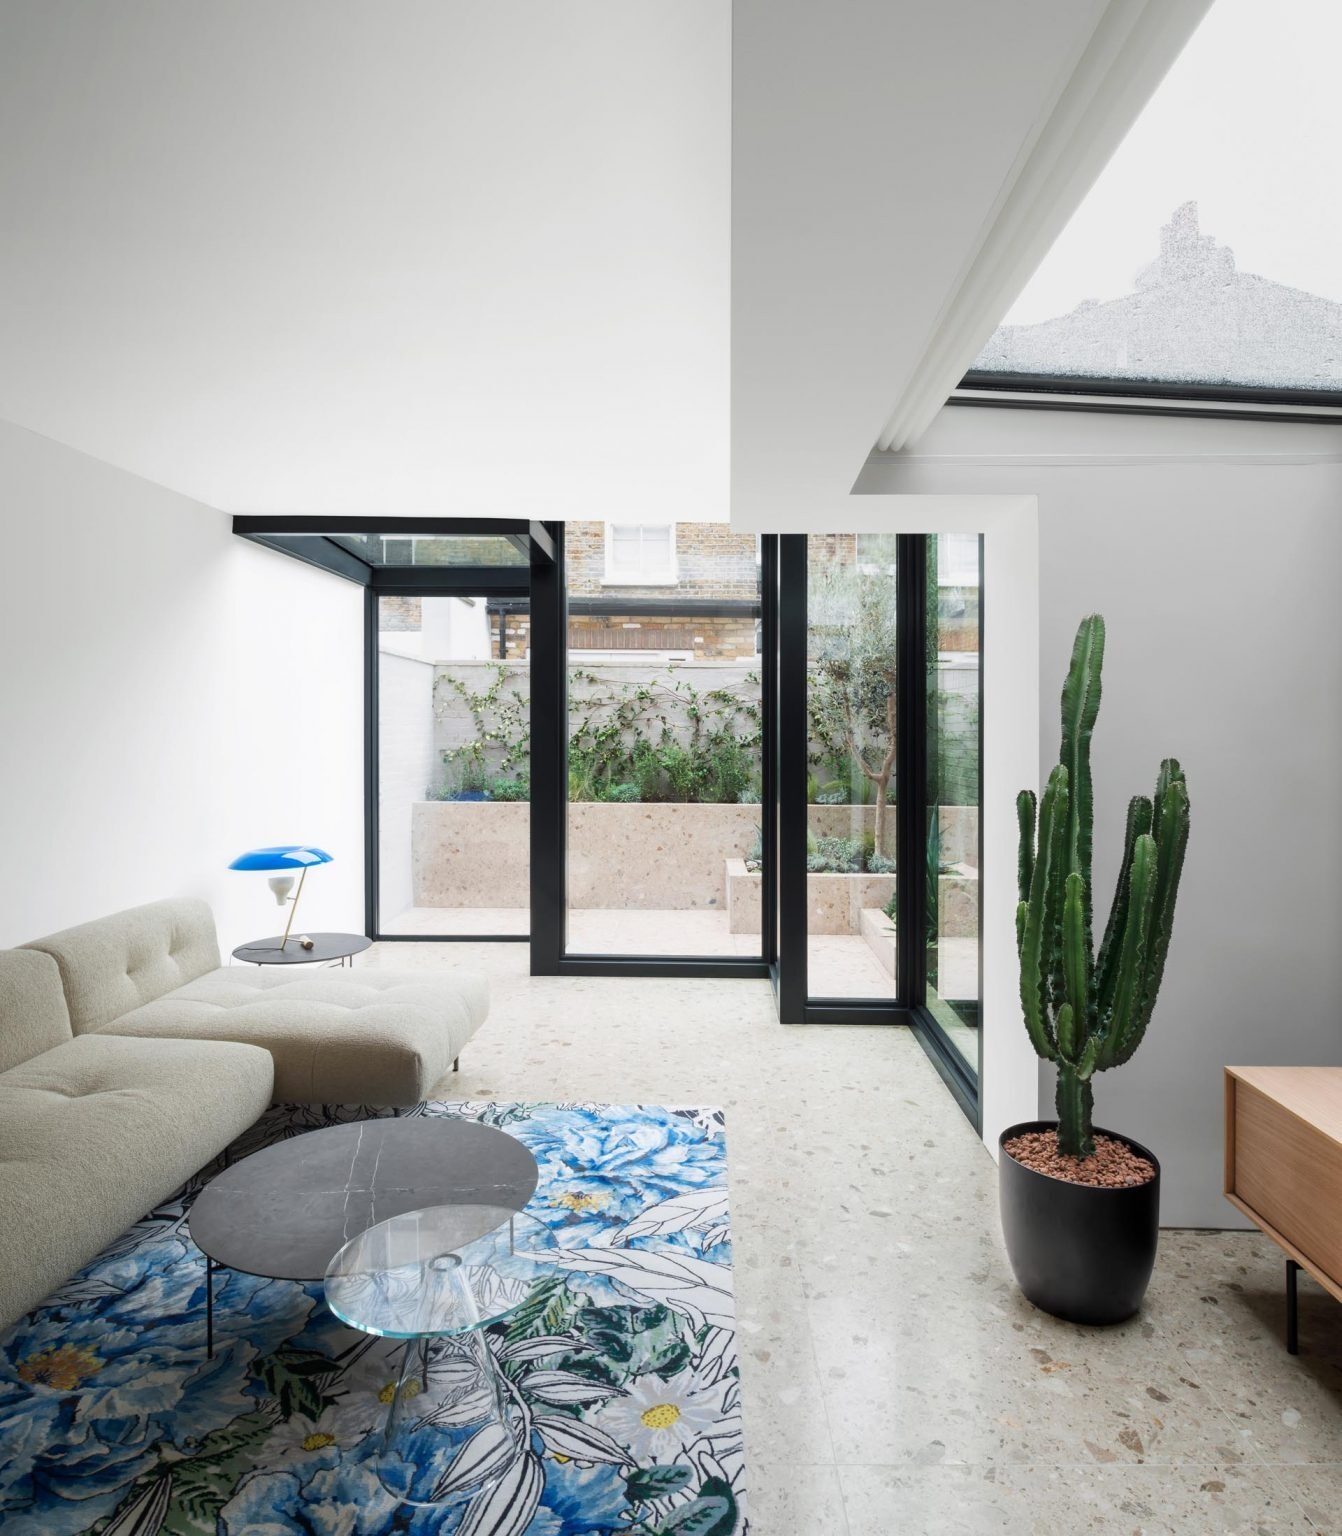
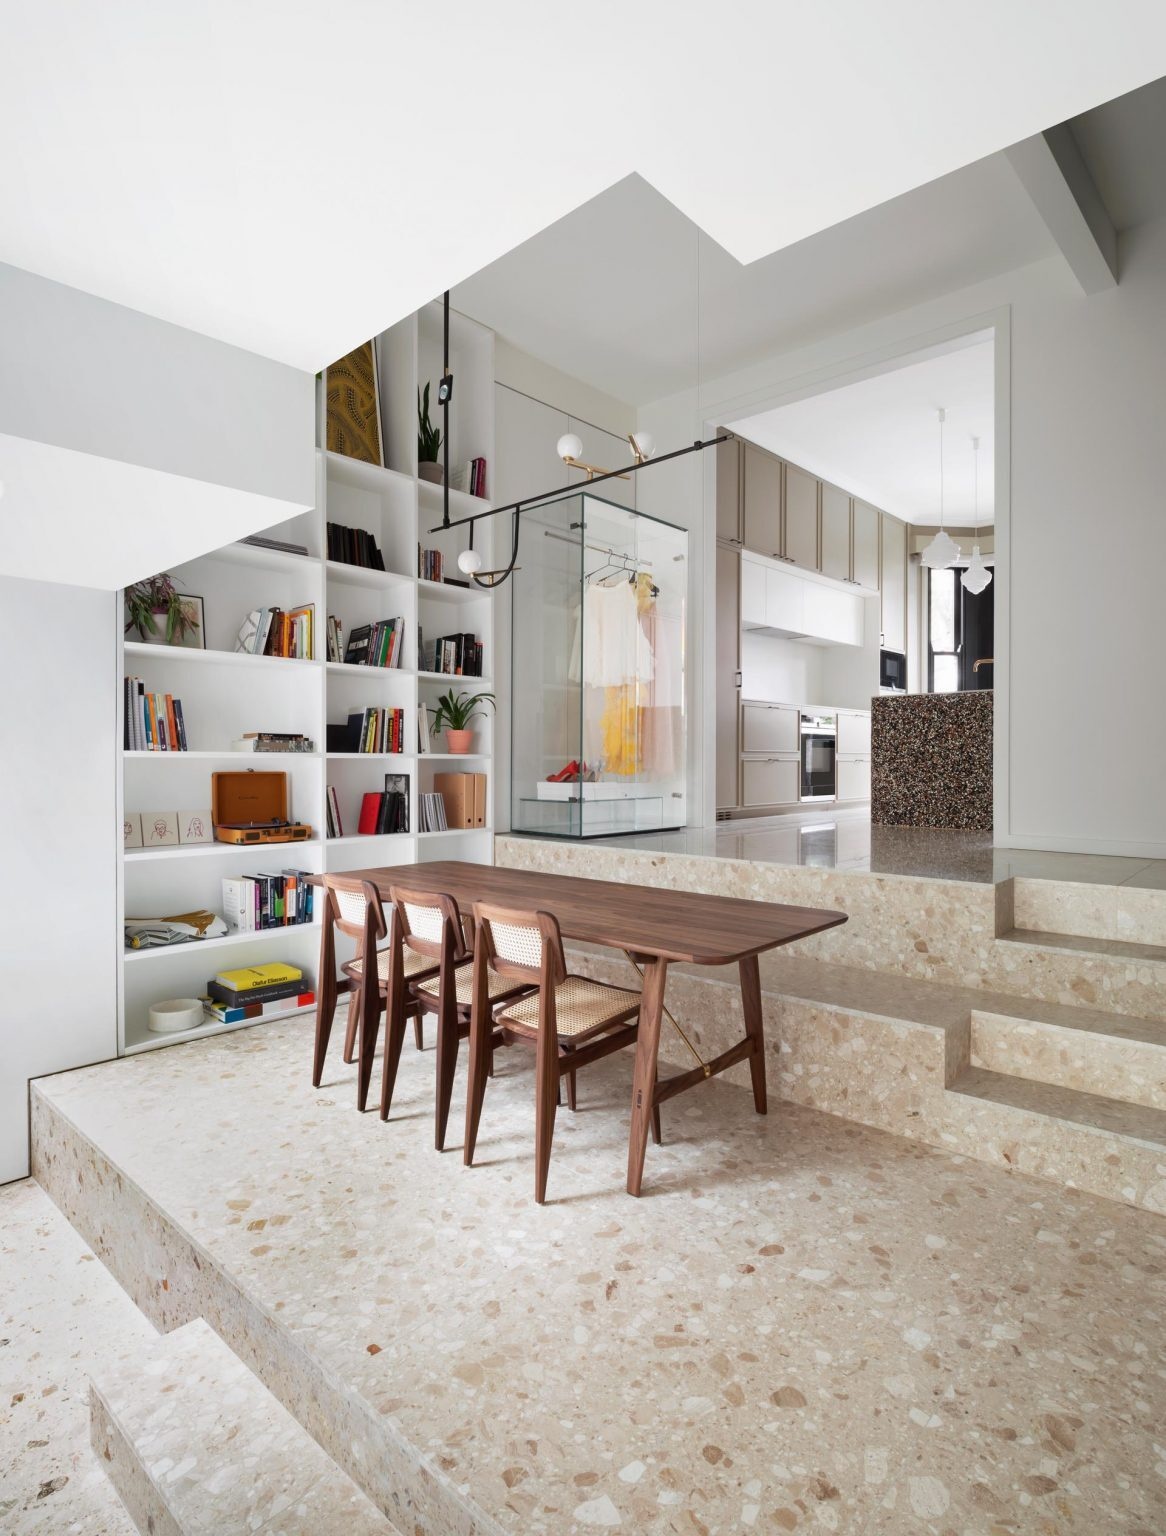
The architects avoided creating a fully open room visible in a single glance. Instead, changes in floor height, framing, and sightlines shape the experience of moving through the interior. Steps separate functions while also creating casual ledges, borders, and seating-like edges integrated into the architecture itself.
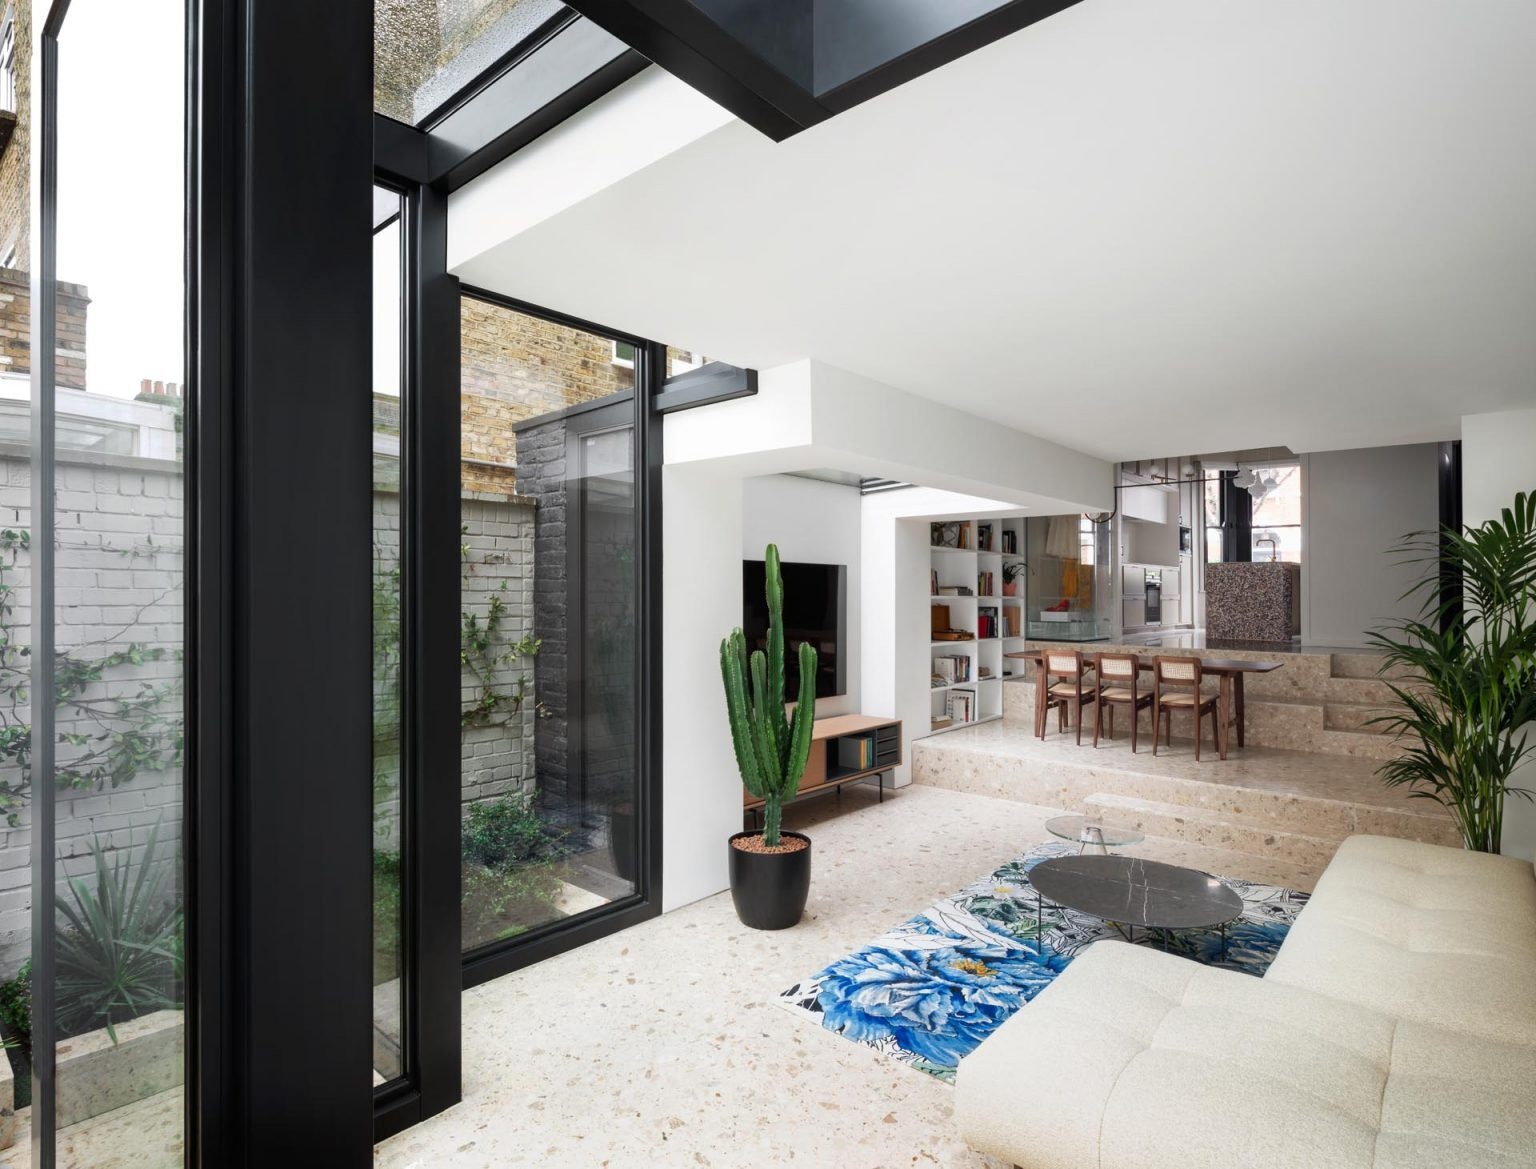
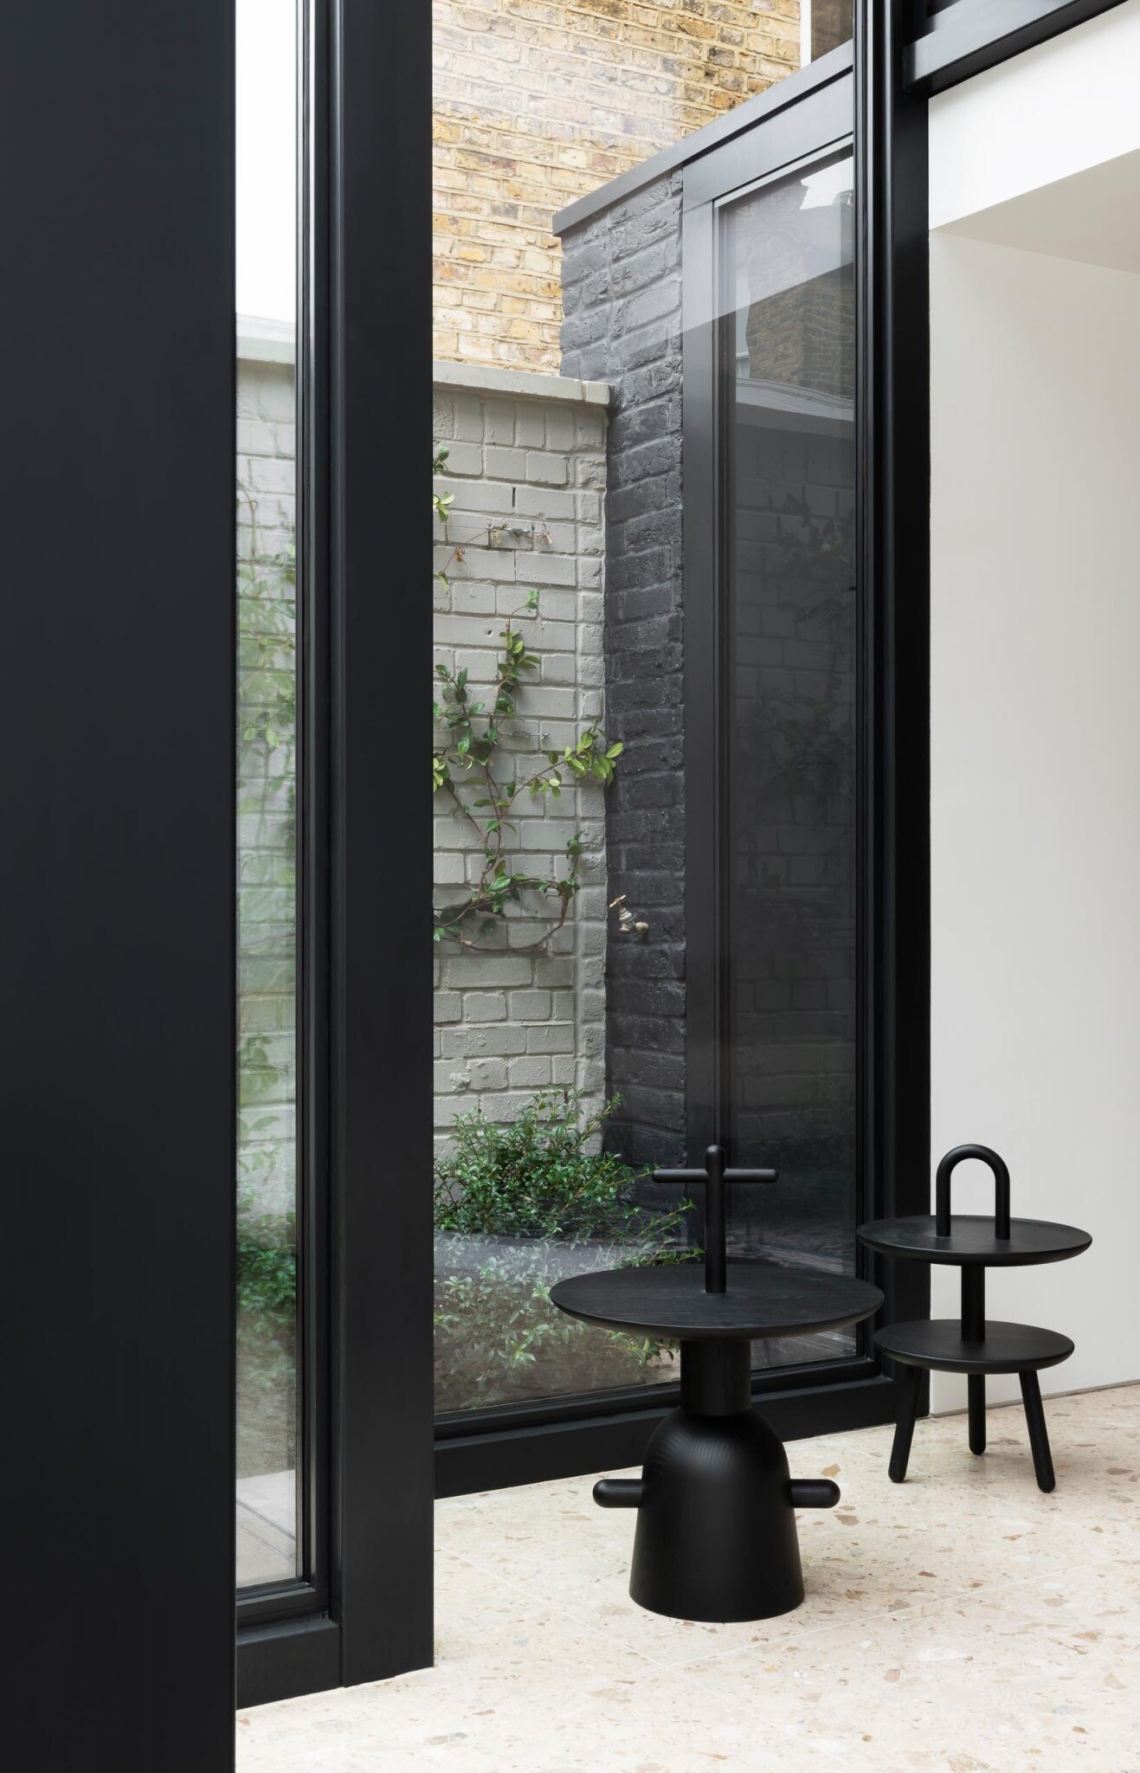
Natural light filters through the steel-framed glazing and reflects across terrazzo surfaces in subtly different tones. These tonal shifts help define the different activity zones while maintaining continuity across the ground floor and extending visually toward the garden.
A Rounded Kitchen Softens the Angular Architecture
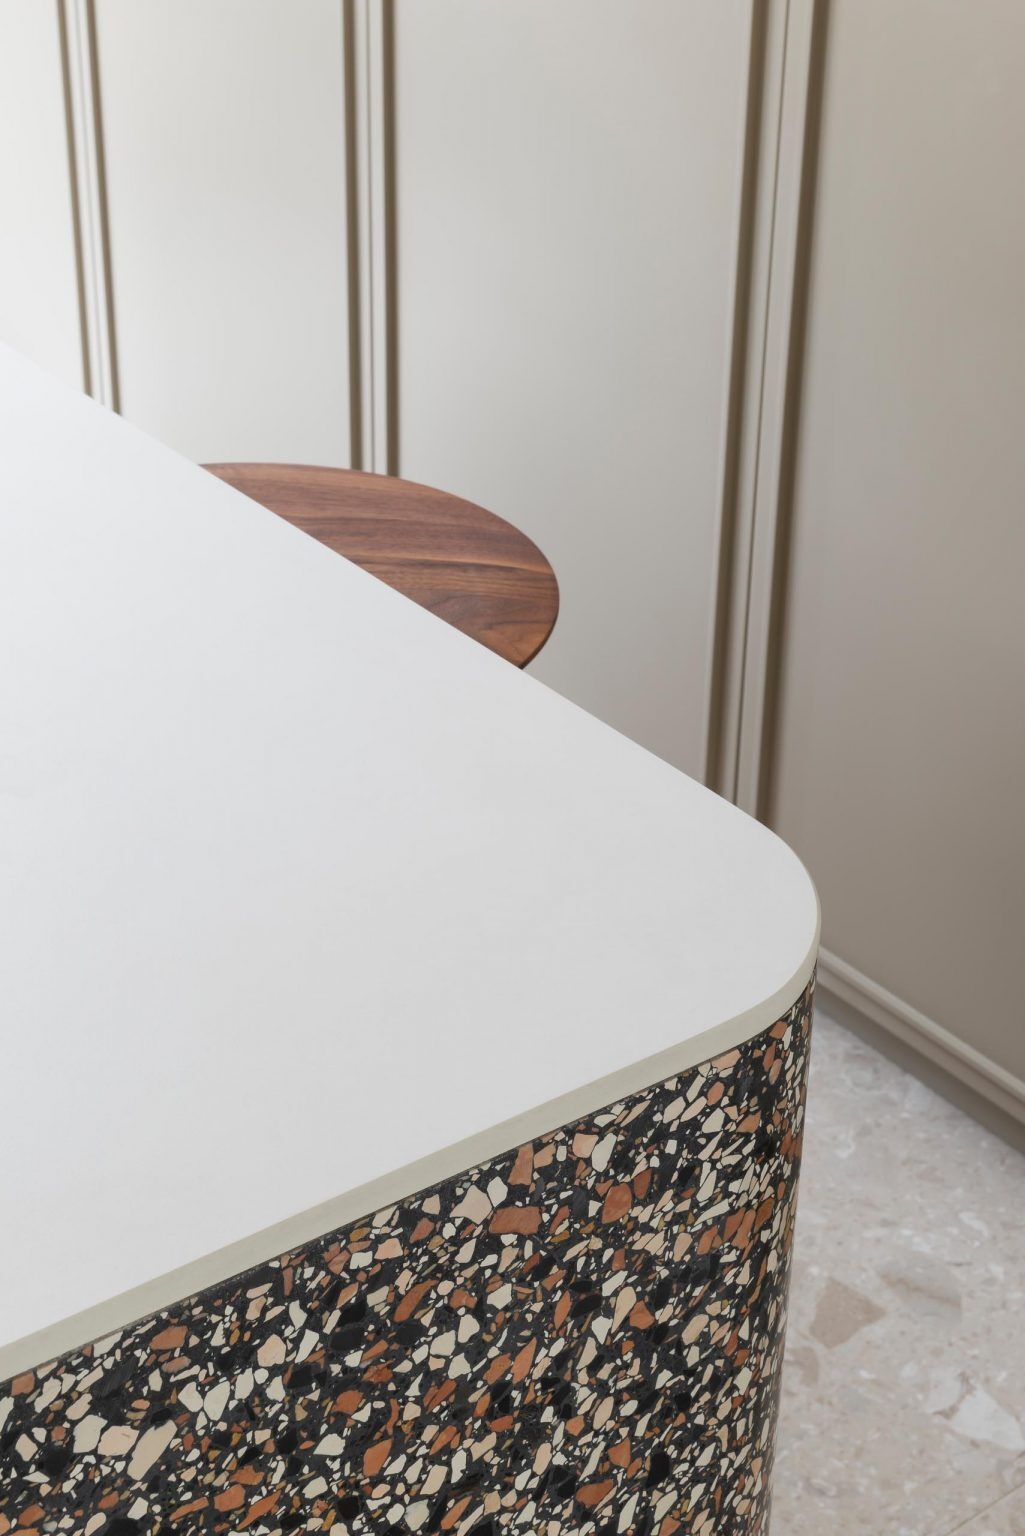
While the extension is defined by sharp geometry and strong lines, the kitchen introduces softer forms that balance the architecture. A rounded island topped with white countertops sits at the center of the space, breaking up the angular arrangement of steel and glass surrounding it.
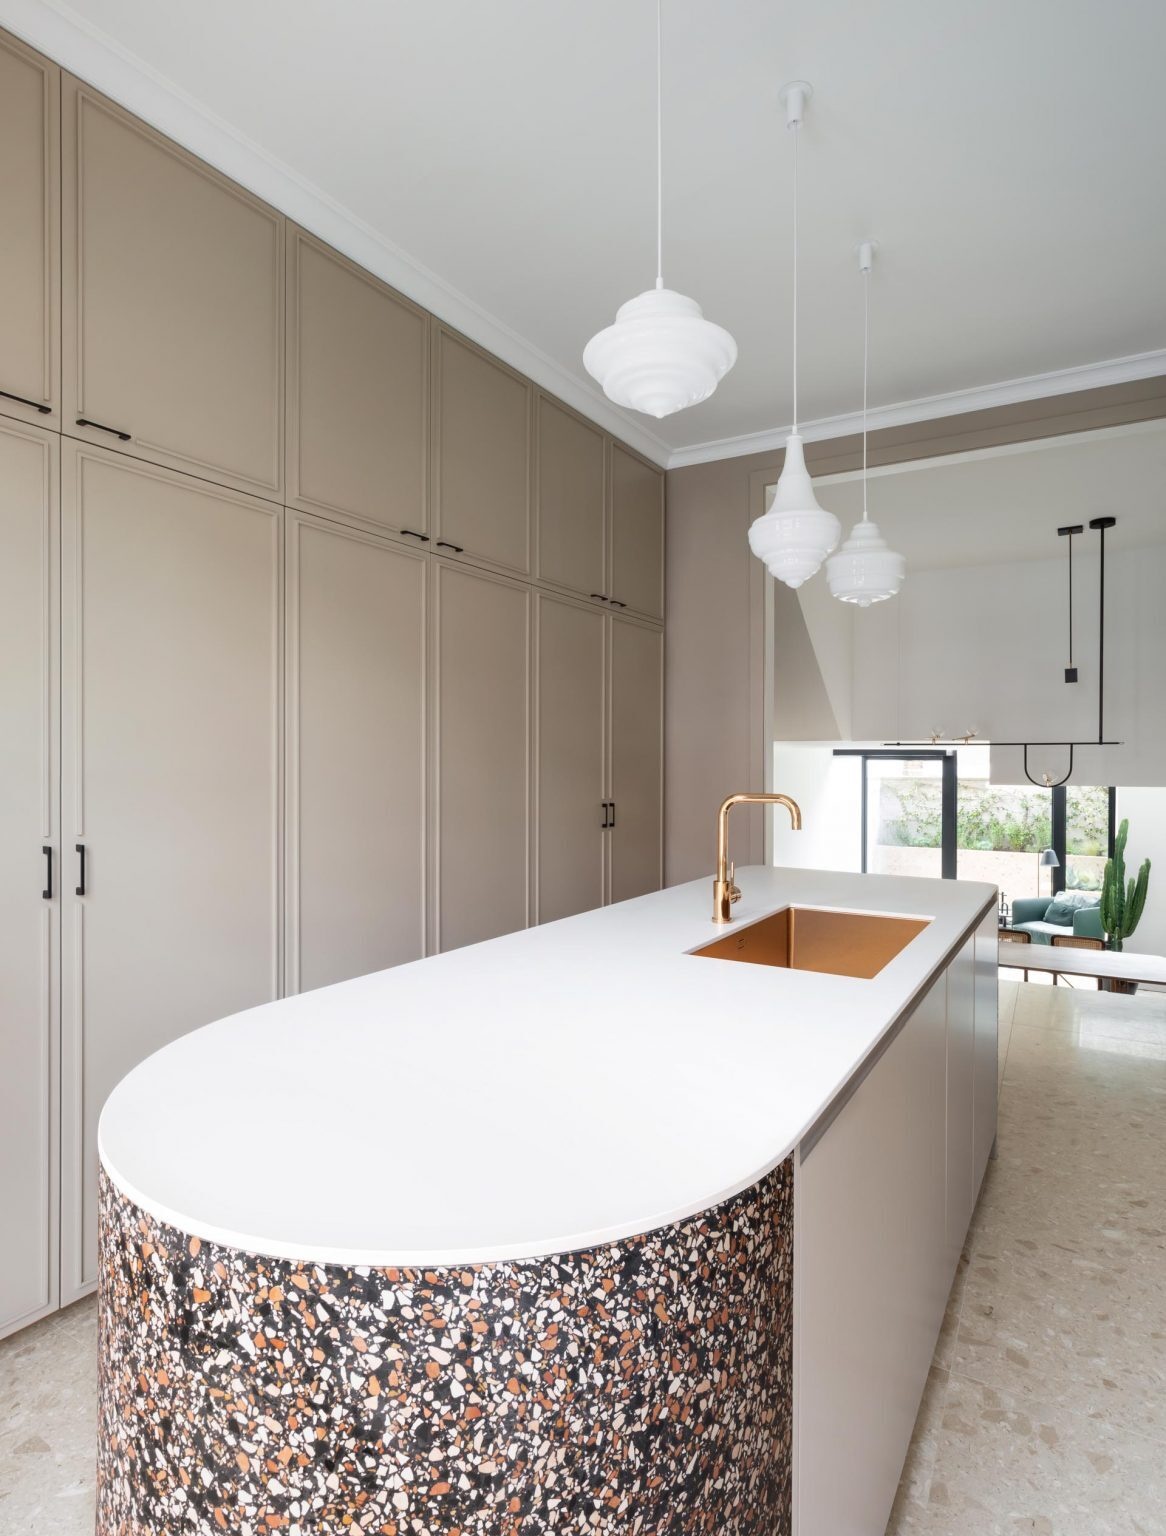
The contrast between curved and rectilinear elements gives the kitchen a more relaxed atmosphere while still feeling integrated into the overall design language of the home. Terrazzo flooring continues beneath the island, with subtle tonal variations helping distinguish the kitchen from the adjoining dining and living spaces.
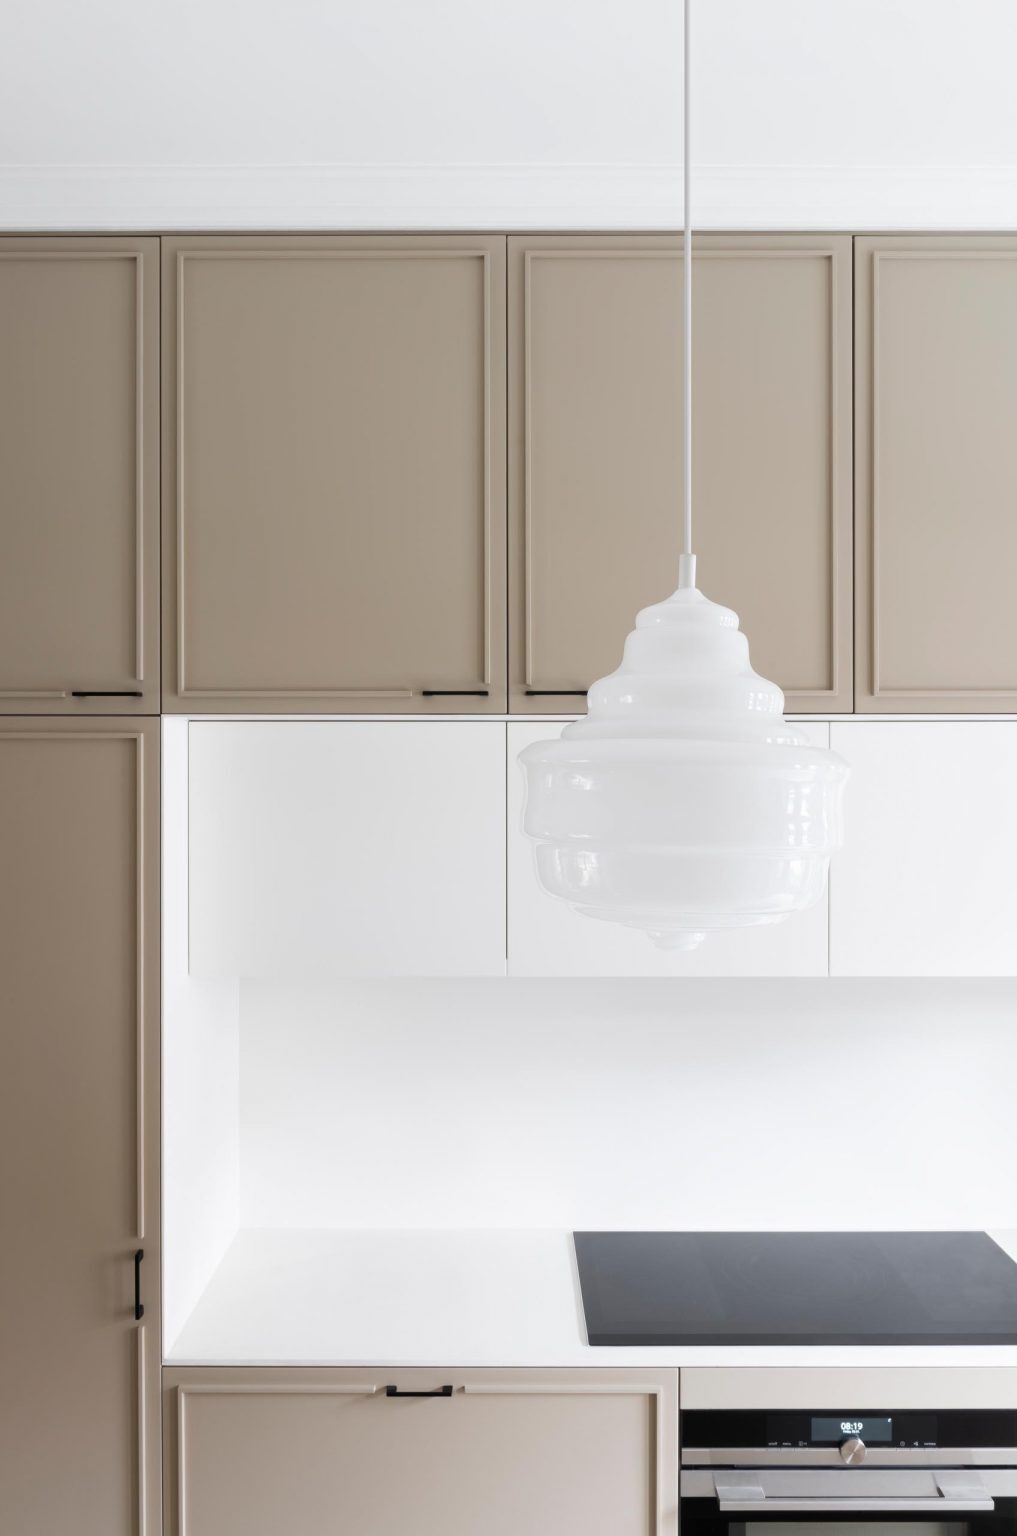
Material transitions also contribute to the changing mood throughout the house. Darker finishes near the front gradually give way to brighter surfaces and larger openings toward the rear extension and garden.
Terrazzo Becomes the Link Between Every Space
Terrazzo appears throughout the project, tying together the different floors and rooms with texture and color. Across the ground level, the material shifts in tone to distinguish each area while maintaining a consistent visual language.
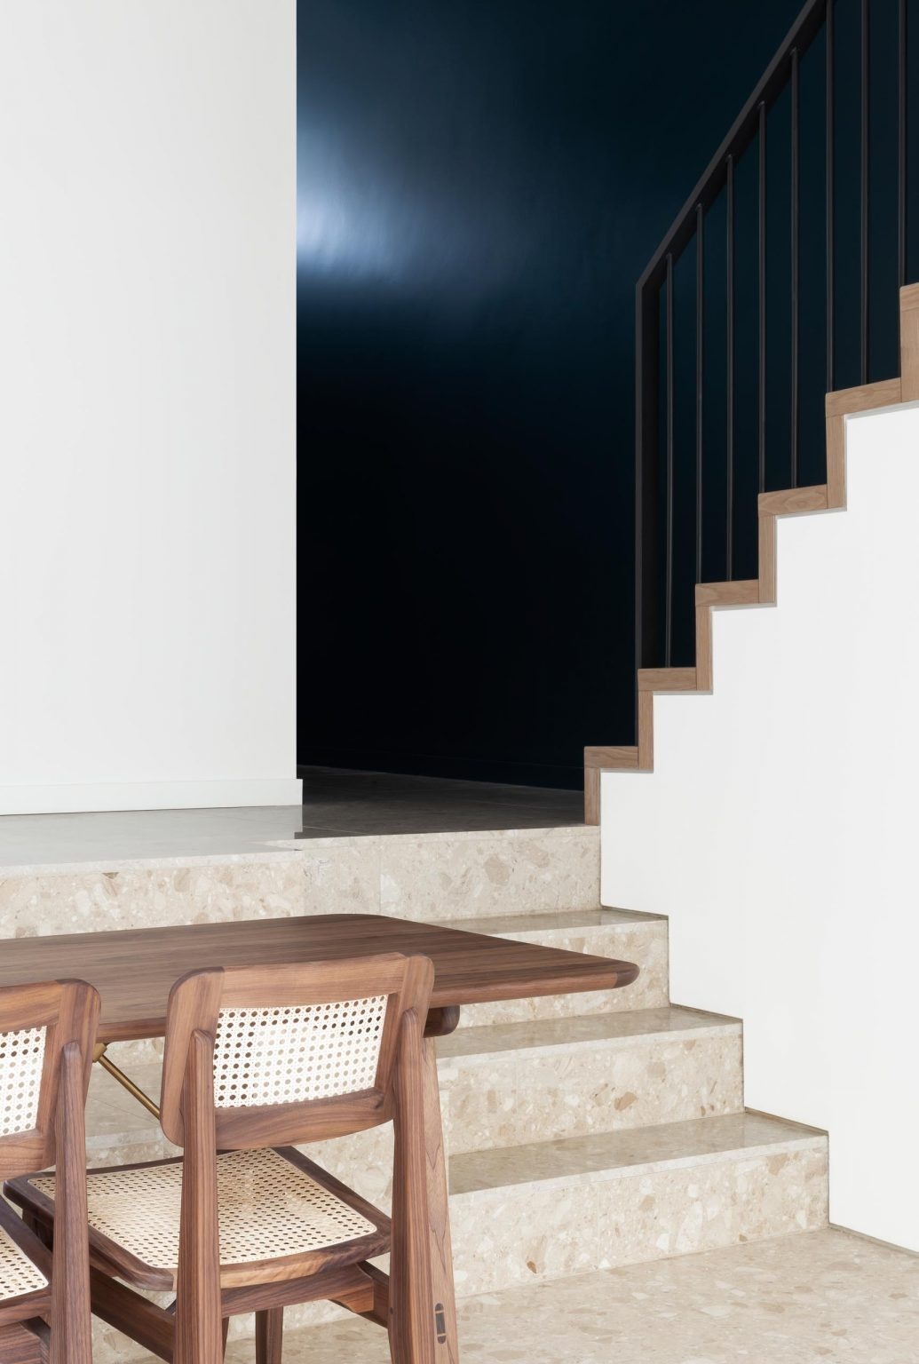
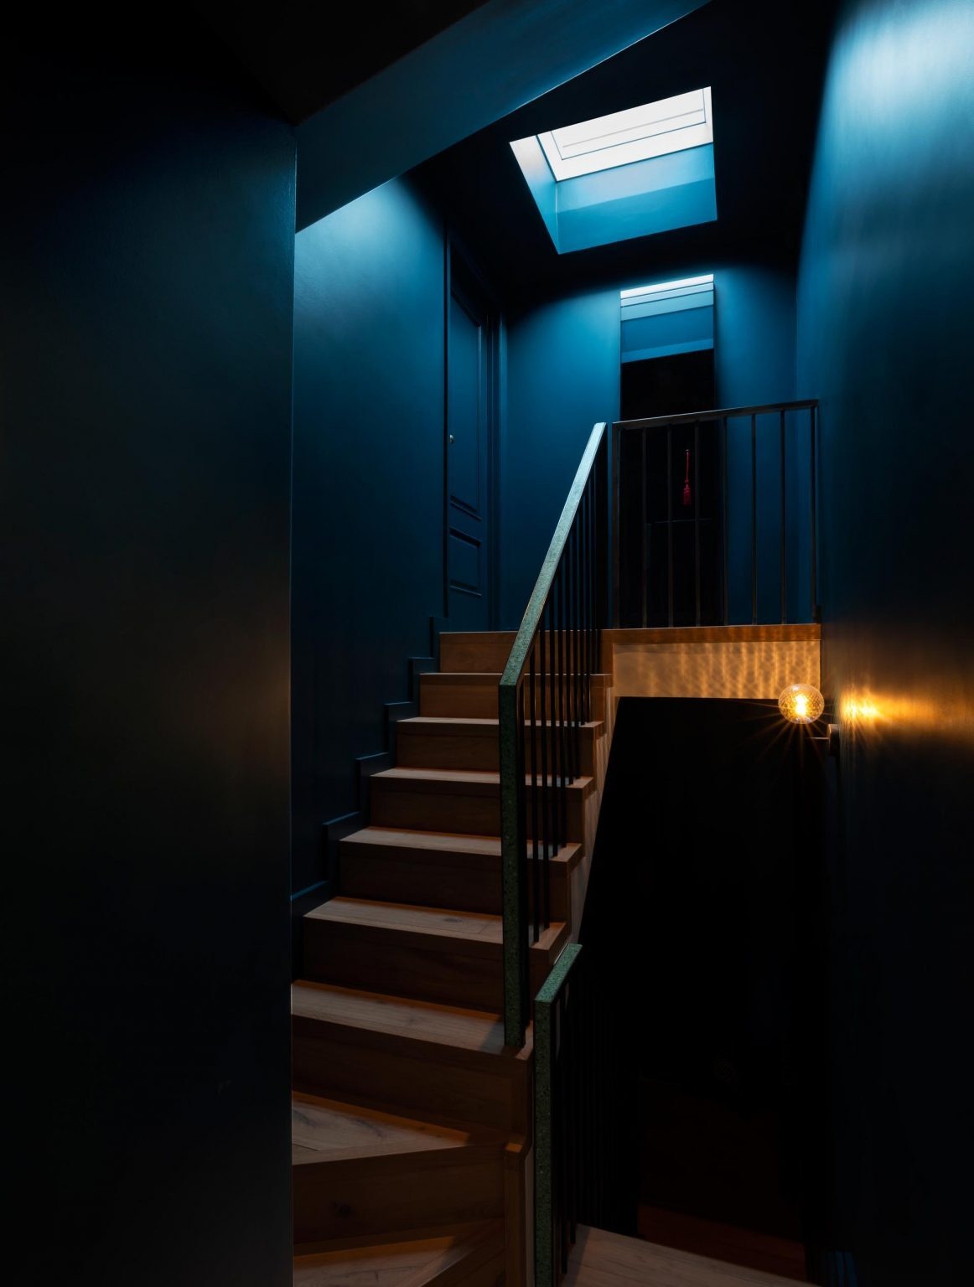
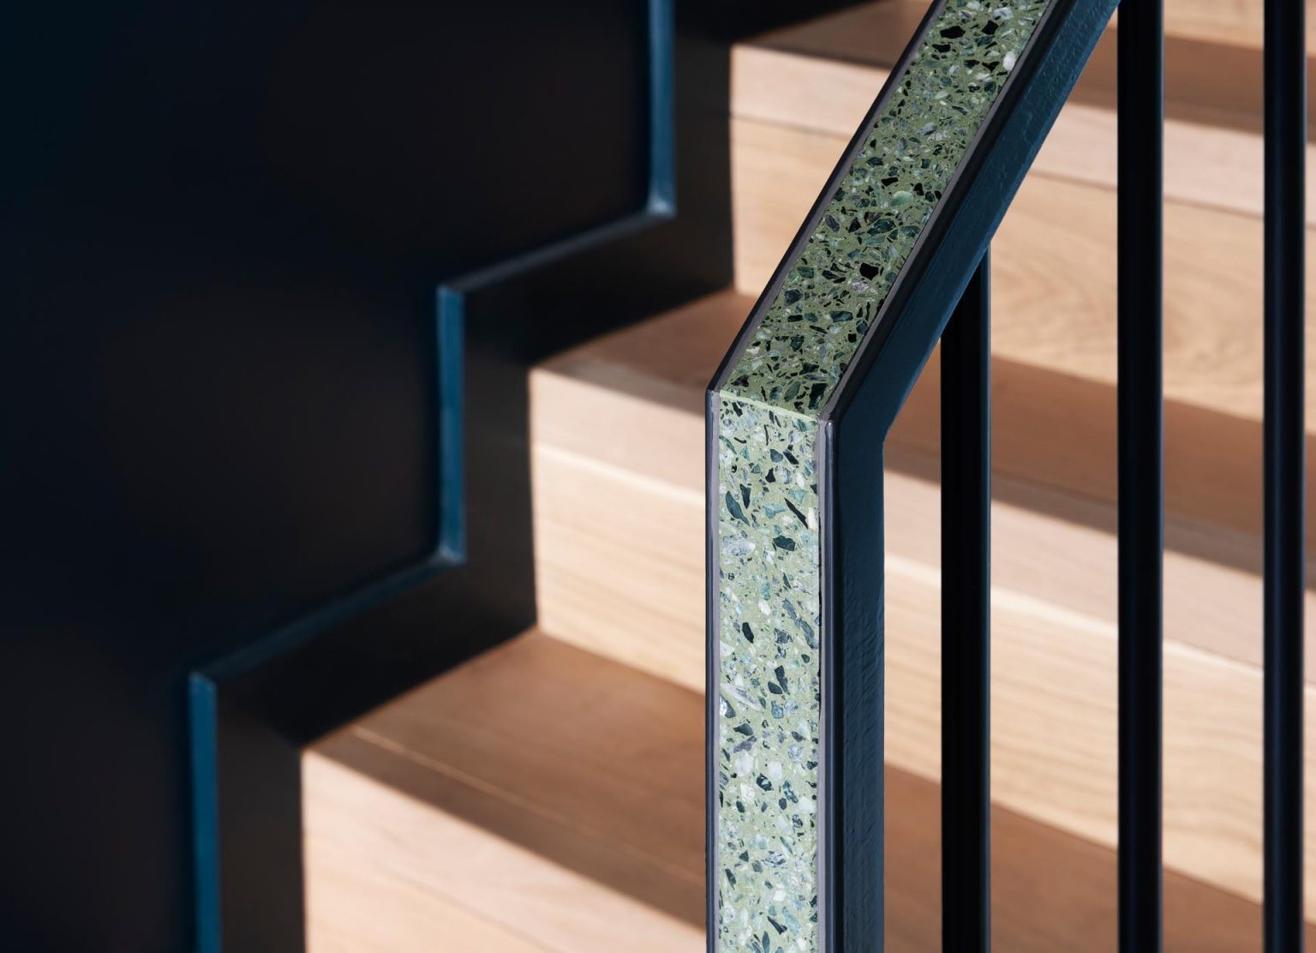
The staircase becomes one of the strongest examples of this approach. Framed by dark walls, the stairs feature a bespoke terrazzo handrail that runs vertically through the house, connecting the extension with the upper floors. The contrast between the textured terrazzo and the darker surrounding surfaces adds depth and movement to transitional areas.
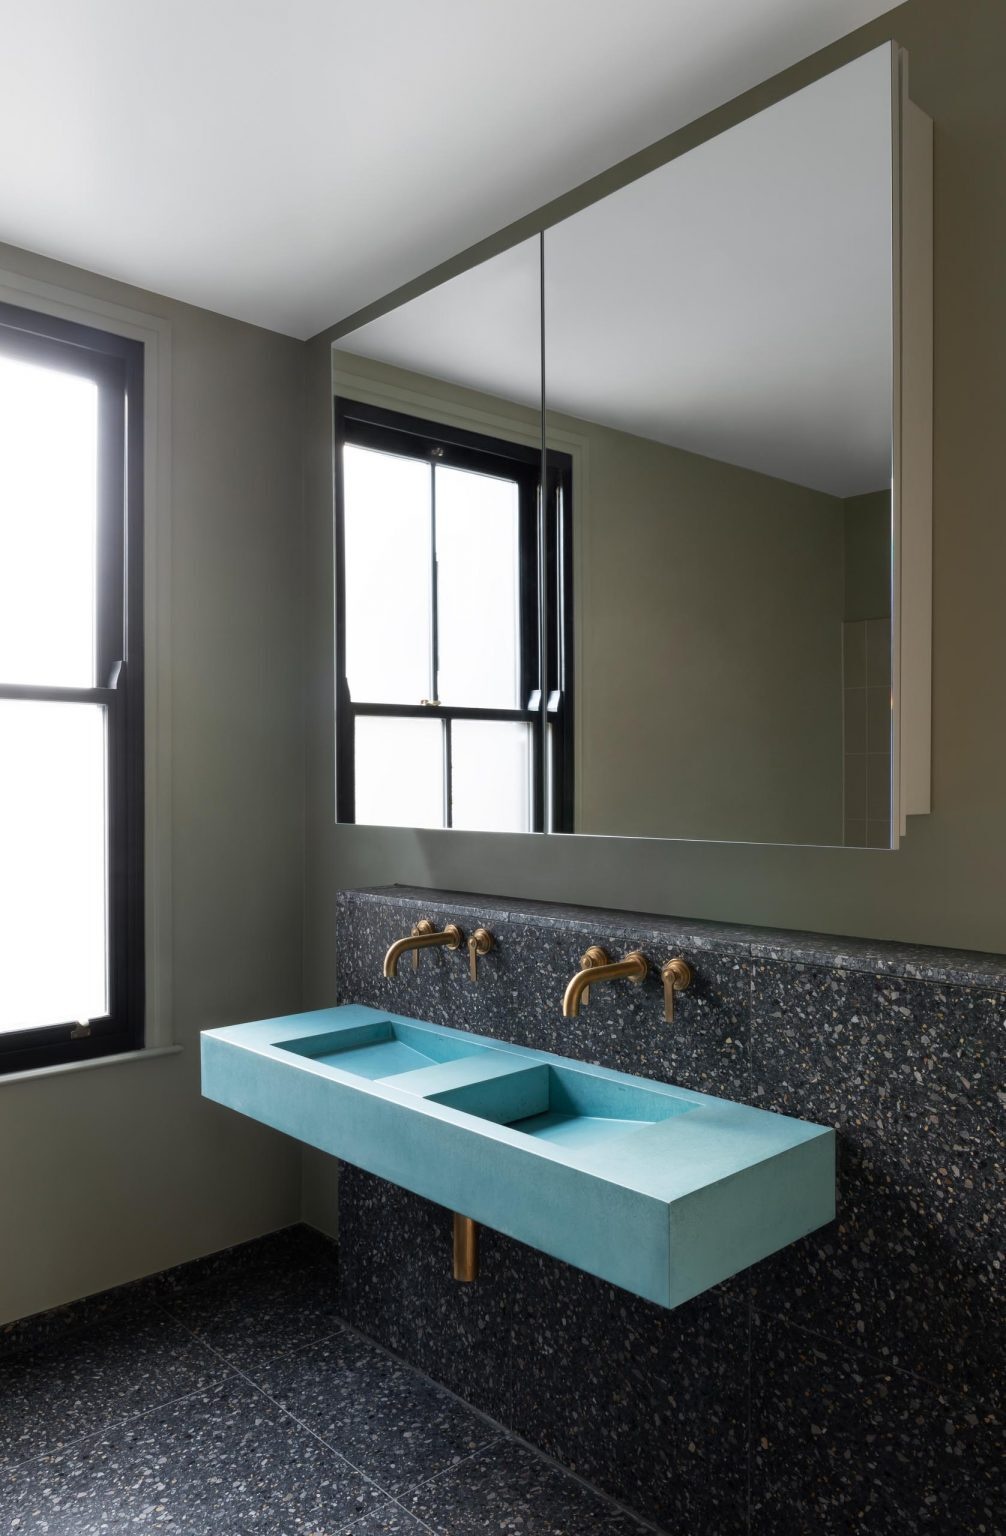
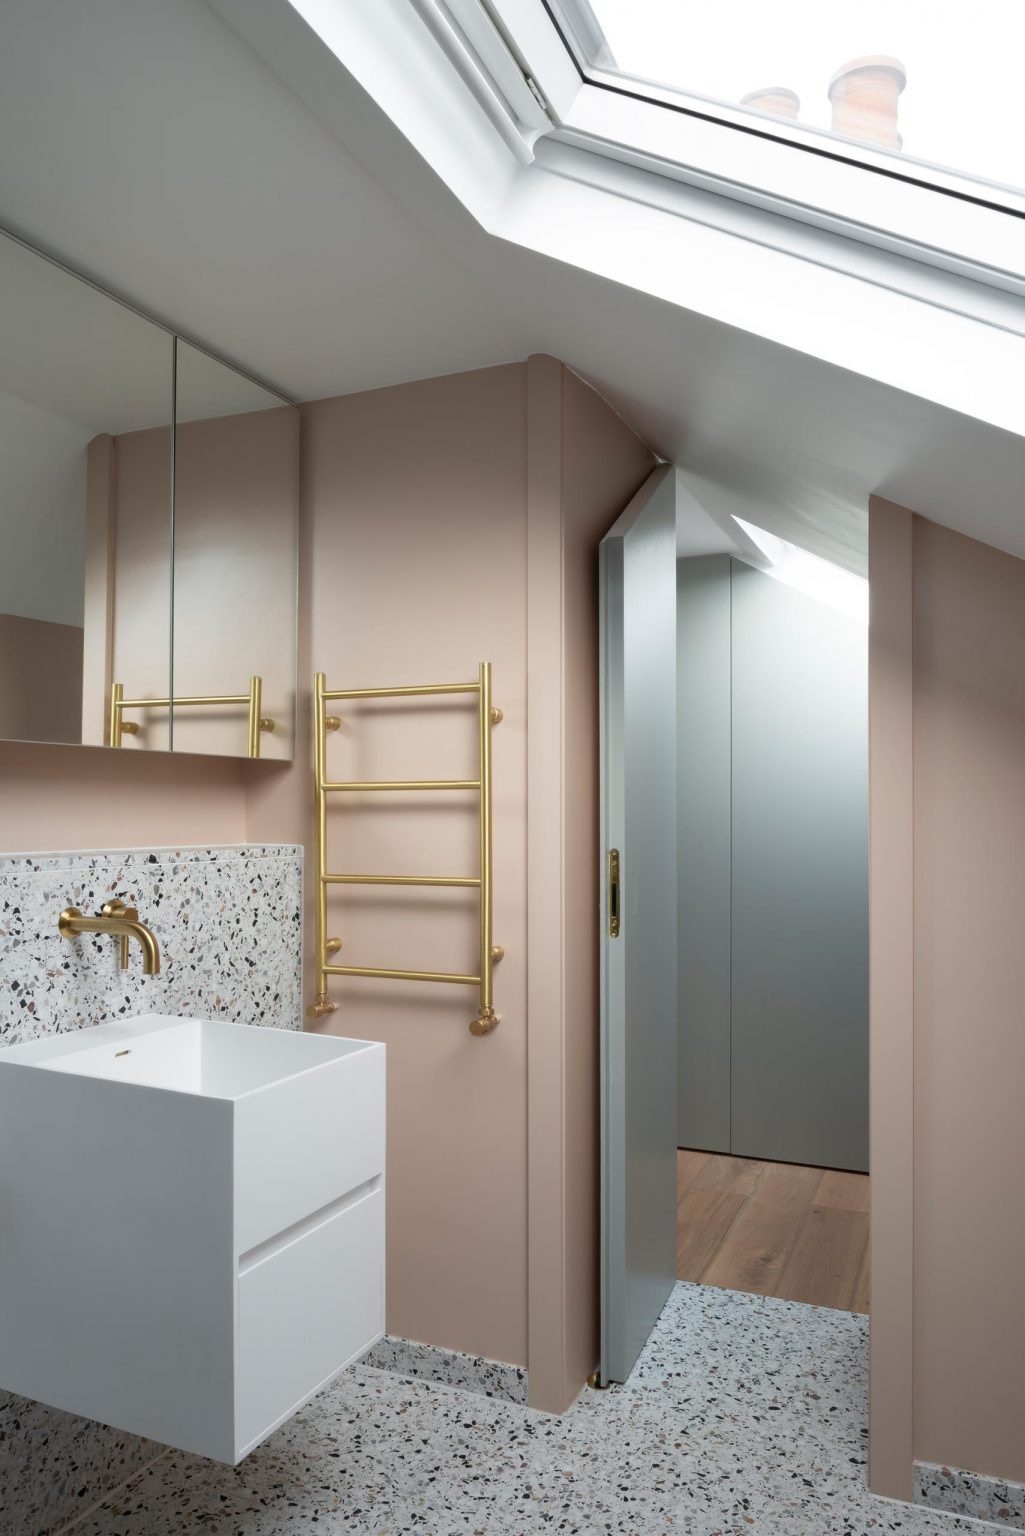
This same material palette continues into the bathrooms, where terrazzo reappears across floors and walls. In one bathroom, the terrazzo surfaces create a graphic backdrop for a floating white basin, turning a functional room into one of the most visually striking spaces in the house.
New Bedroom Suites Complete the Refurbishment
Beyond the extension itself, the refurbishment also introduced new bedroom spaces on the upper floors, including a main suite with built-in closets and an en-suite bathroom. The same architectural language found downstairs continues here through layered materials, integrated storage, and strong geometric lines.
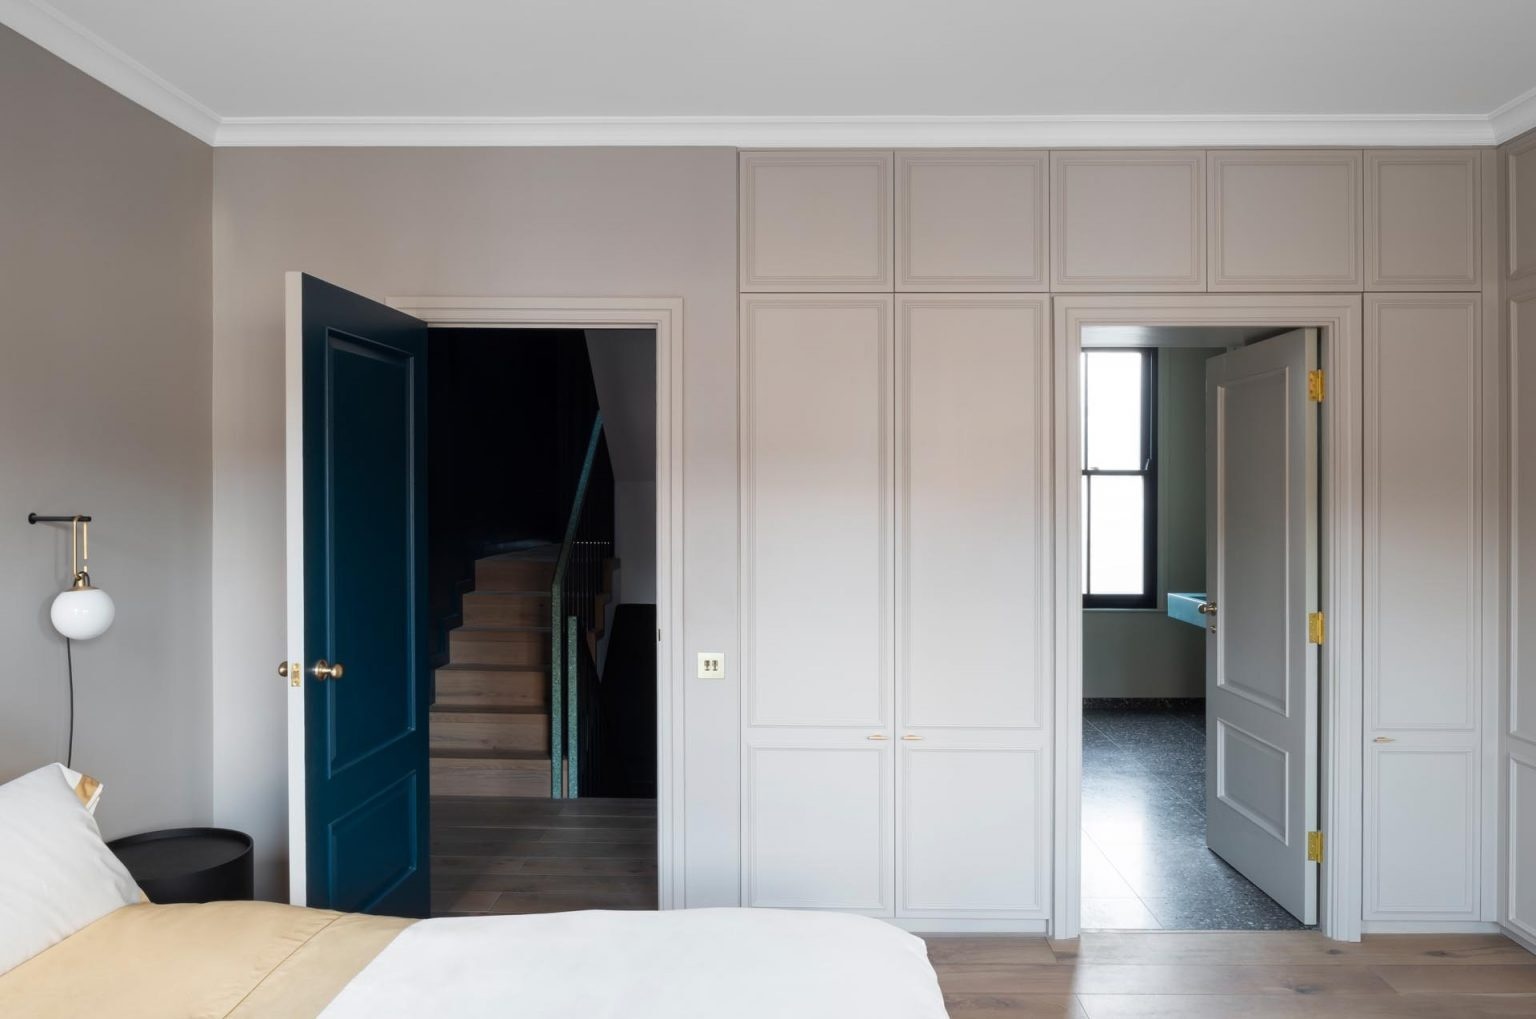
The bedrooms feel quieter than the dramatic ground-floor extension, yet they still carry the same attention to texture, framing, and light. Built-in elements help maintain clean lines throughout the rooms, allowing the materials and natural light to remain the focus.
With its cubist glass forms, steel-frame construction, layered interiors, and extensive use of terrazzo, this Victorian terraced house renovation by Bureau de Change Architects offers a fresh take on the London extension. The project balances dramatic architectural gestures with intimate interior moments, creating a home that unfolds gradually through light, texture, and shifting perspectives.