This 1961 Mid-Century Modern Home Was Updated For A Growing Family
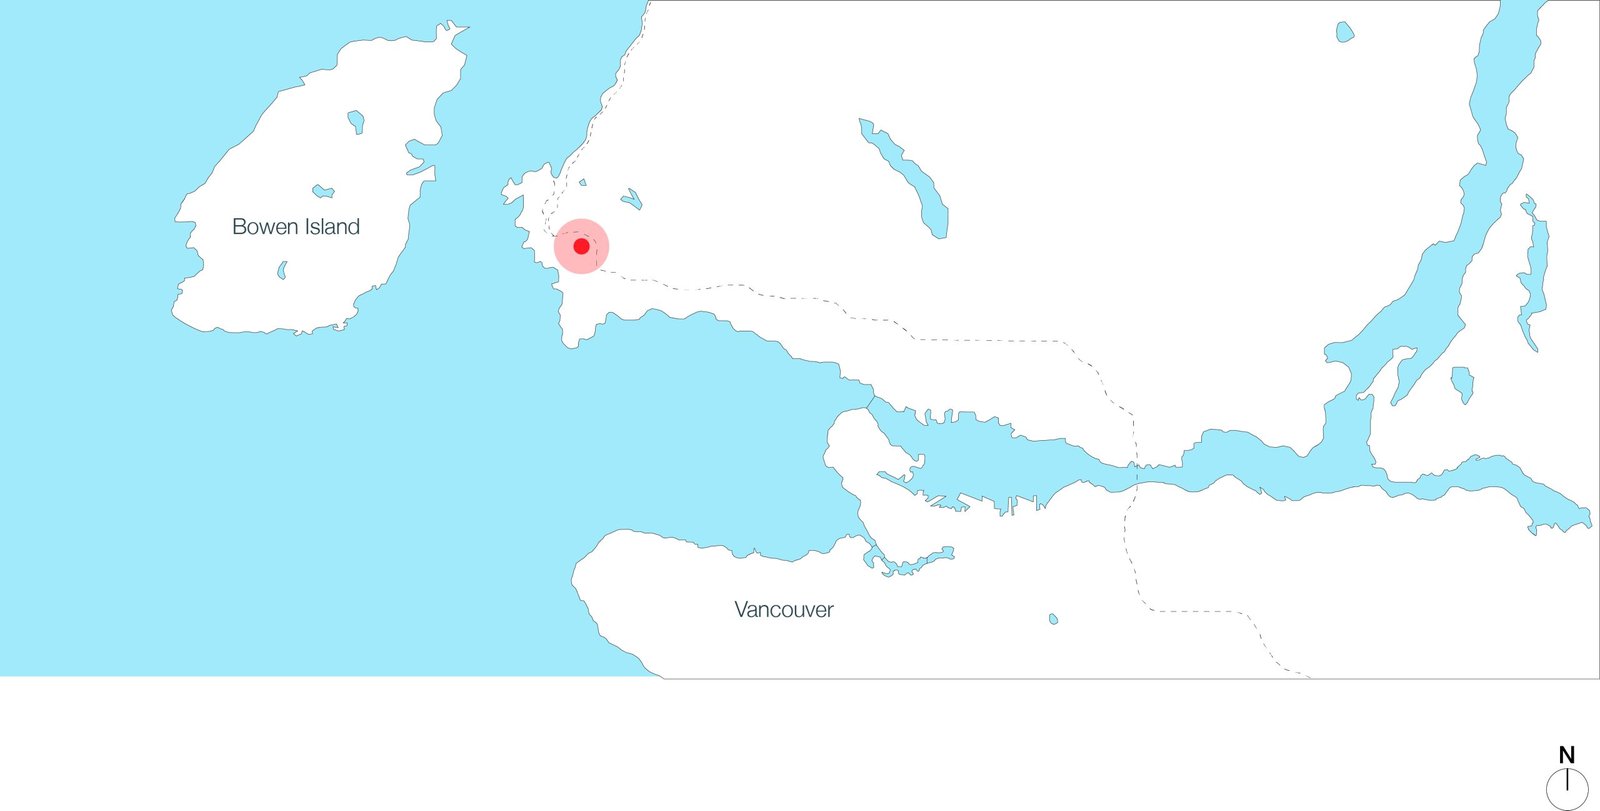
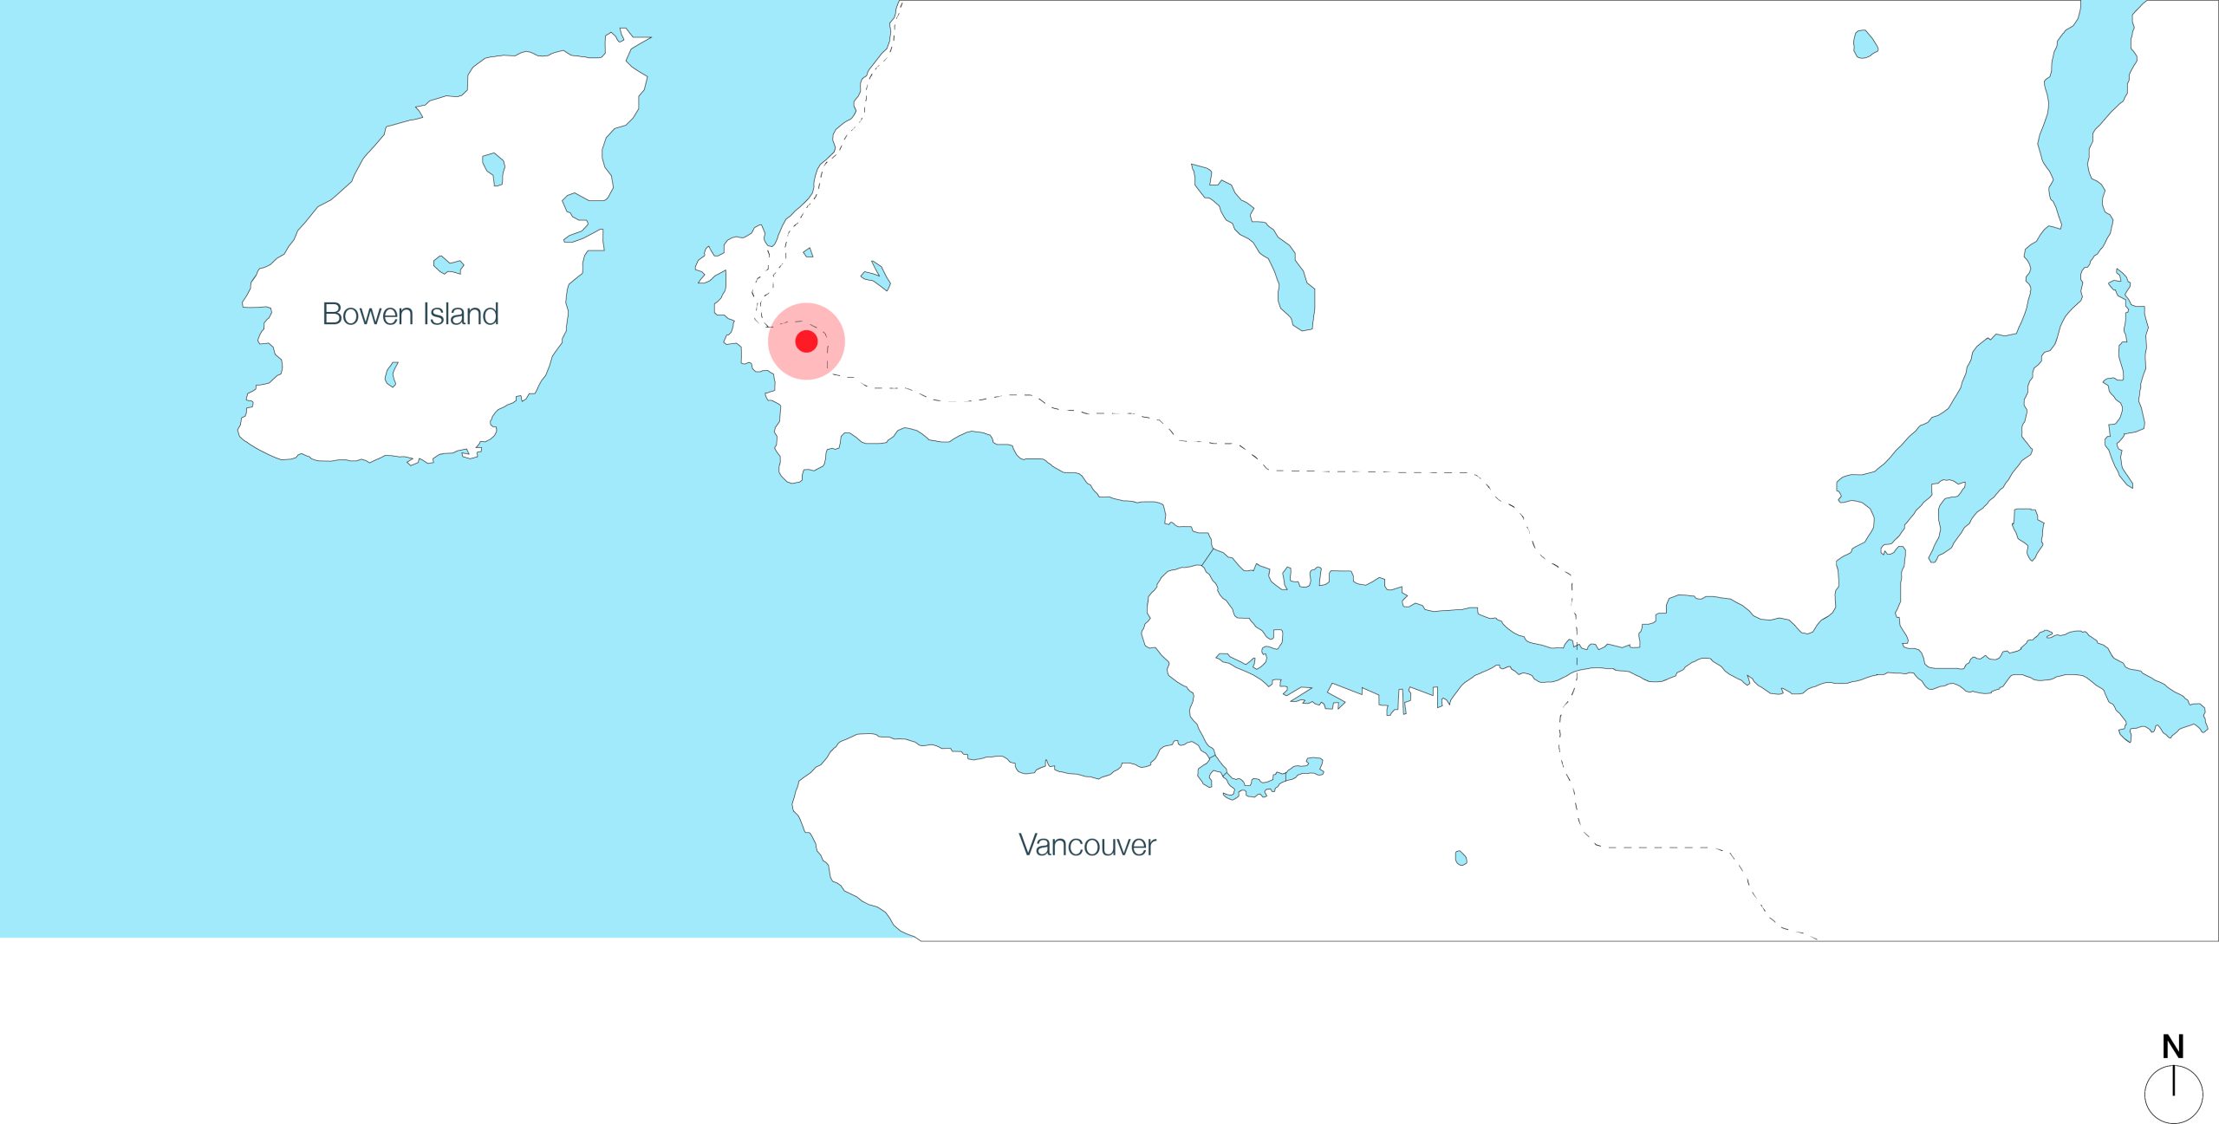
Tucked into a forested site at the foot of Cypress Mountain in West Vancouver, Canada, Westport Place House gives a 1961 mid-century modern home a fresh chapter for a growing family. Originally designed by local architect Peter Kaffka, the house was renovated by office of mcfarlane biggar architects + designers (omb), who worked with owners Michelle and Matthew Wilson to preserve its West Coast character while updating the interiors, infrastructure and energy performance.
The renovation retained important original details, including the post-and-beam ceiling, double front doors and brick wood-burning fireplaces, while introducing white oak, terracotta tile, wood panelling, limestone, terrazzo and warm lighting throughout.
Where the Forest Becomes Part of the Living Room
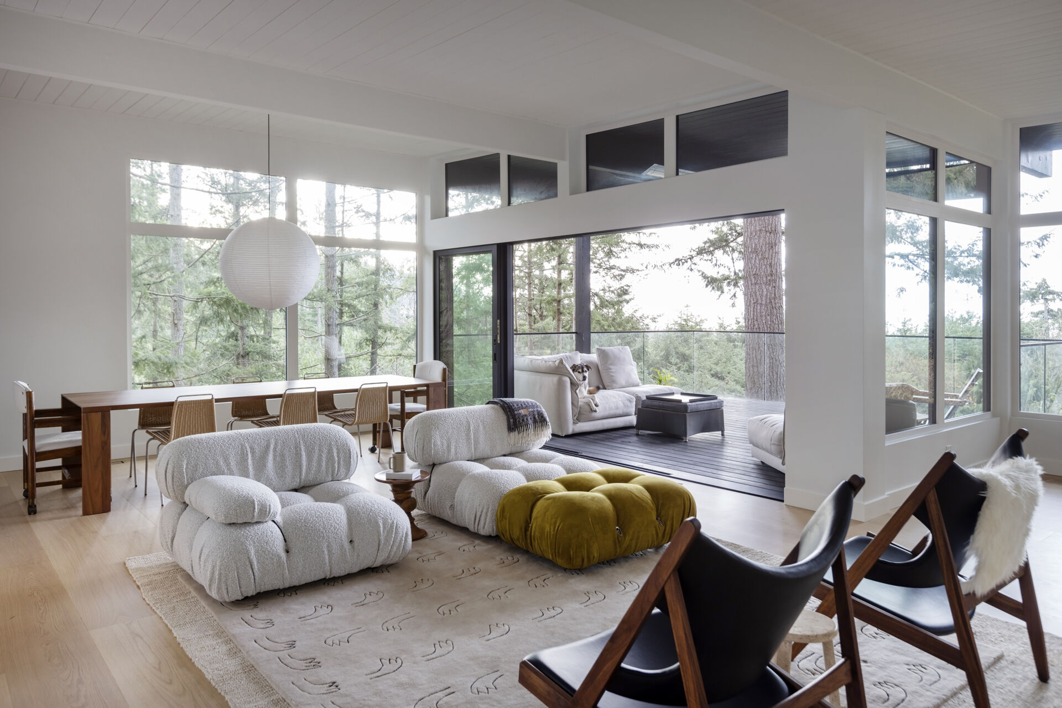
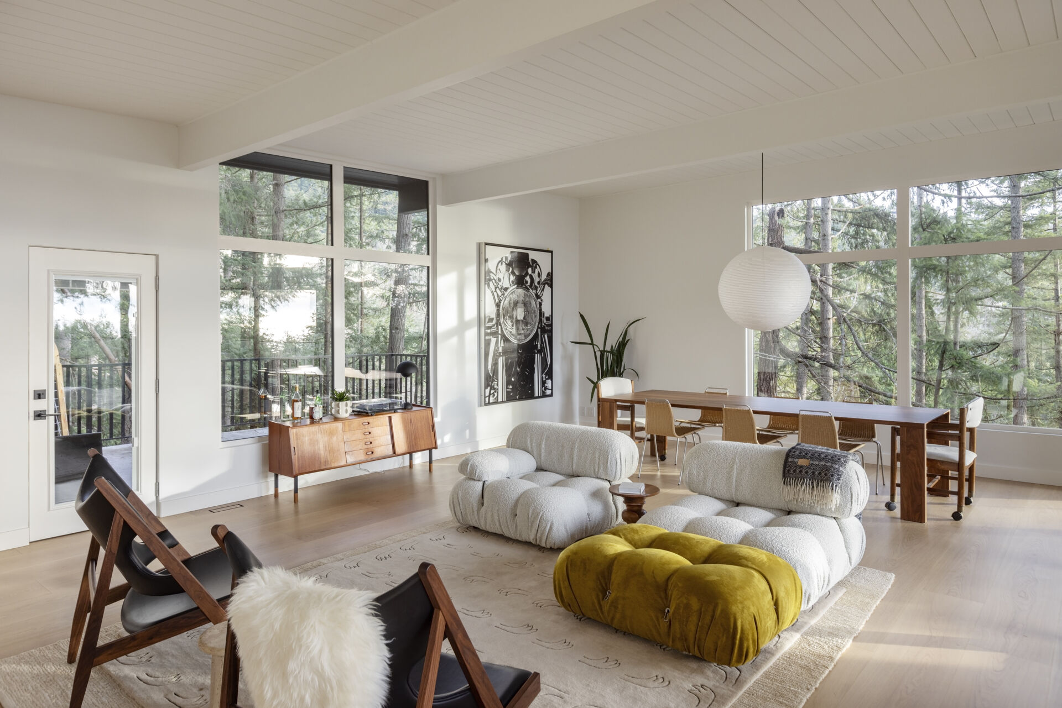
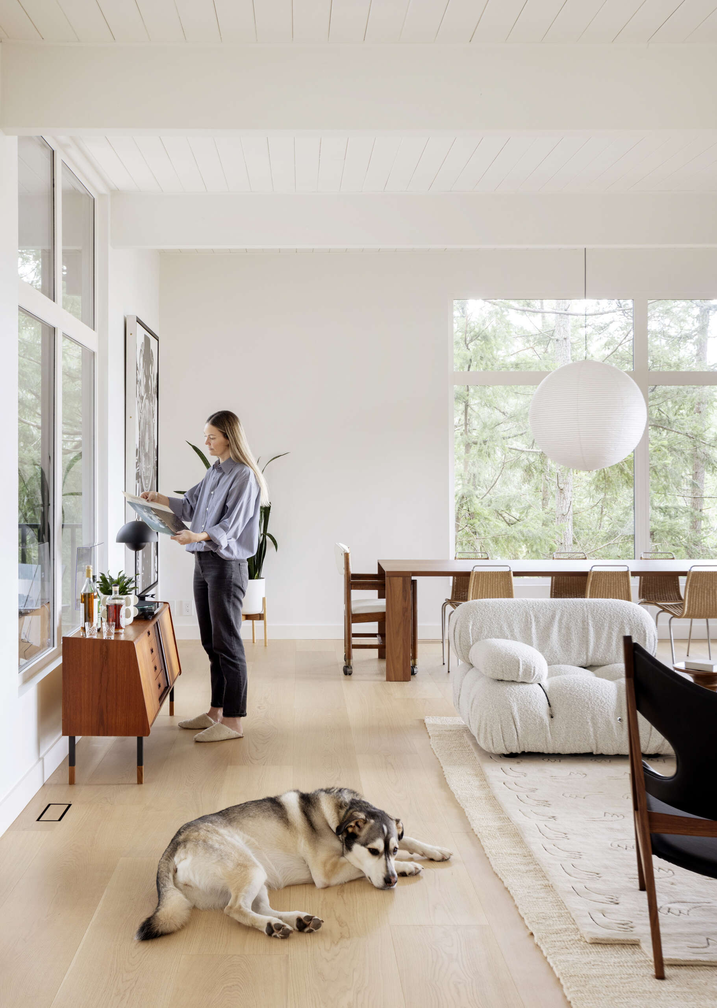
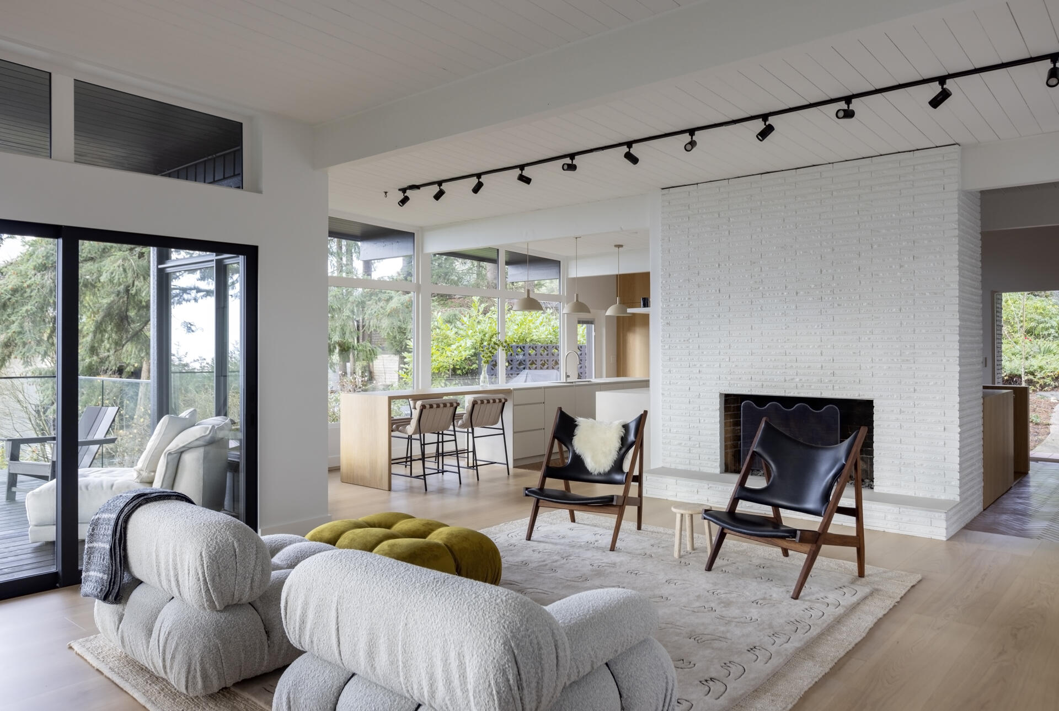
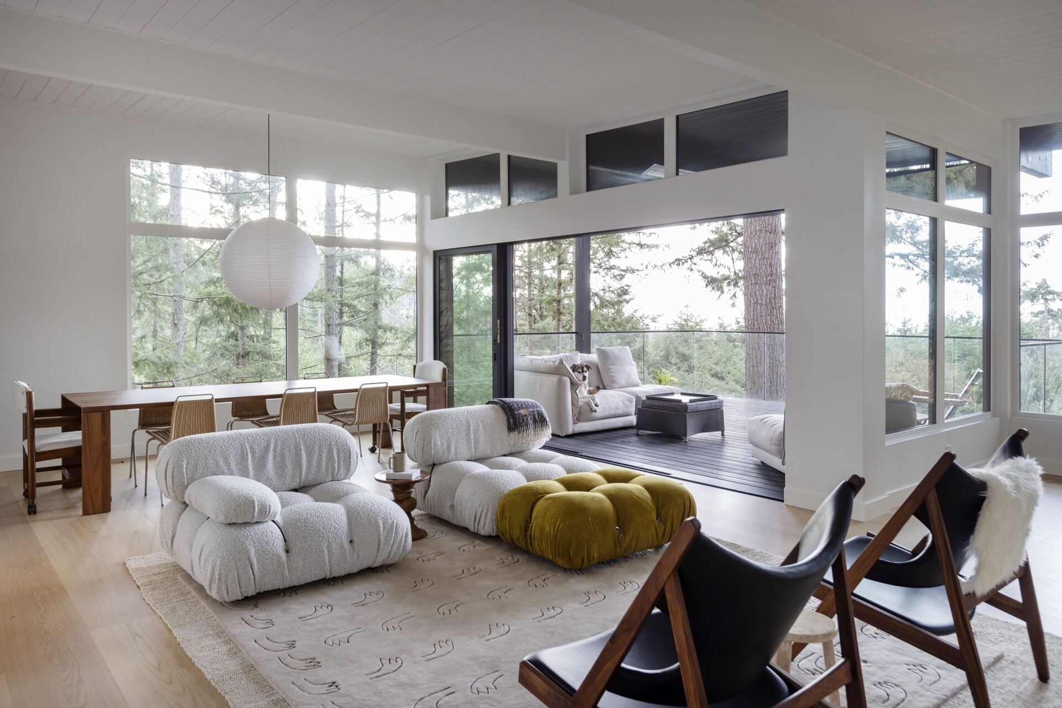
The living and dining areas sit together in an open arrangement with views in every direction. Michelle describes the outlook simply, every view is filled with trees and ocean. Upgraded windows bring improved energy efficiency while allowing plenty of natural light into the rooms, and the original brick fireplace was refurbished and converted back to wood-burning.
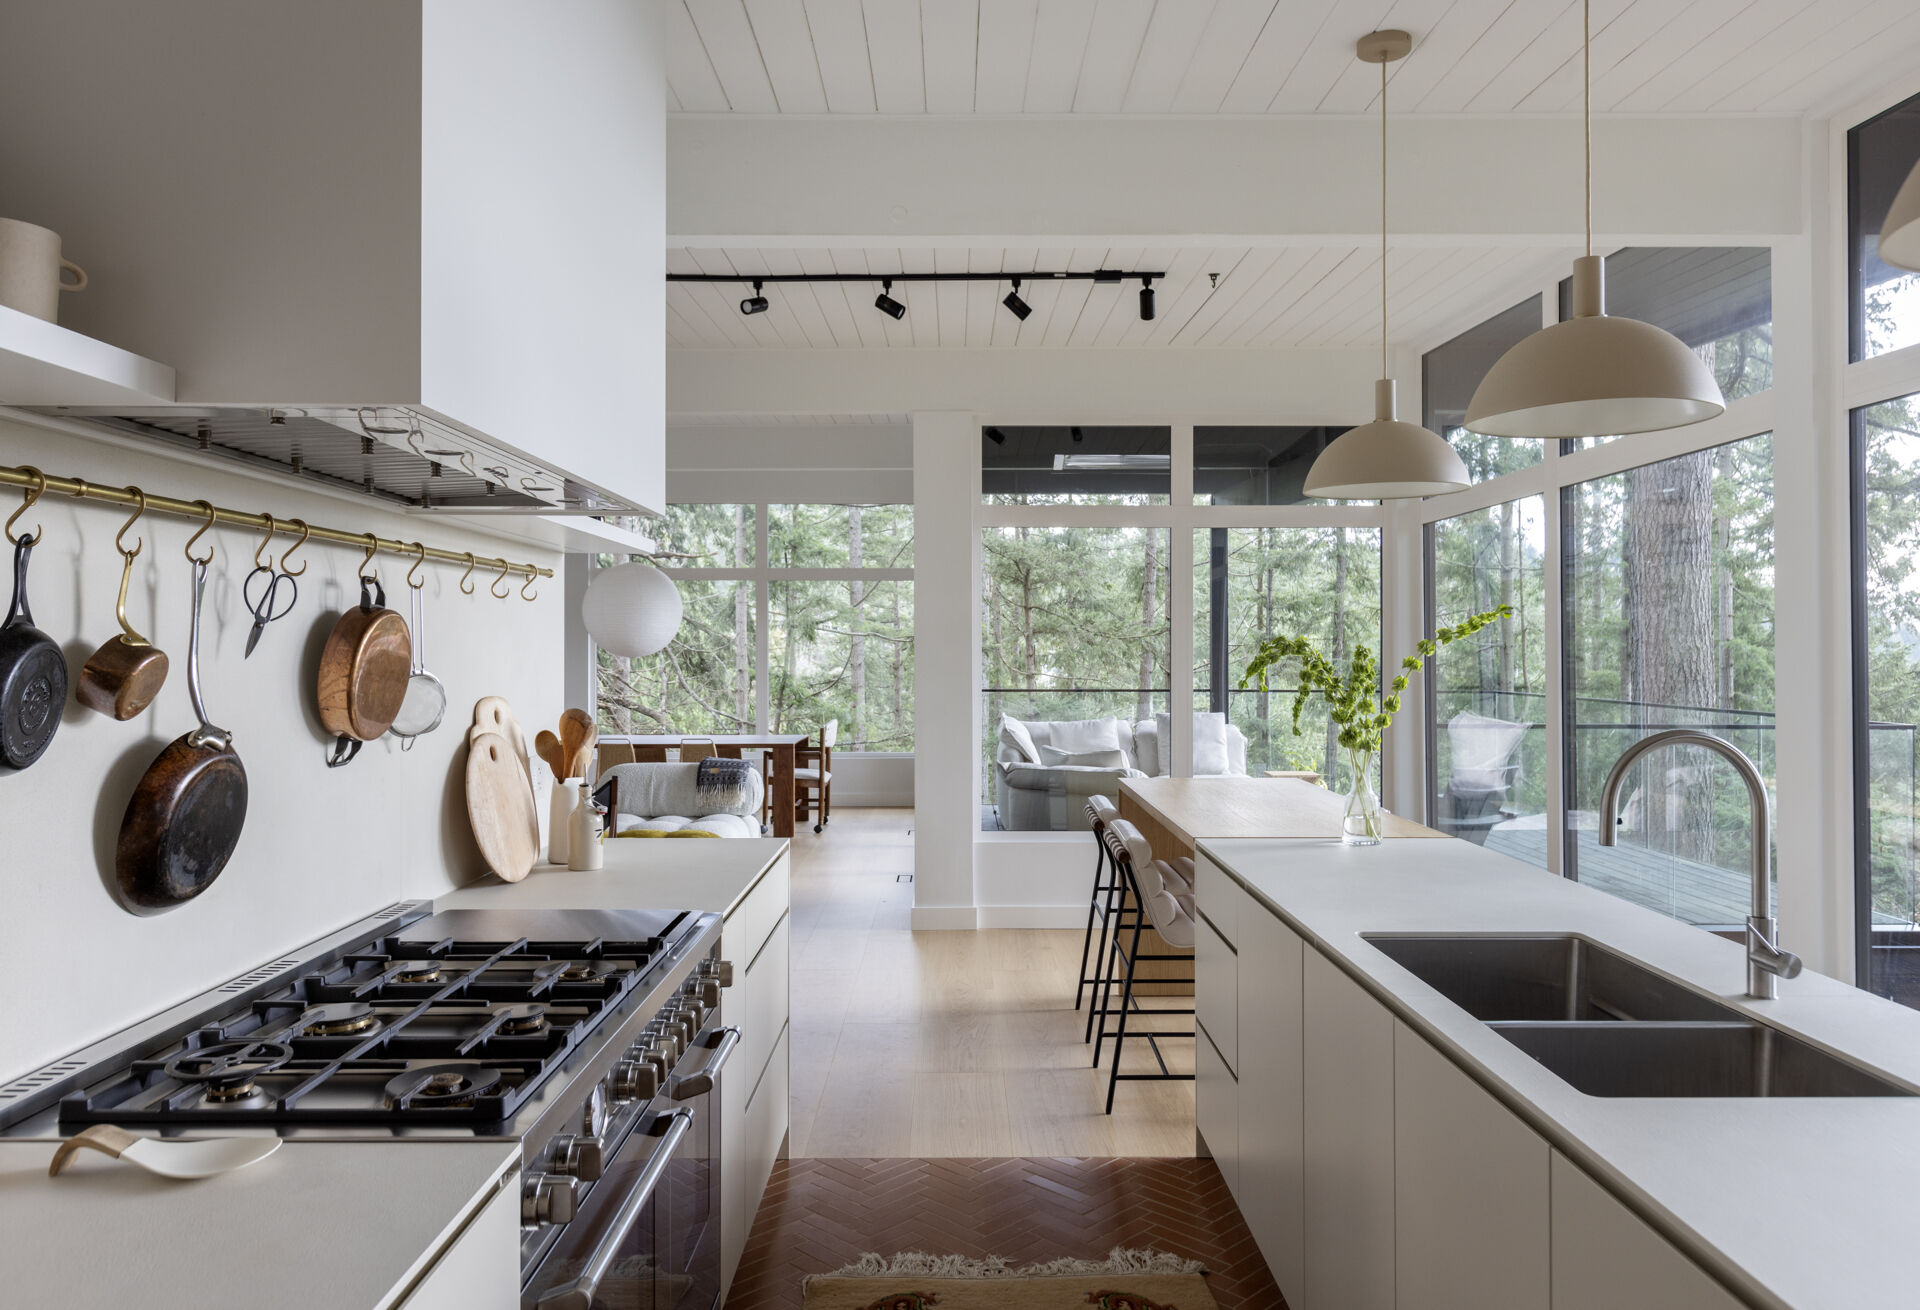
The kitchen now flows directly into this shared space through an oversized island that provides a casual place for meals. At the opposite side, a new four-panel sliding glass door replaces the former small patio door, opening the living and dining areas directly onto the enlarged deck.
Extending the Home Into the Trees
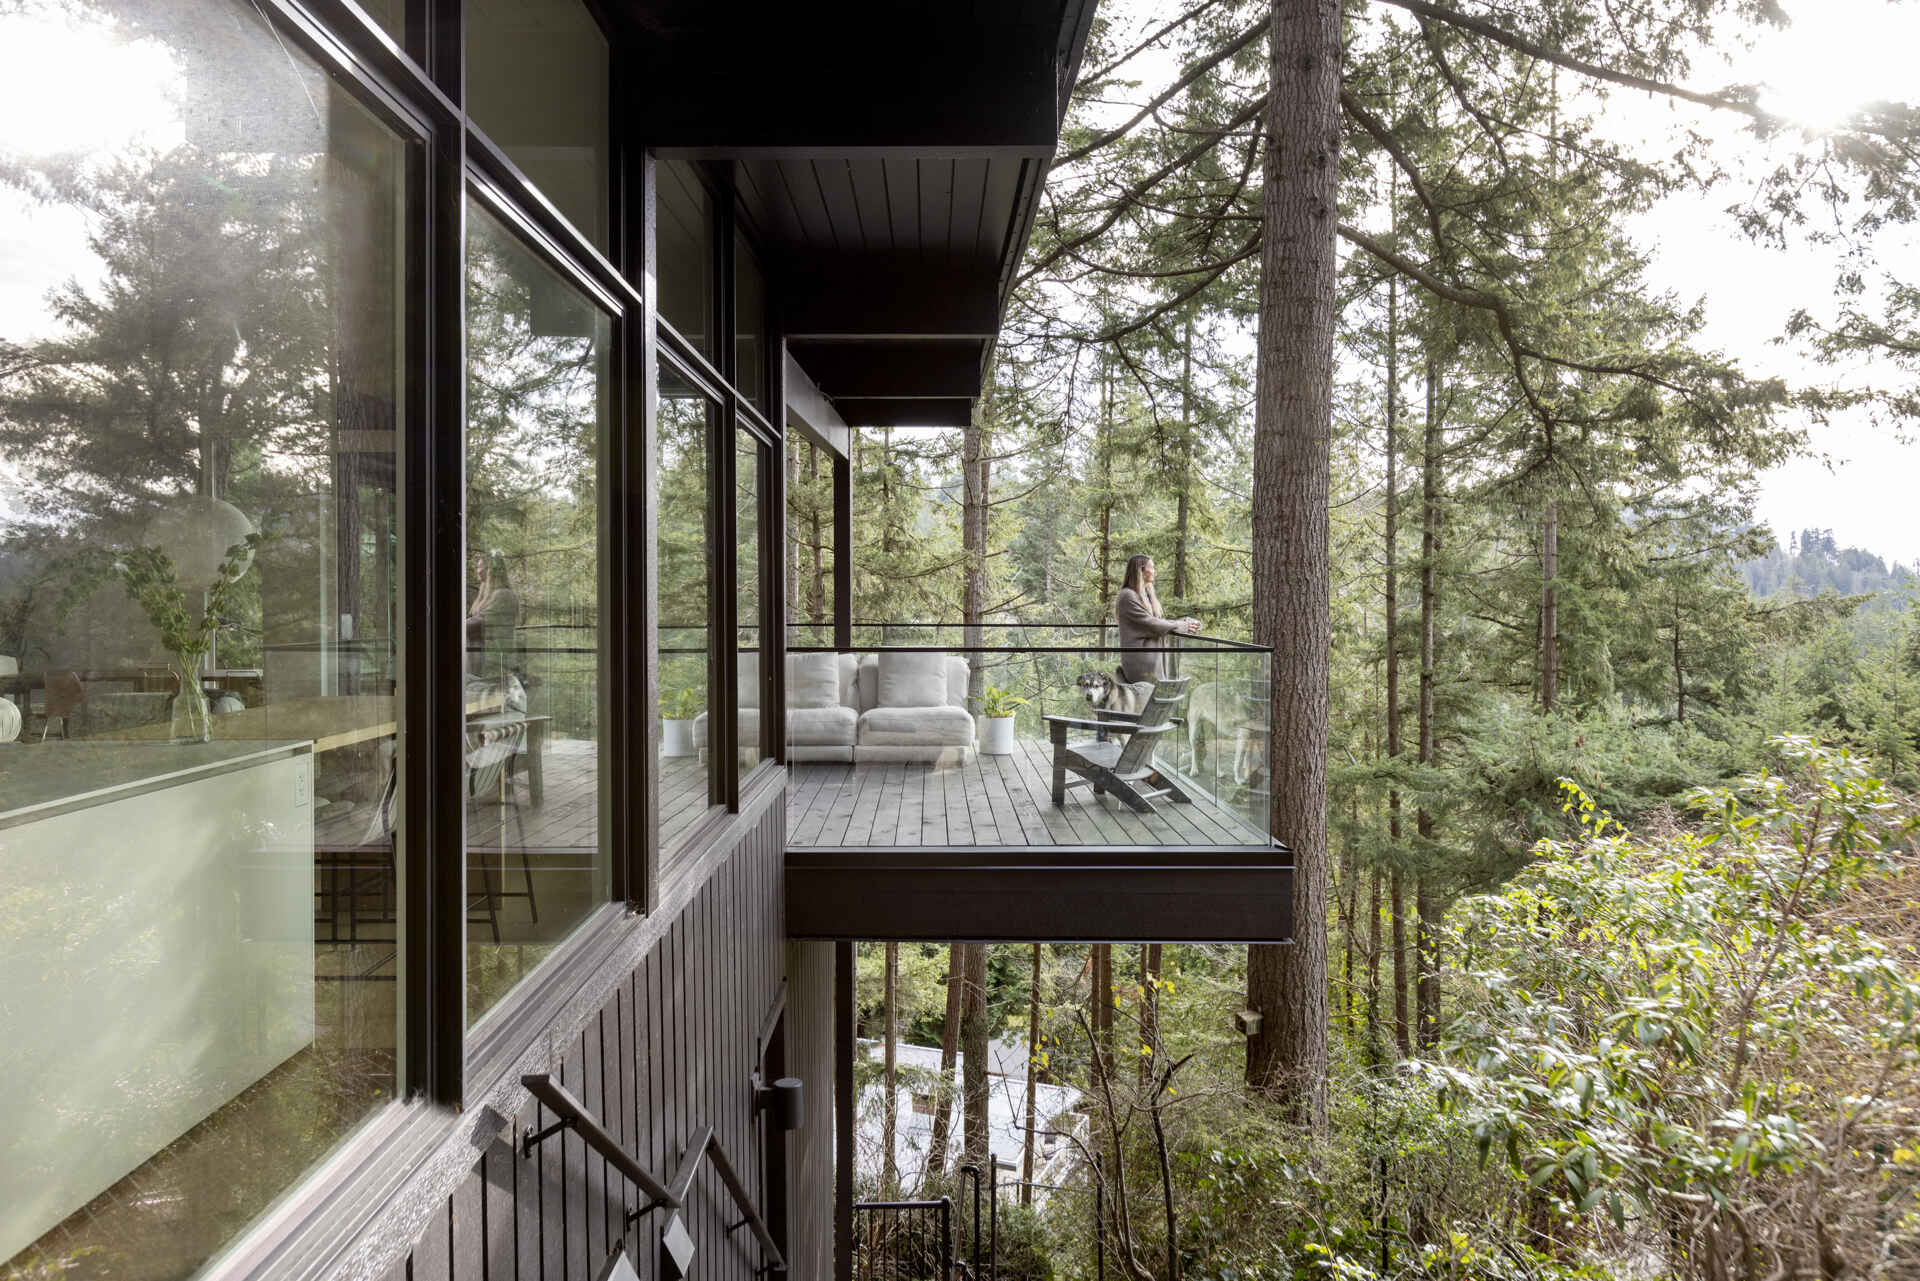
The expanded deck has enough scale to feel like another room of the house. Its cantilevered form extends the main living space into the forest, giving the family another place to enjoy the surrounding trees and views.
The generous glass opening also makes the transition between the interior and exterior feel especially easy. Across the seasons, the forest canopy helps filter the strong summer sun, while the home receives abundant natural light during the darker winter months.
Opening Up the Heart of the House
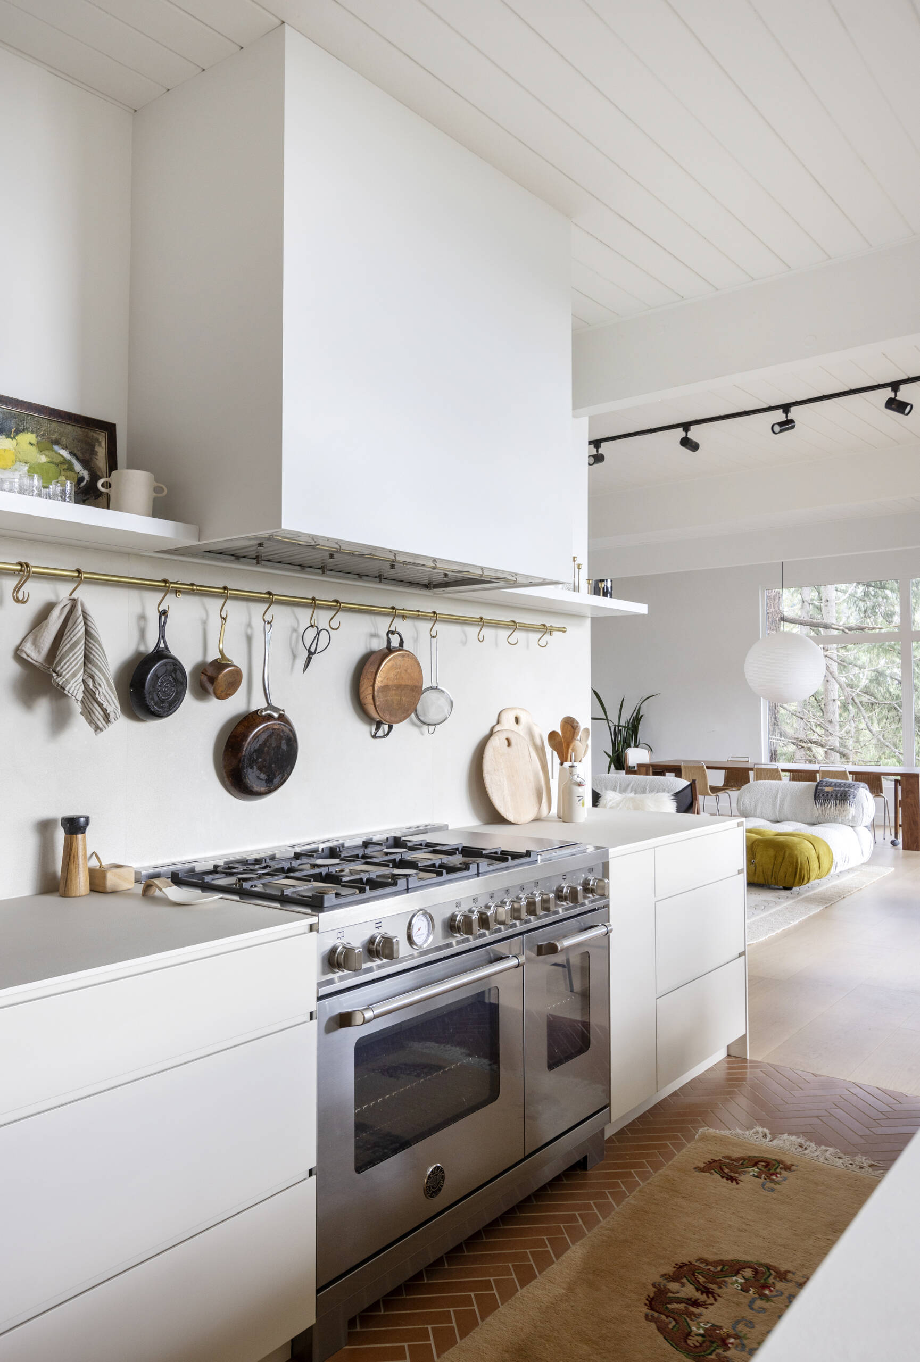
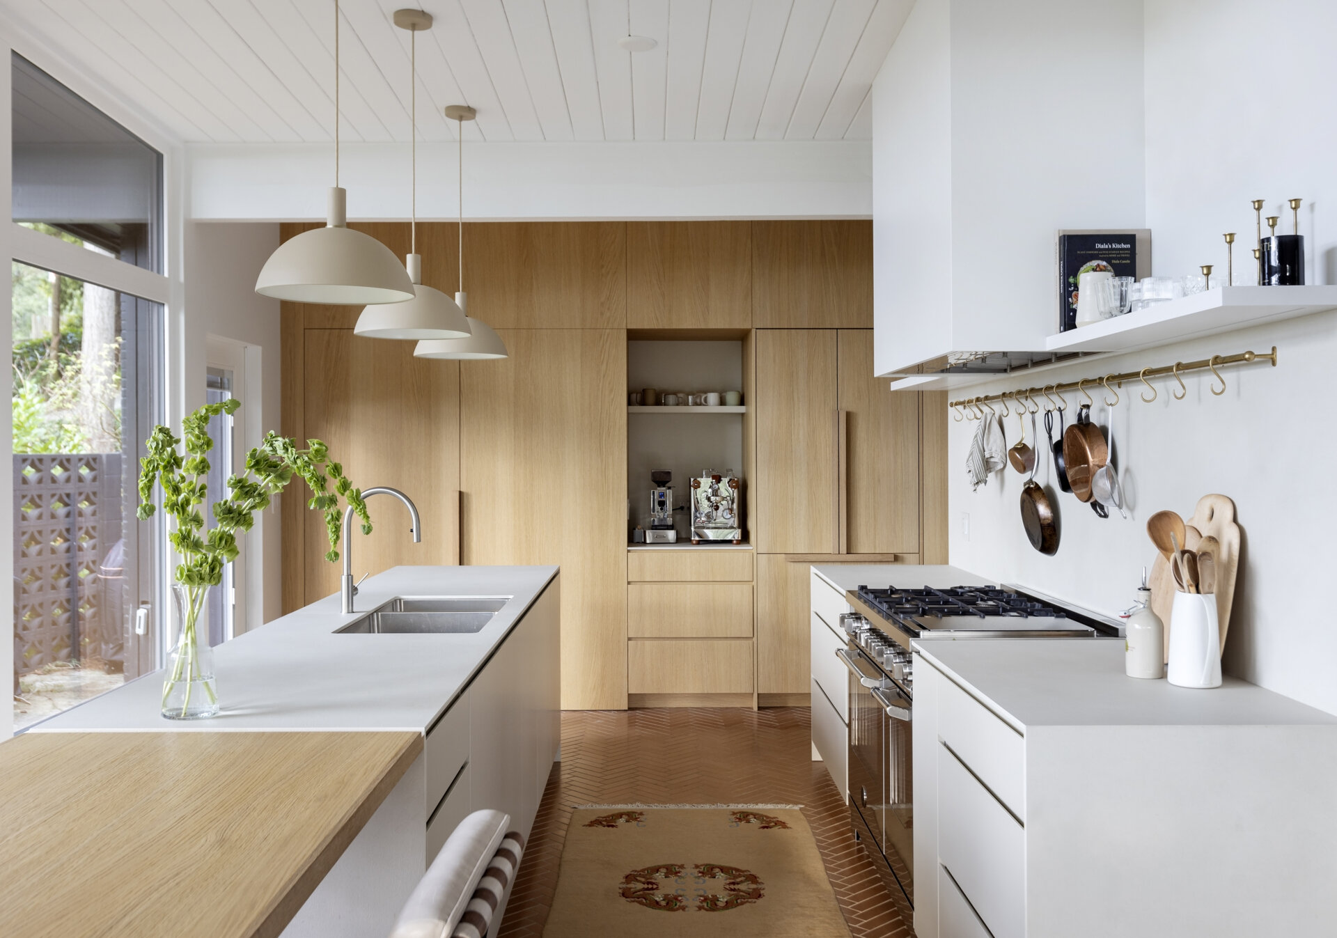
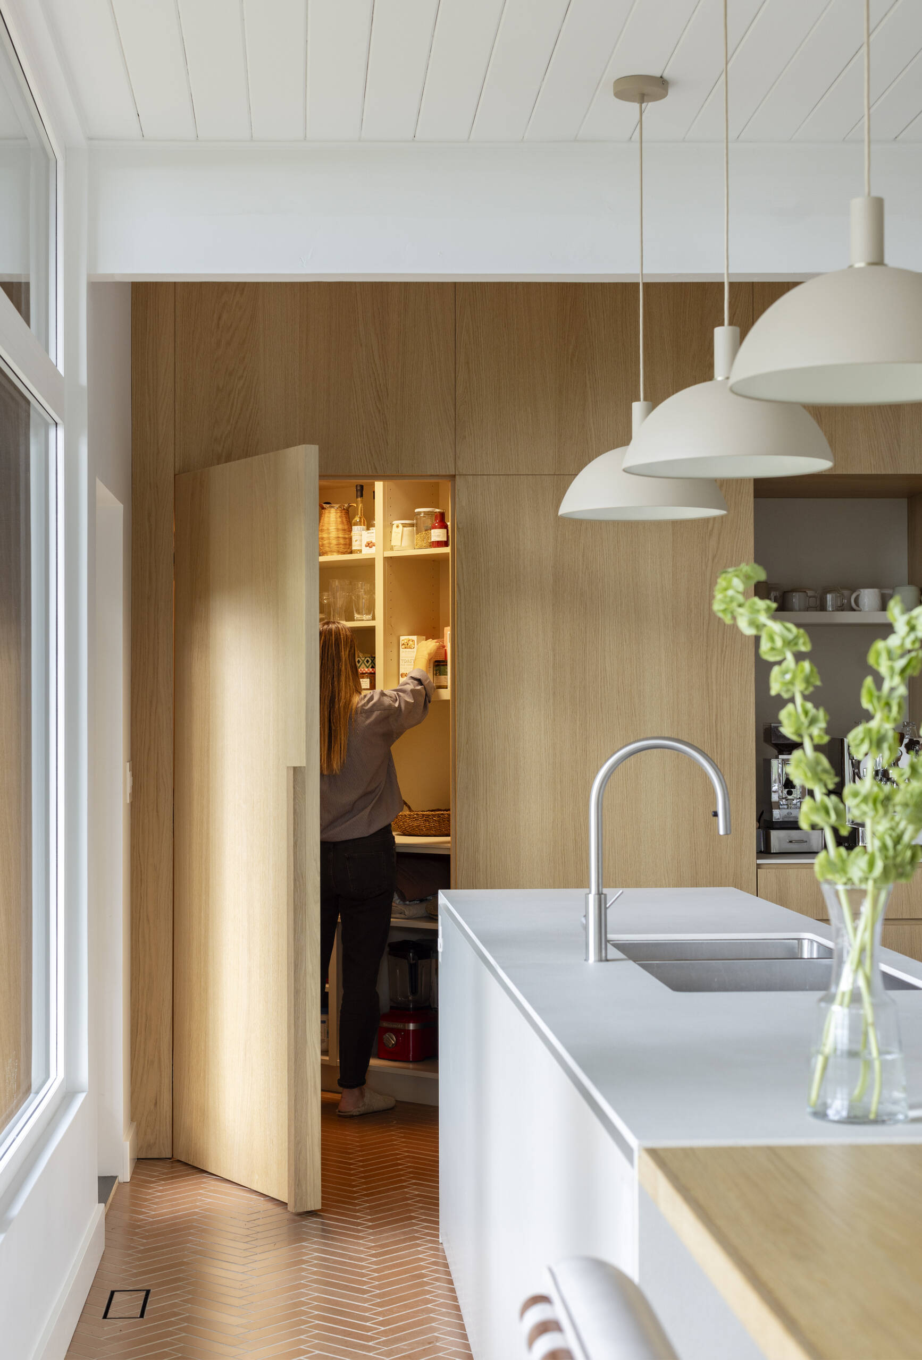
The kitchen was completely reorganized around the family’s love of cooking and time spent together. Opening it to the living area made space for a breakfast bar, turning what had previously been an underused corner into a bright gathering spot. Simple, hardware-free flat-front cabinetry keeps the room clean and understated, while a classic brass kitchen rail adds an accessible practical detail.
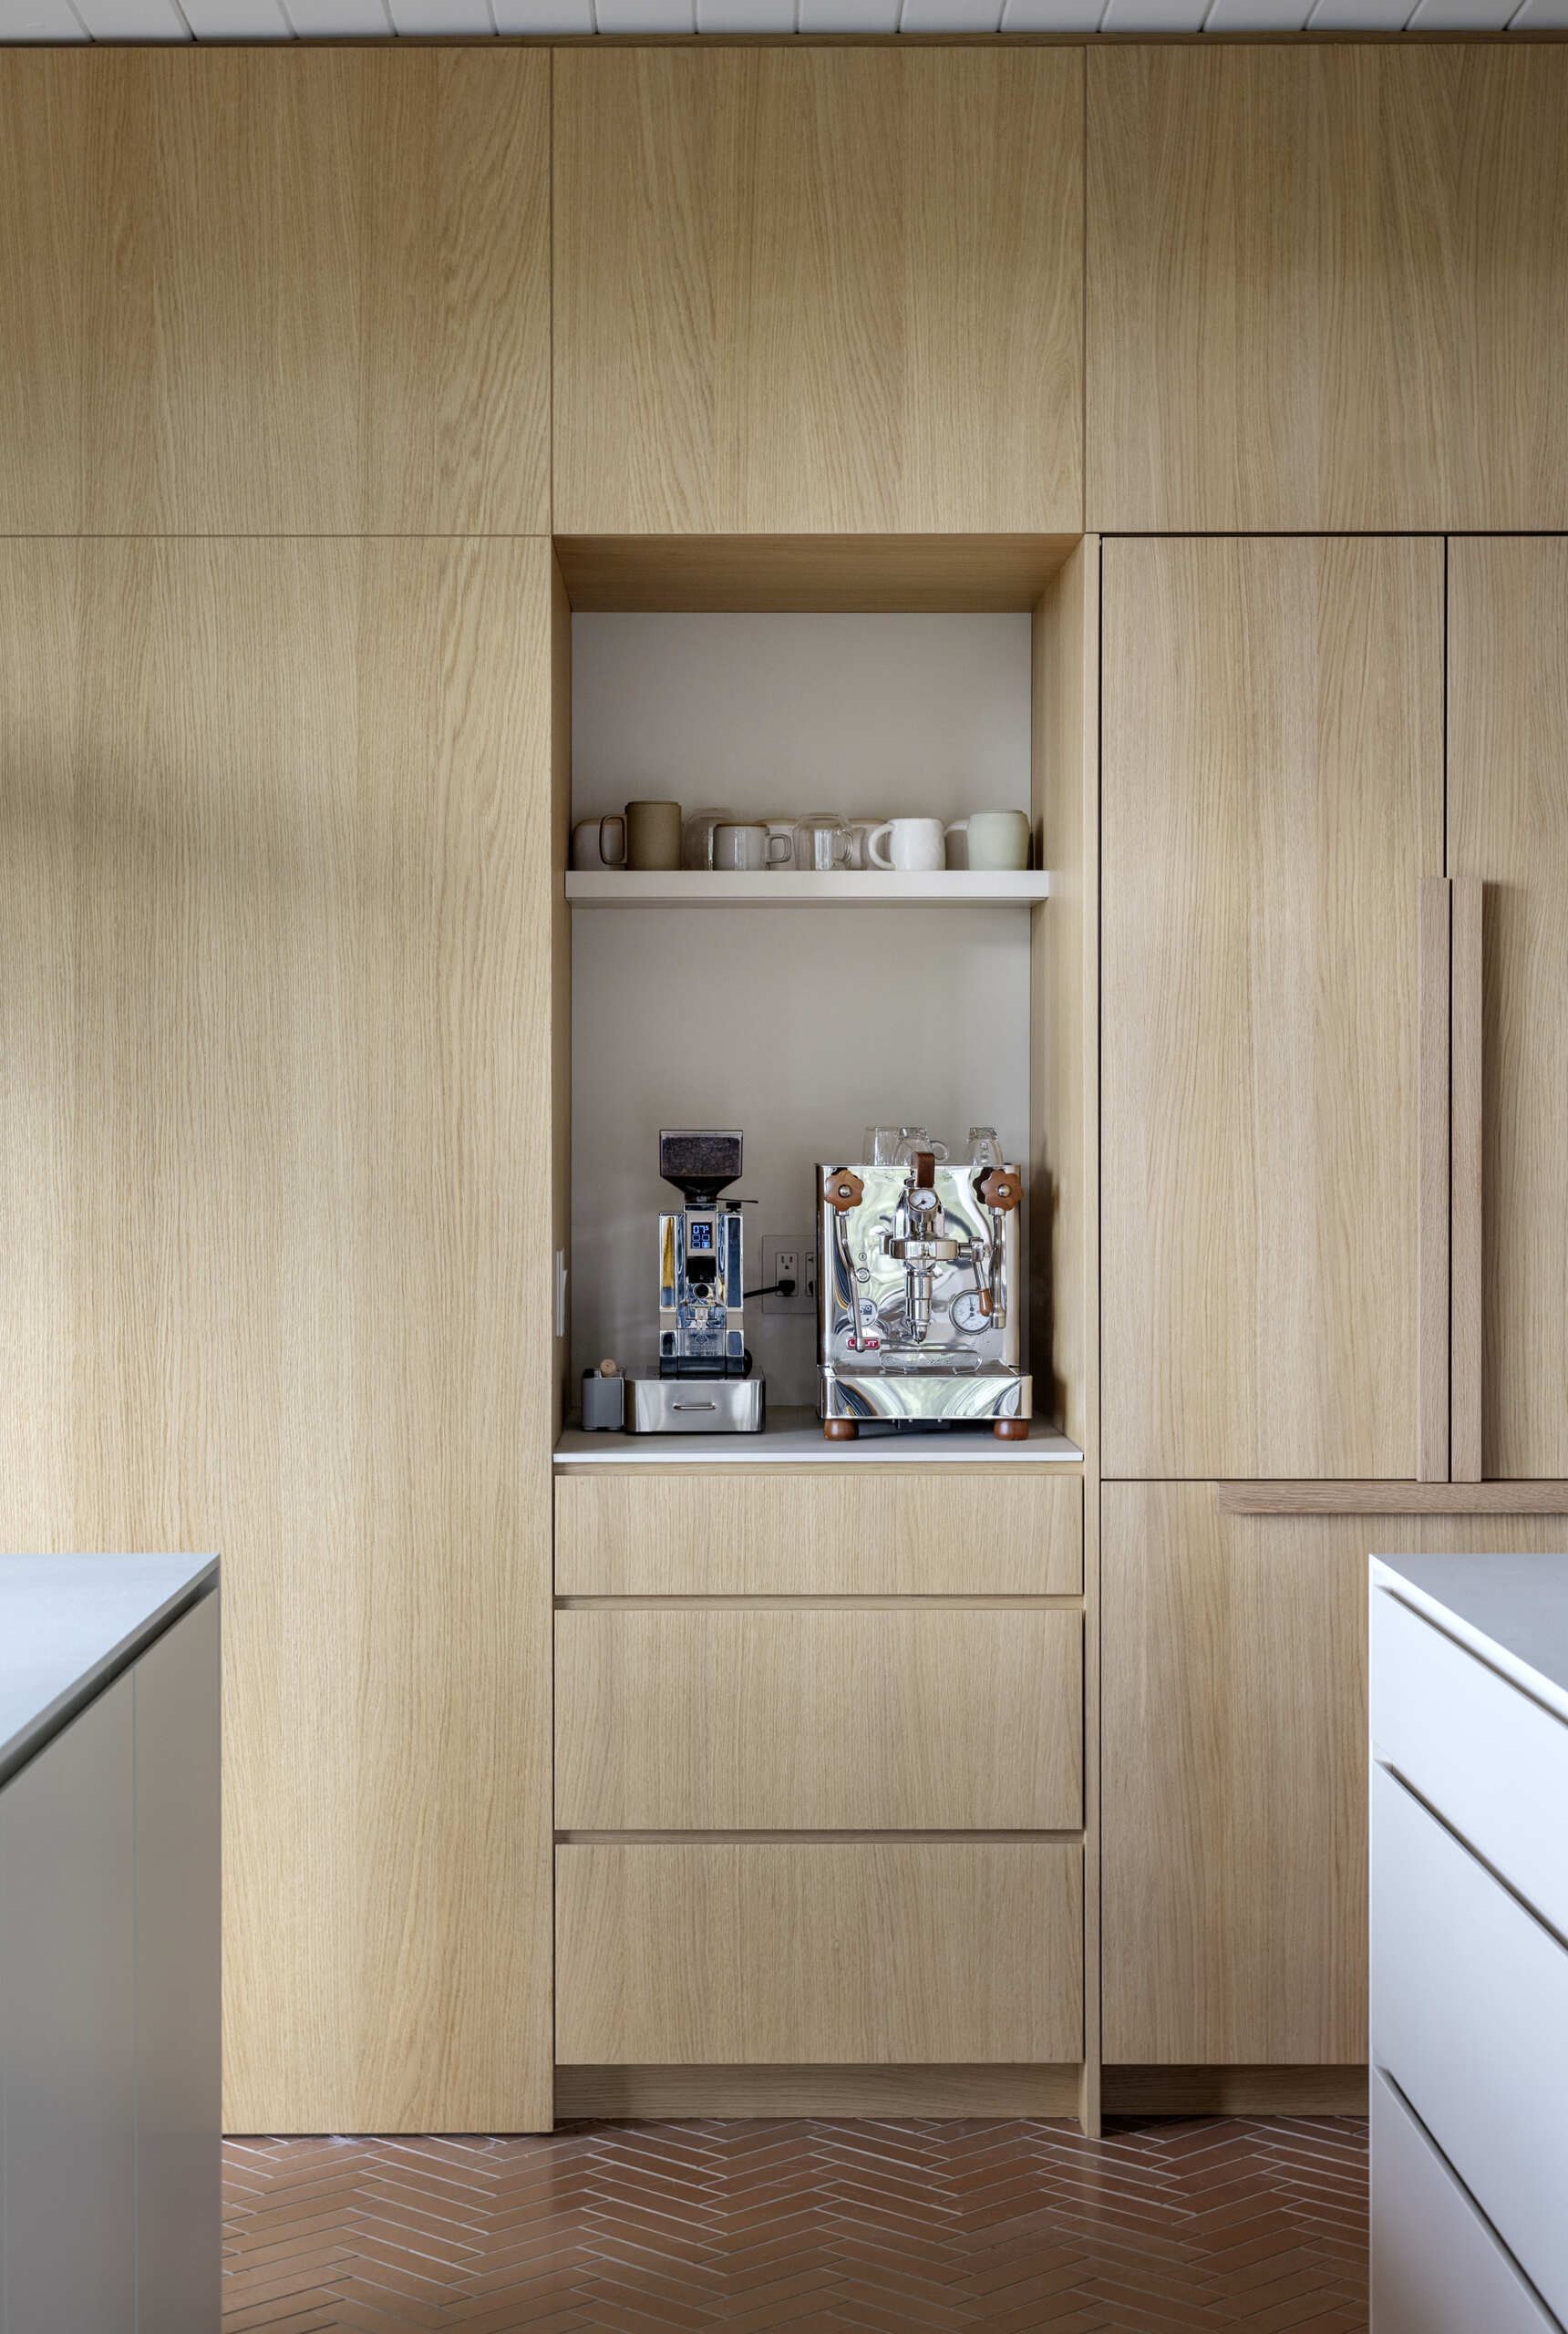
One of the smartest changes is hidden behind the white oak cabinetry. An awkward nook beside the kitchen was transformed into a concealed pantry, with the cabinetry also incorporating a dedicated coffee station. The result is generous storage without interrupting the streamlined appearance of the kitchen.
Bringing the Original Architecture Back Into Focus
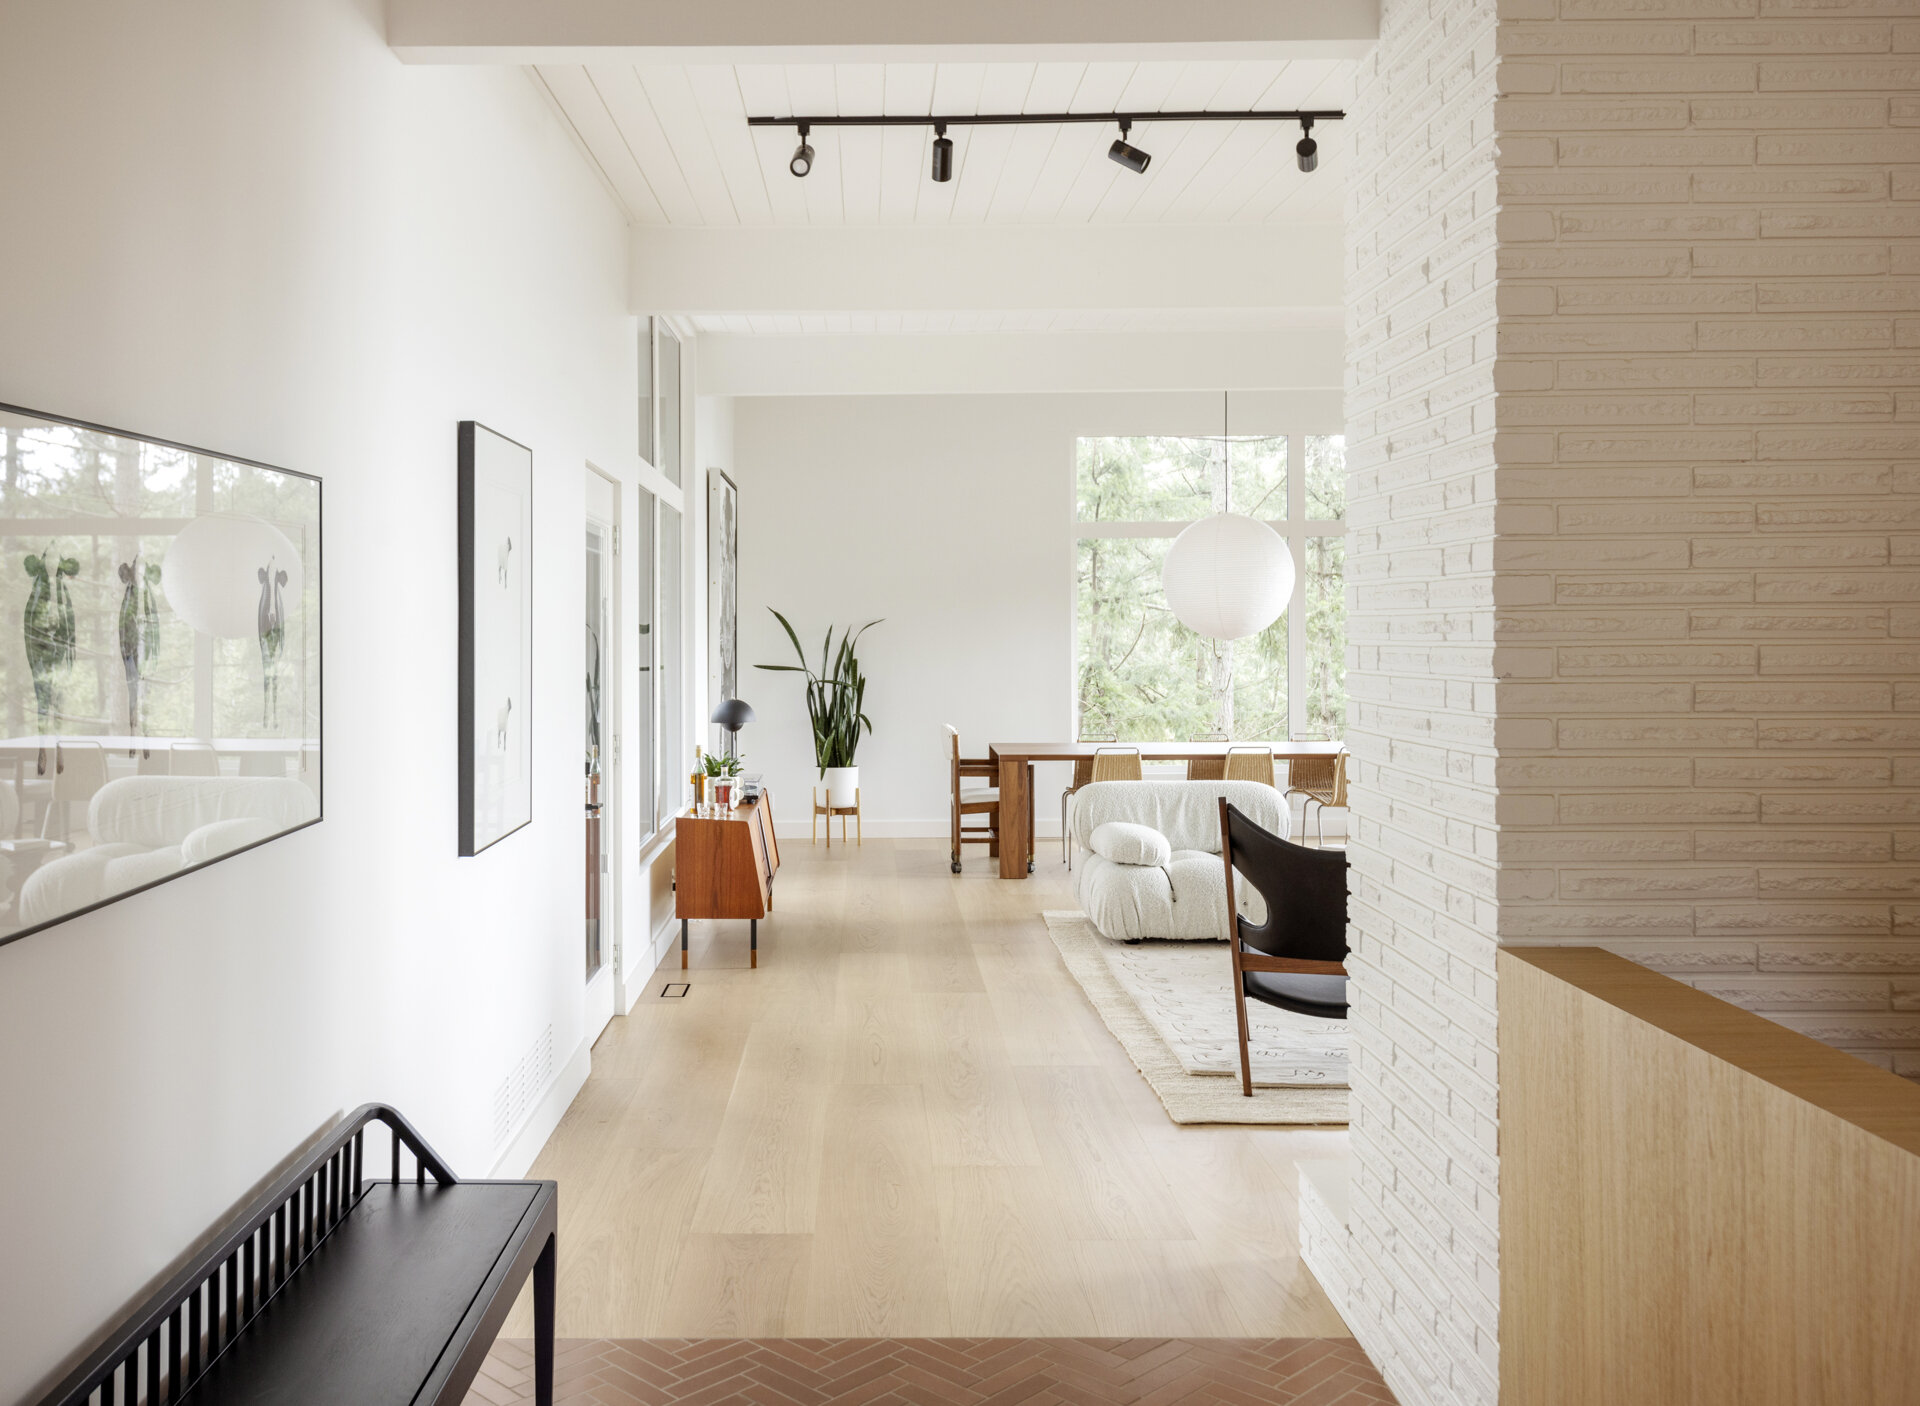
The hallway brings several of the home’s mid-century influences into focus through its material palette. Natural wood panelling and terracotta floor tiles add warmth and texture, while the original post-and-beam ceiling remains an important architectural feature.
Original brick walls were brightened with paint, allowing the existing structure to sit comfortably alongside the newer finishes. These material choices help the renovated interiors retain a clear link to the home’s 1961 origins.
A Workspace Hidden in Plain Sight
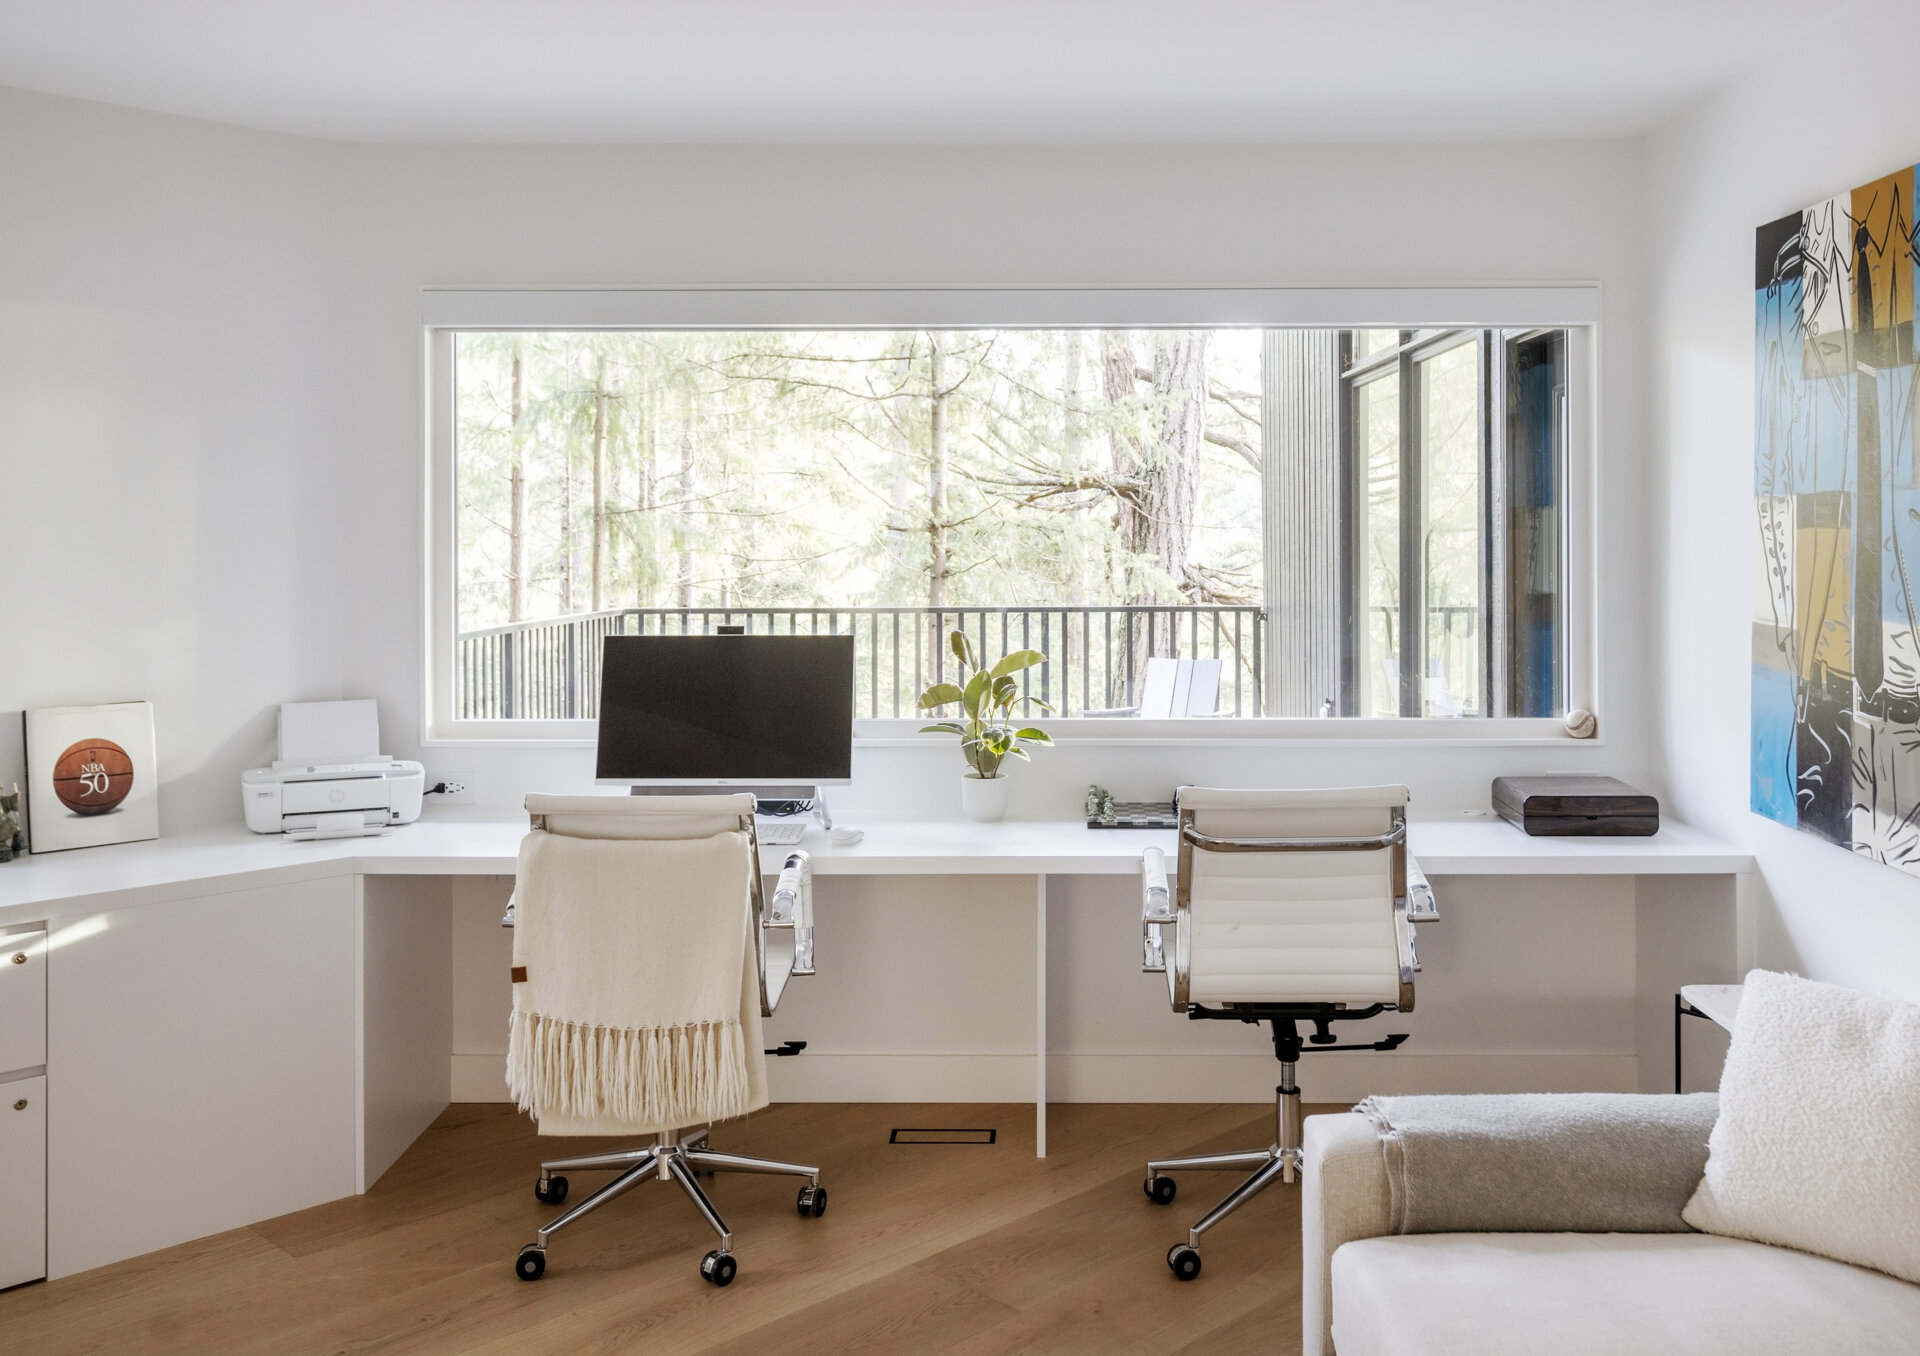
With Michelle working as a fashion entrepreneur and Matthew working in finance, a dedicated workspace was an important addition. A bedroom on the main level was converted into a shared home office, giving the couple a practical place to work from home.
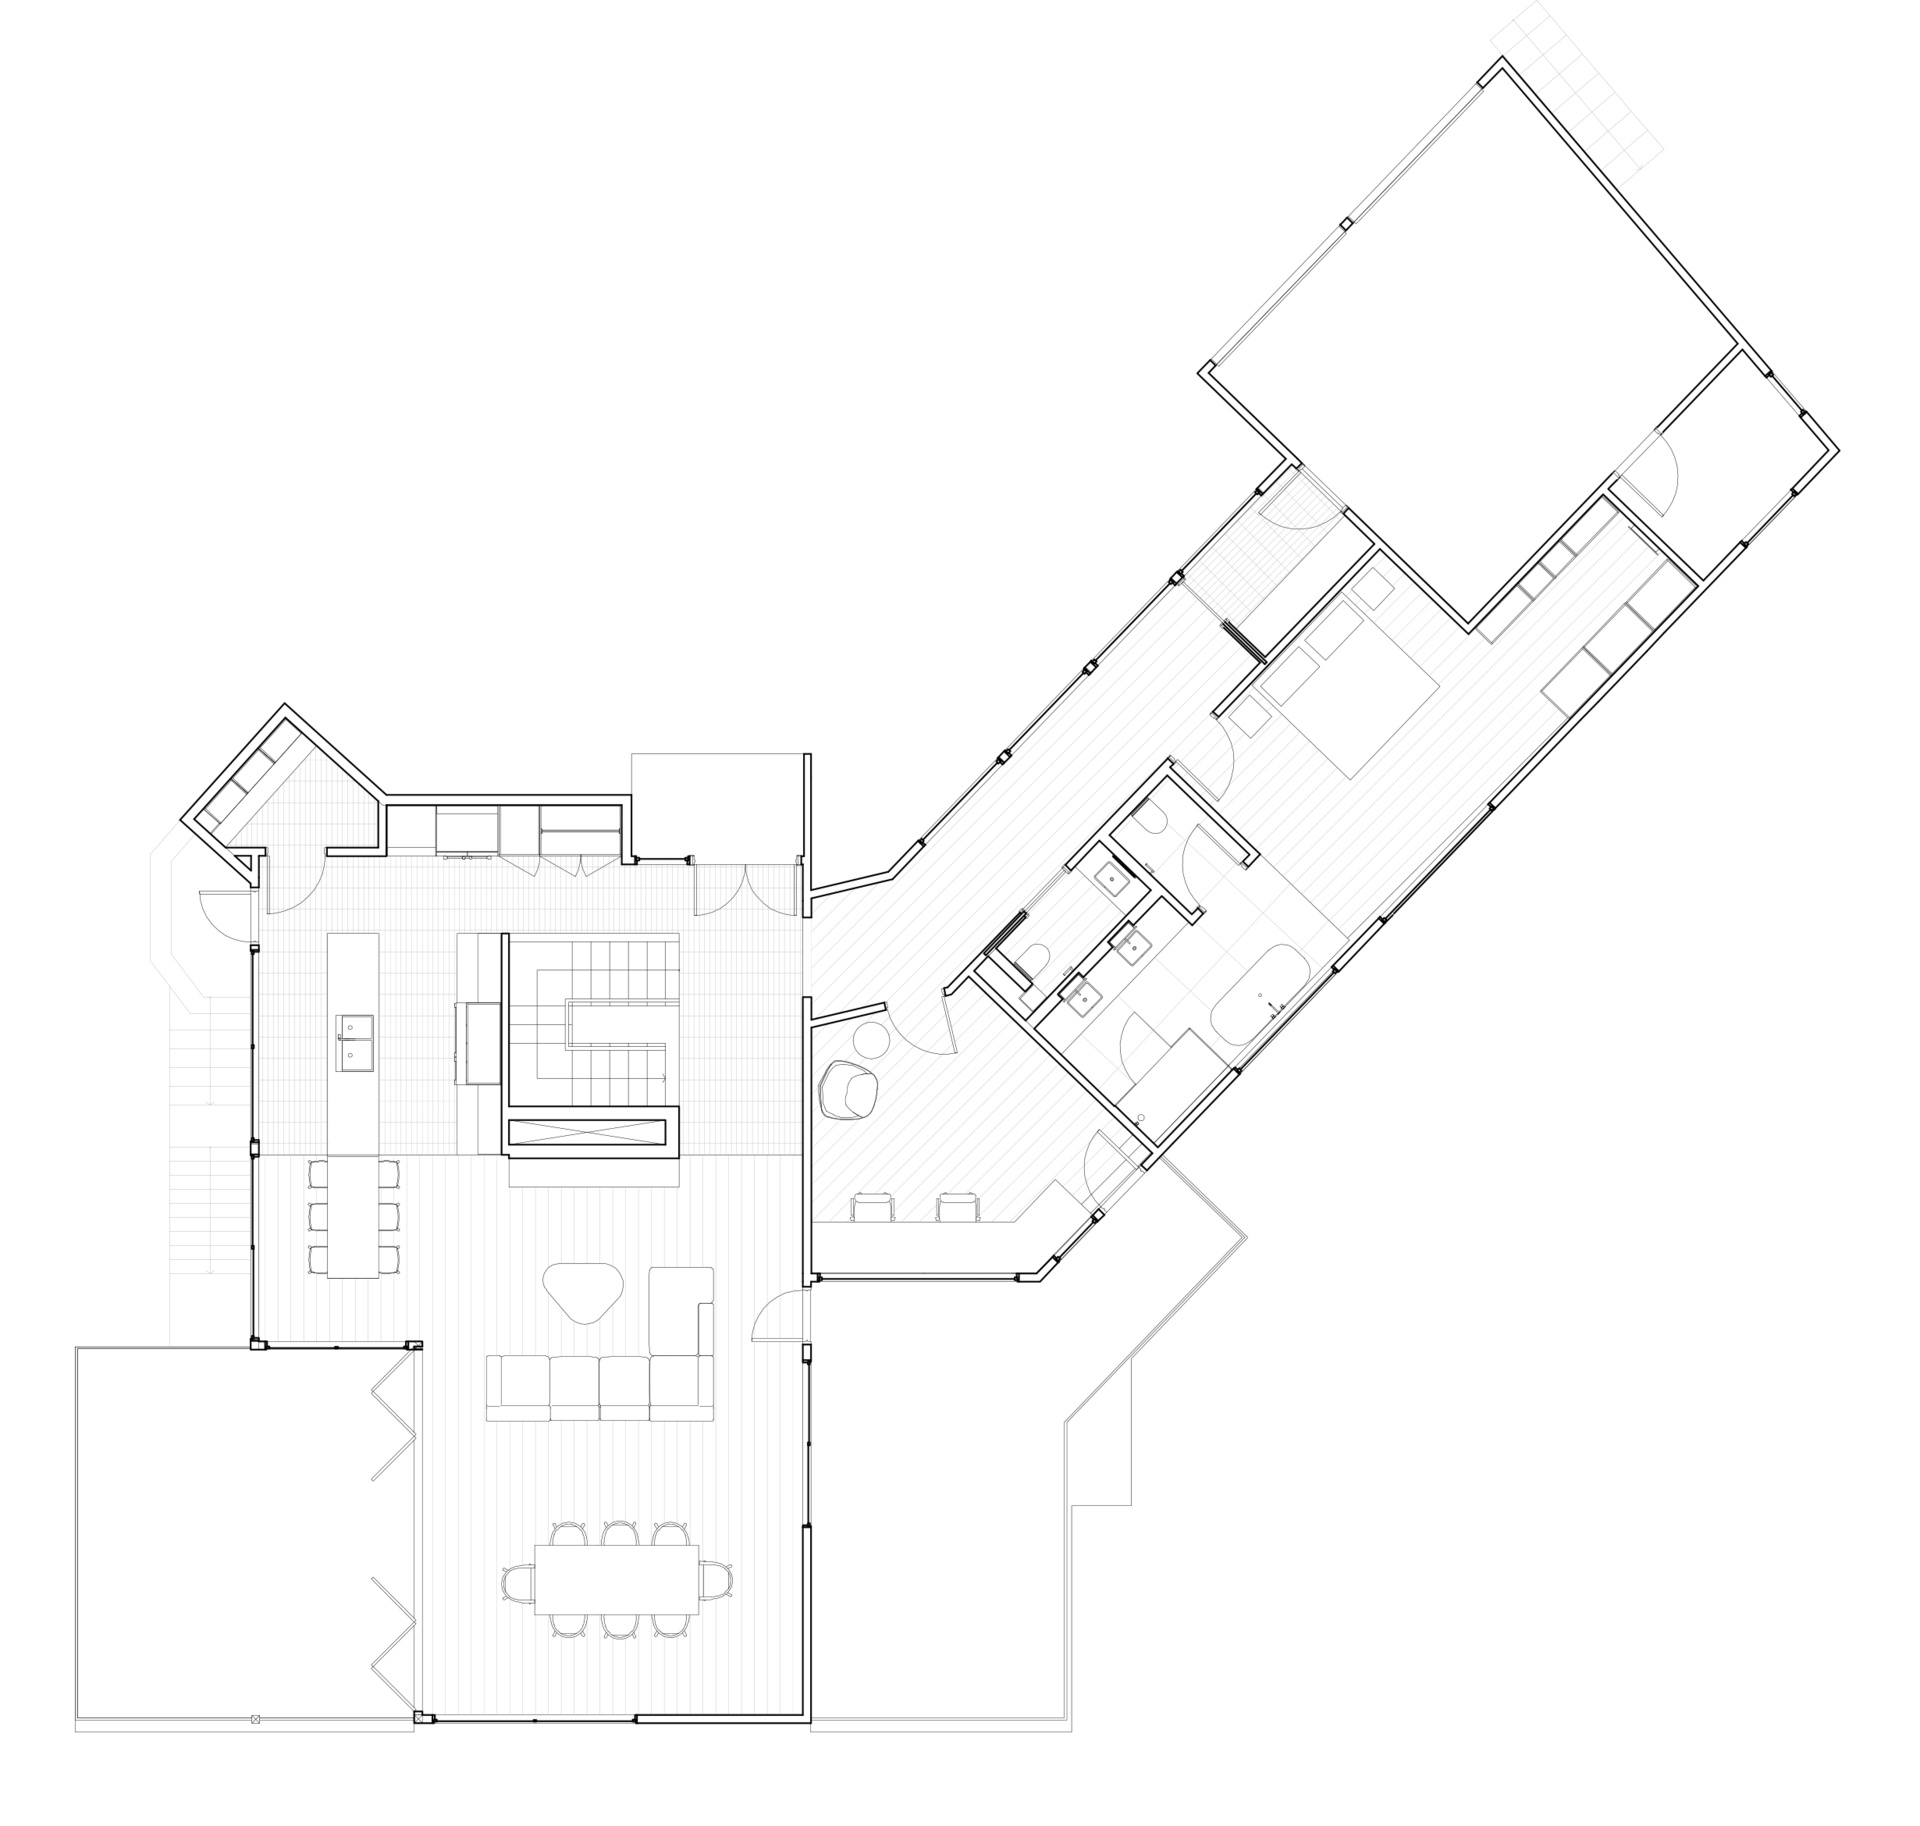
The office sits within the reconfigured north wing alongside the mudroom, powder room, principal bedroom and ensuite, making better use of the main level’s available space.
A Small Space with a Simple Material Palette
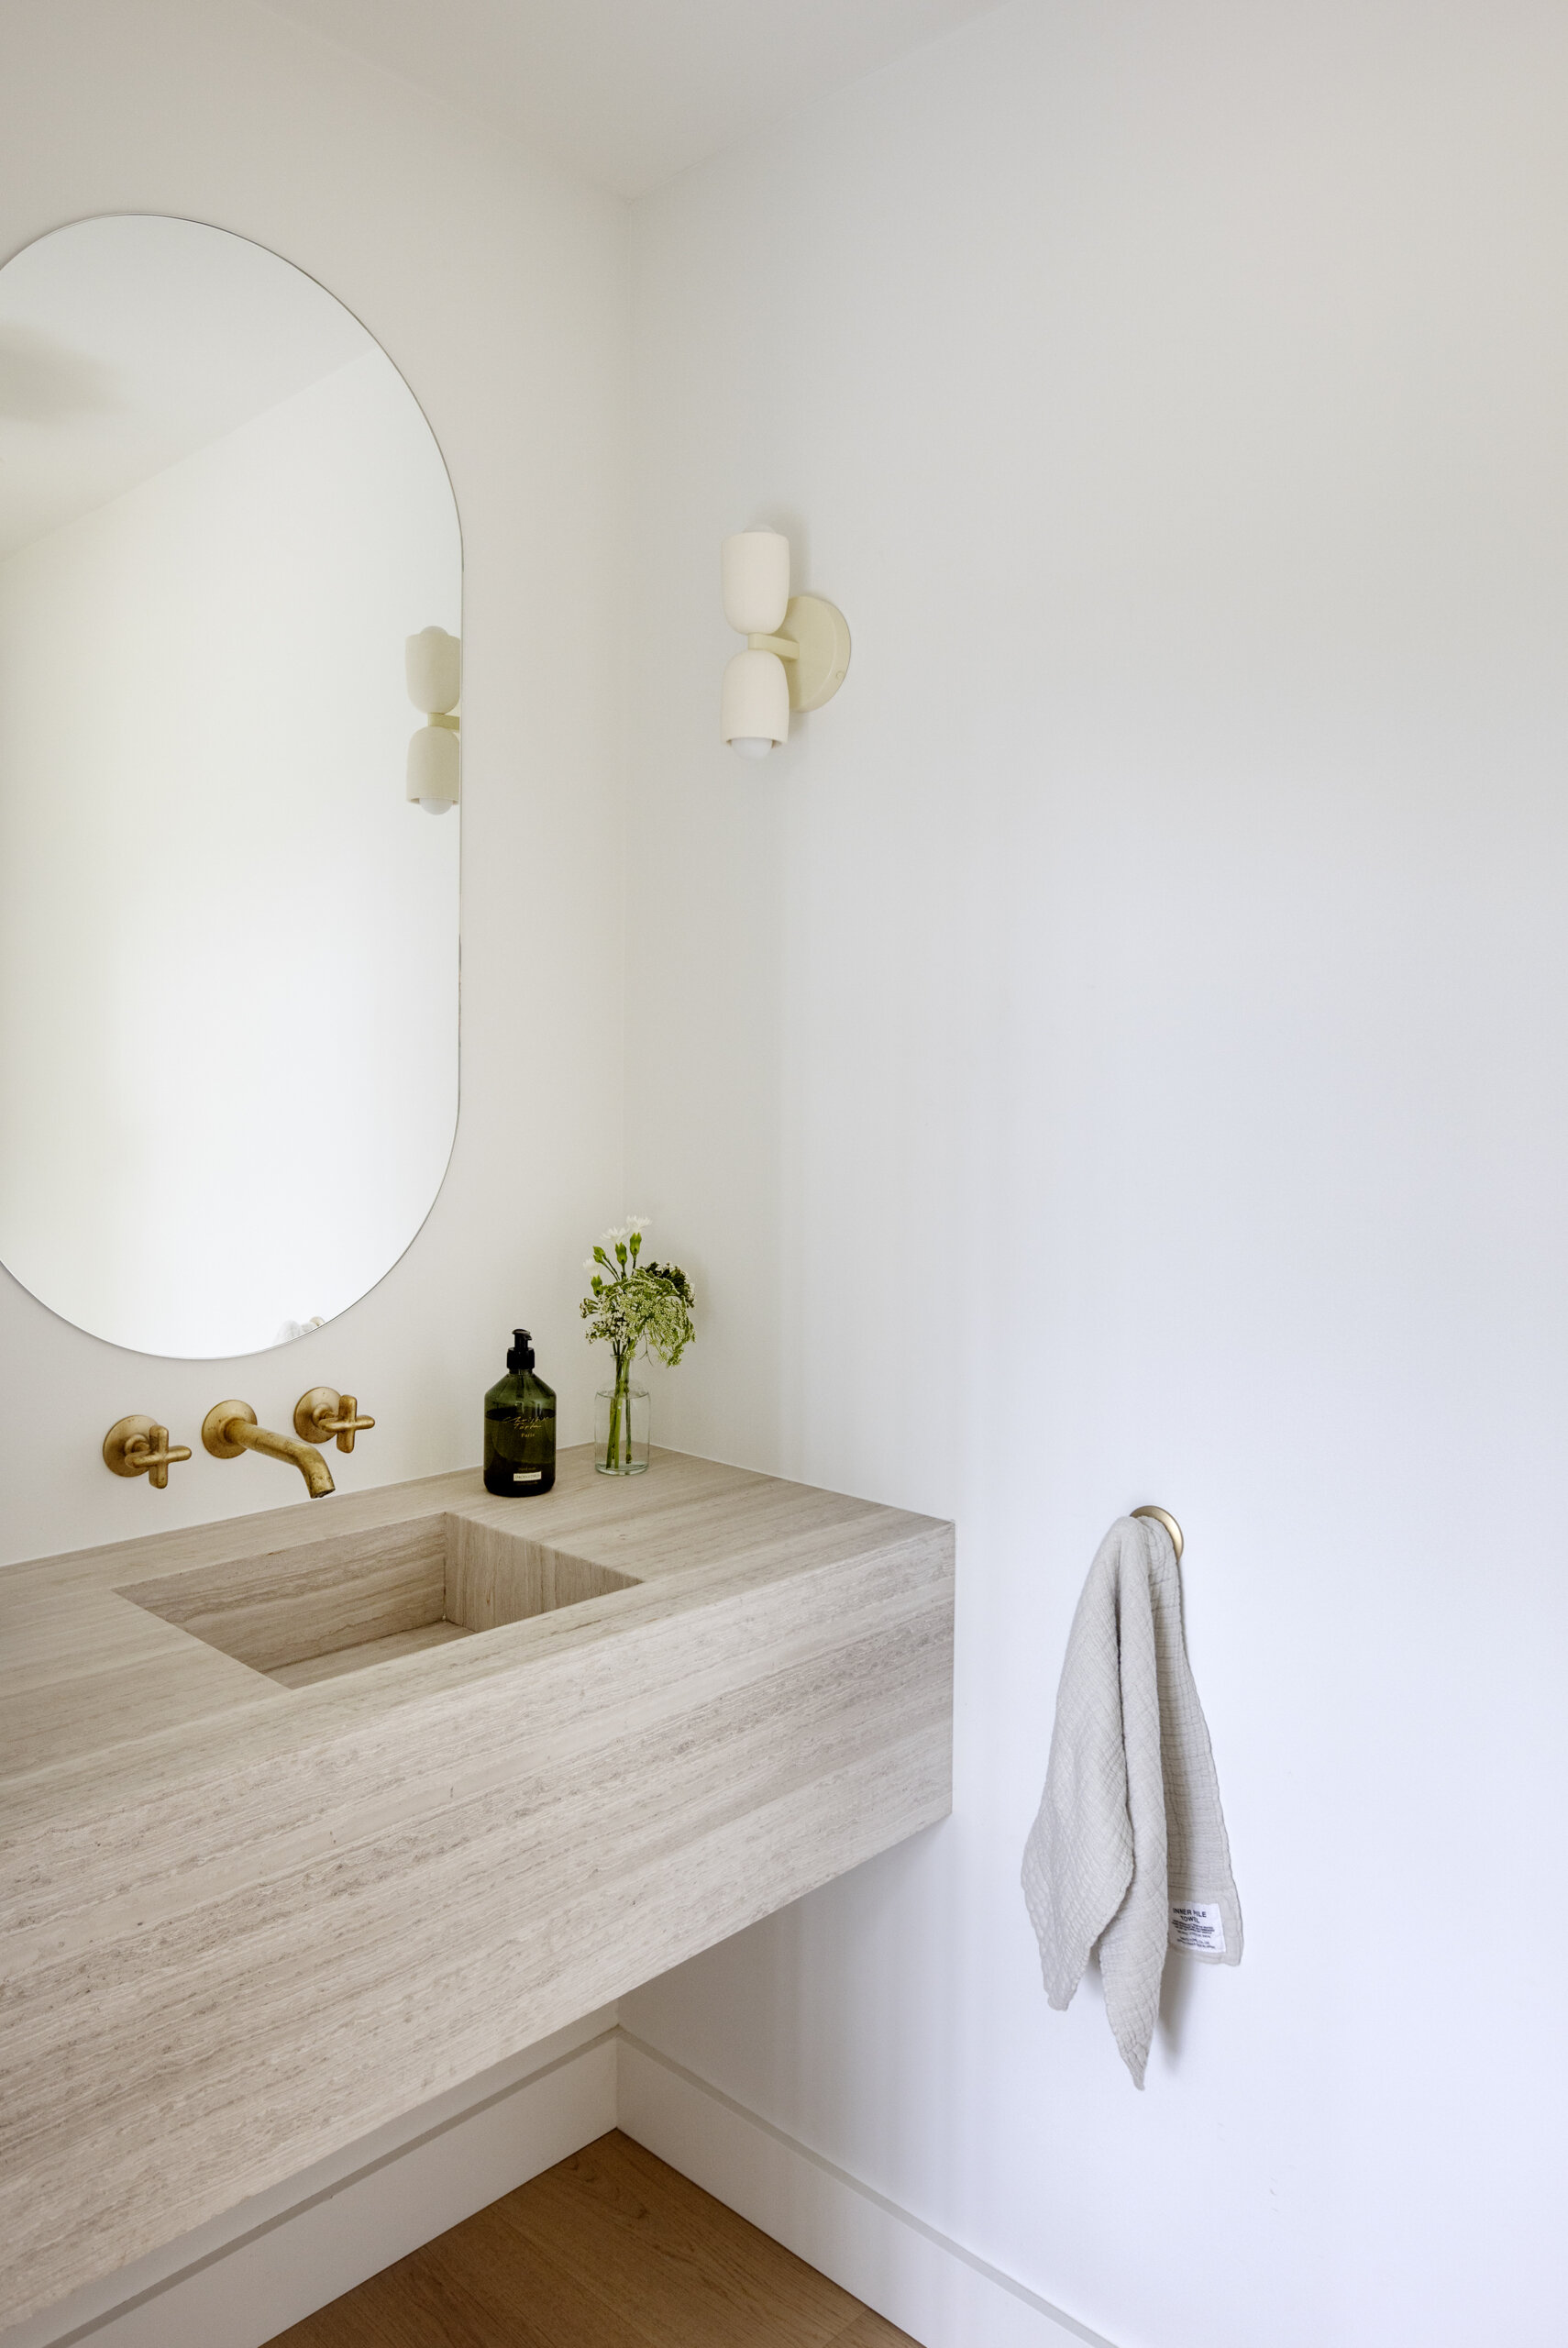
A new powder room was added to the main floor as part of the north wing renovation. The compact space has a streamlined finish, centered around a wall-mounted limestone counter with an integrated sink.
Its simple material palette fits neatly into the home’s broader mix of natural finishes, without competing with the stronger architectural features elsewhere on the floor.
A Quiet Suite with Views of the Trees
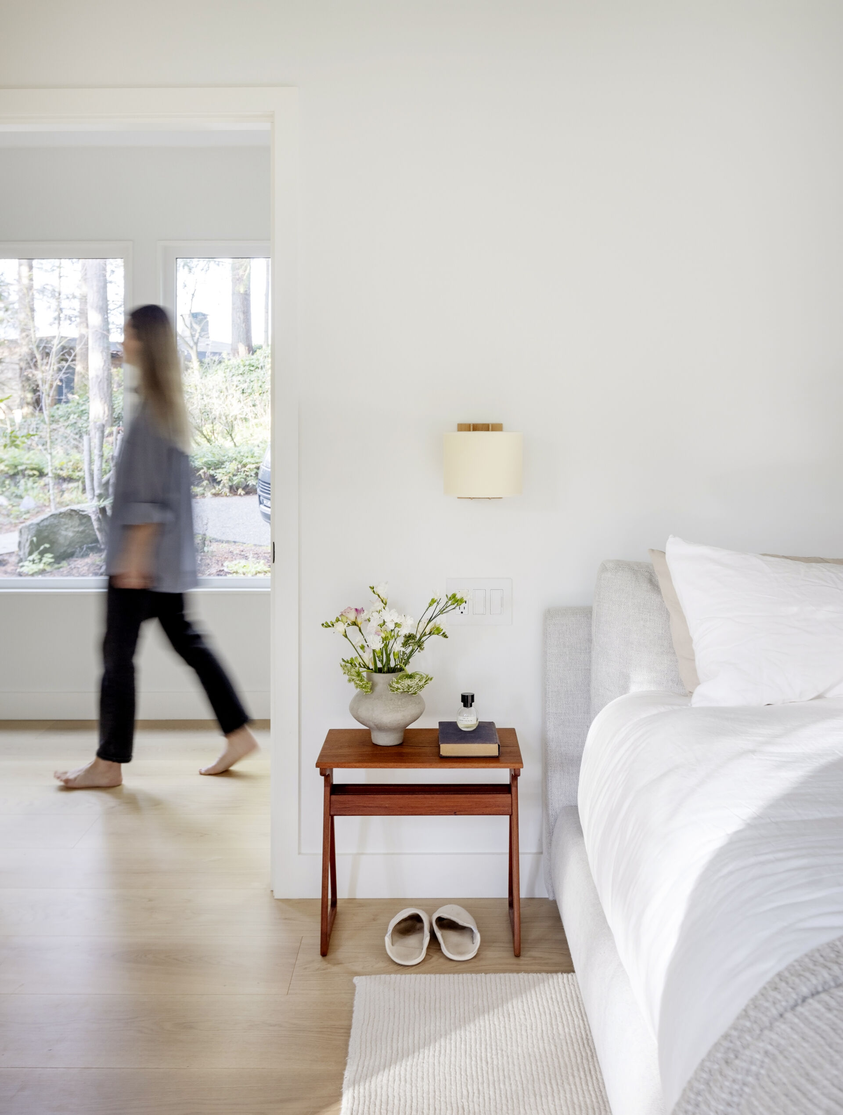
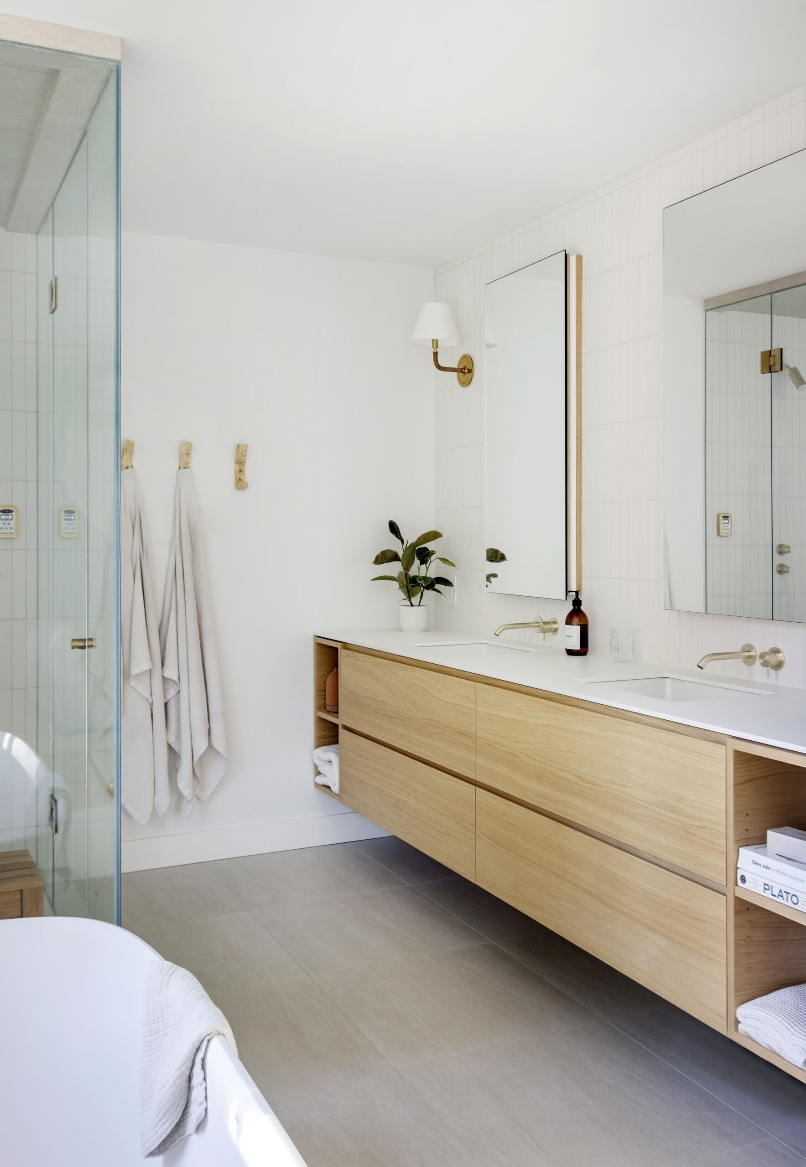
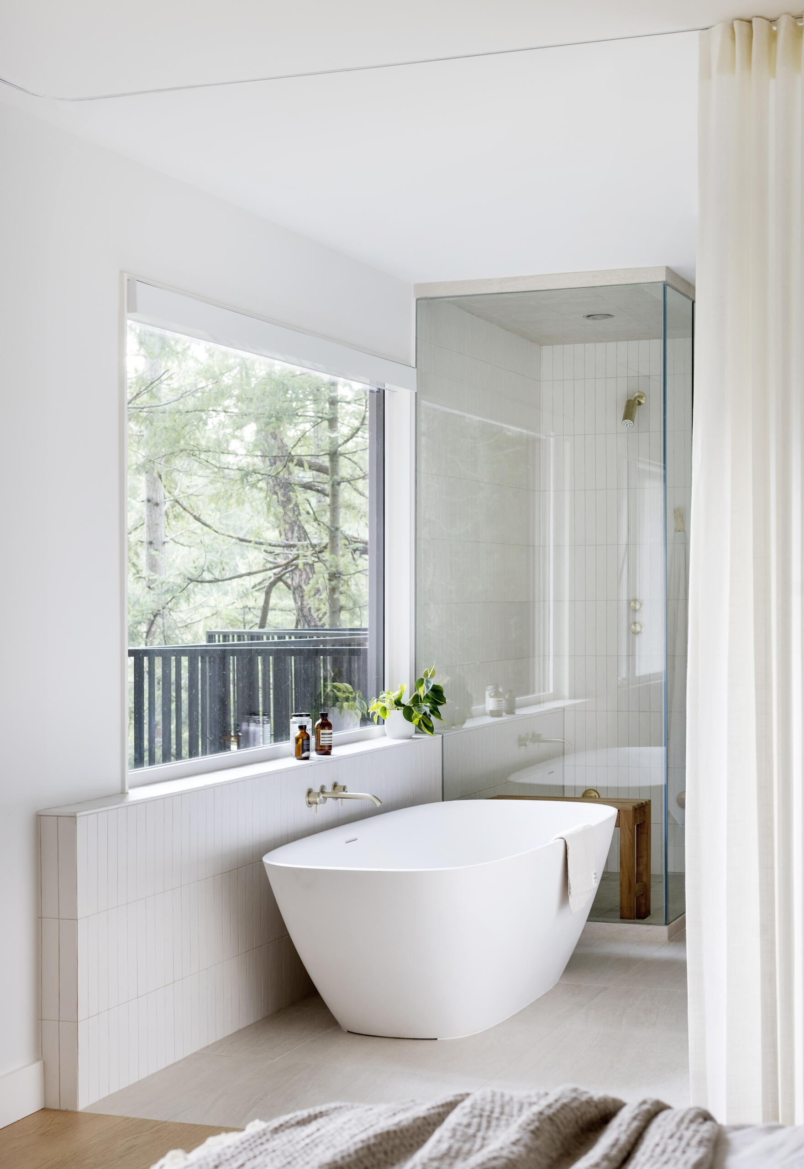
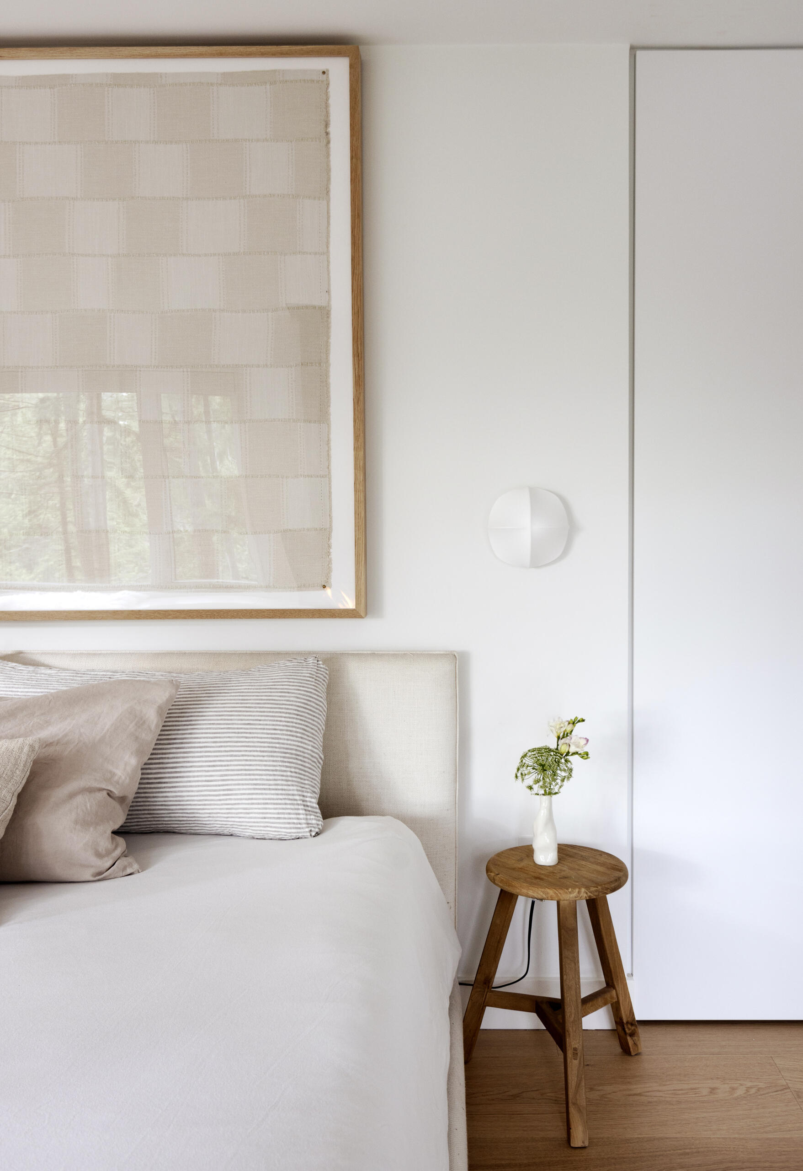
The principal bedroom and ensuite were reconfigured and expanded to create a quieter part of the home. Located on the elevated main level, the bedroom benefits from its position within the forested site.
The ensuite forms part of the same north wing that was updated with the new office, mudroom and powder room, bringing several previously separate spaces into a more functional arrangement for the family.
Reworking the Journey Downstairs
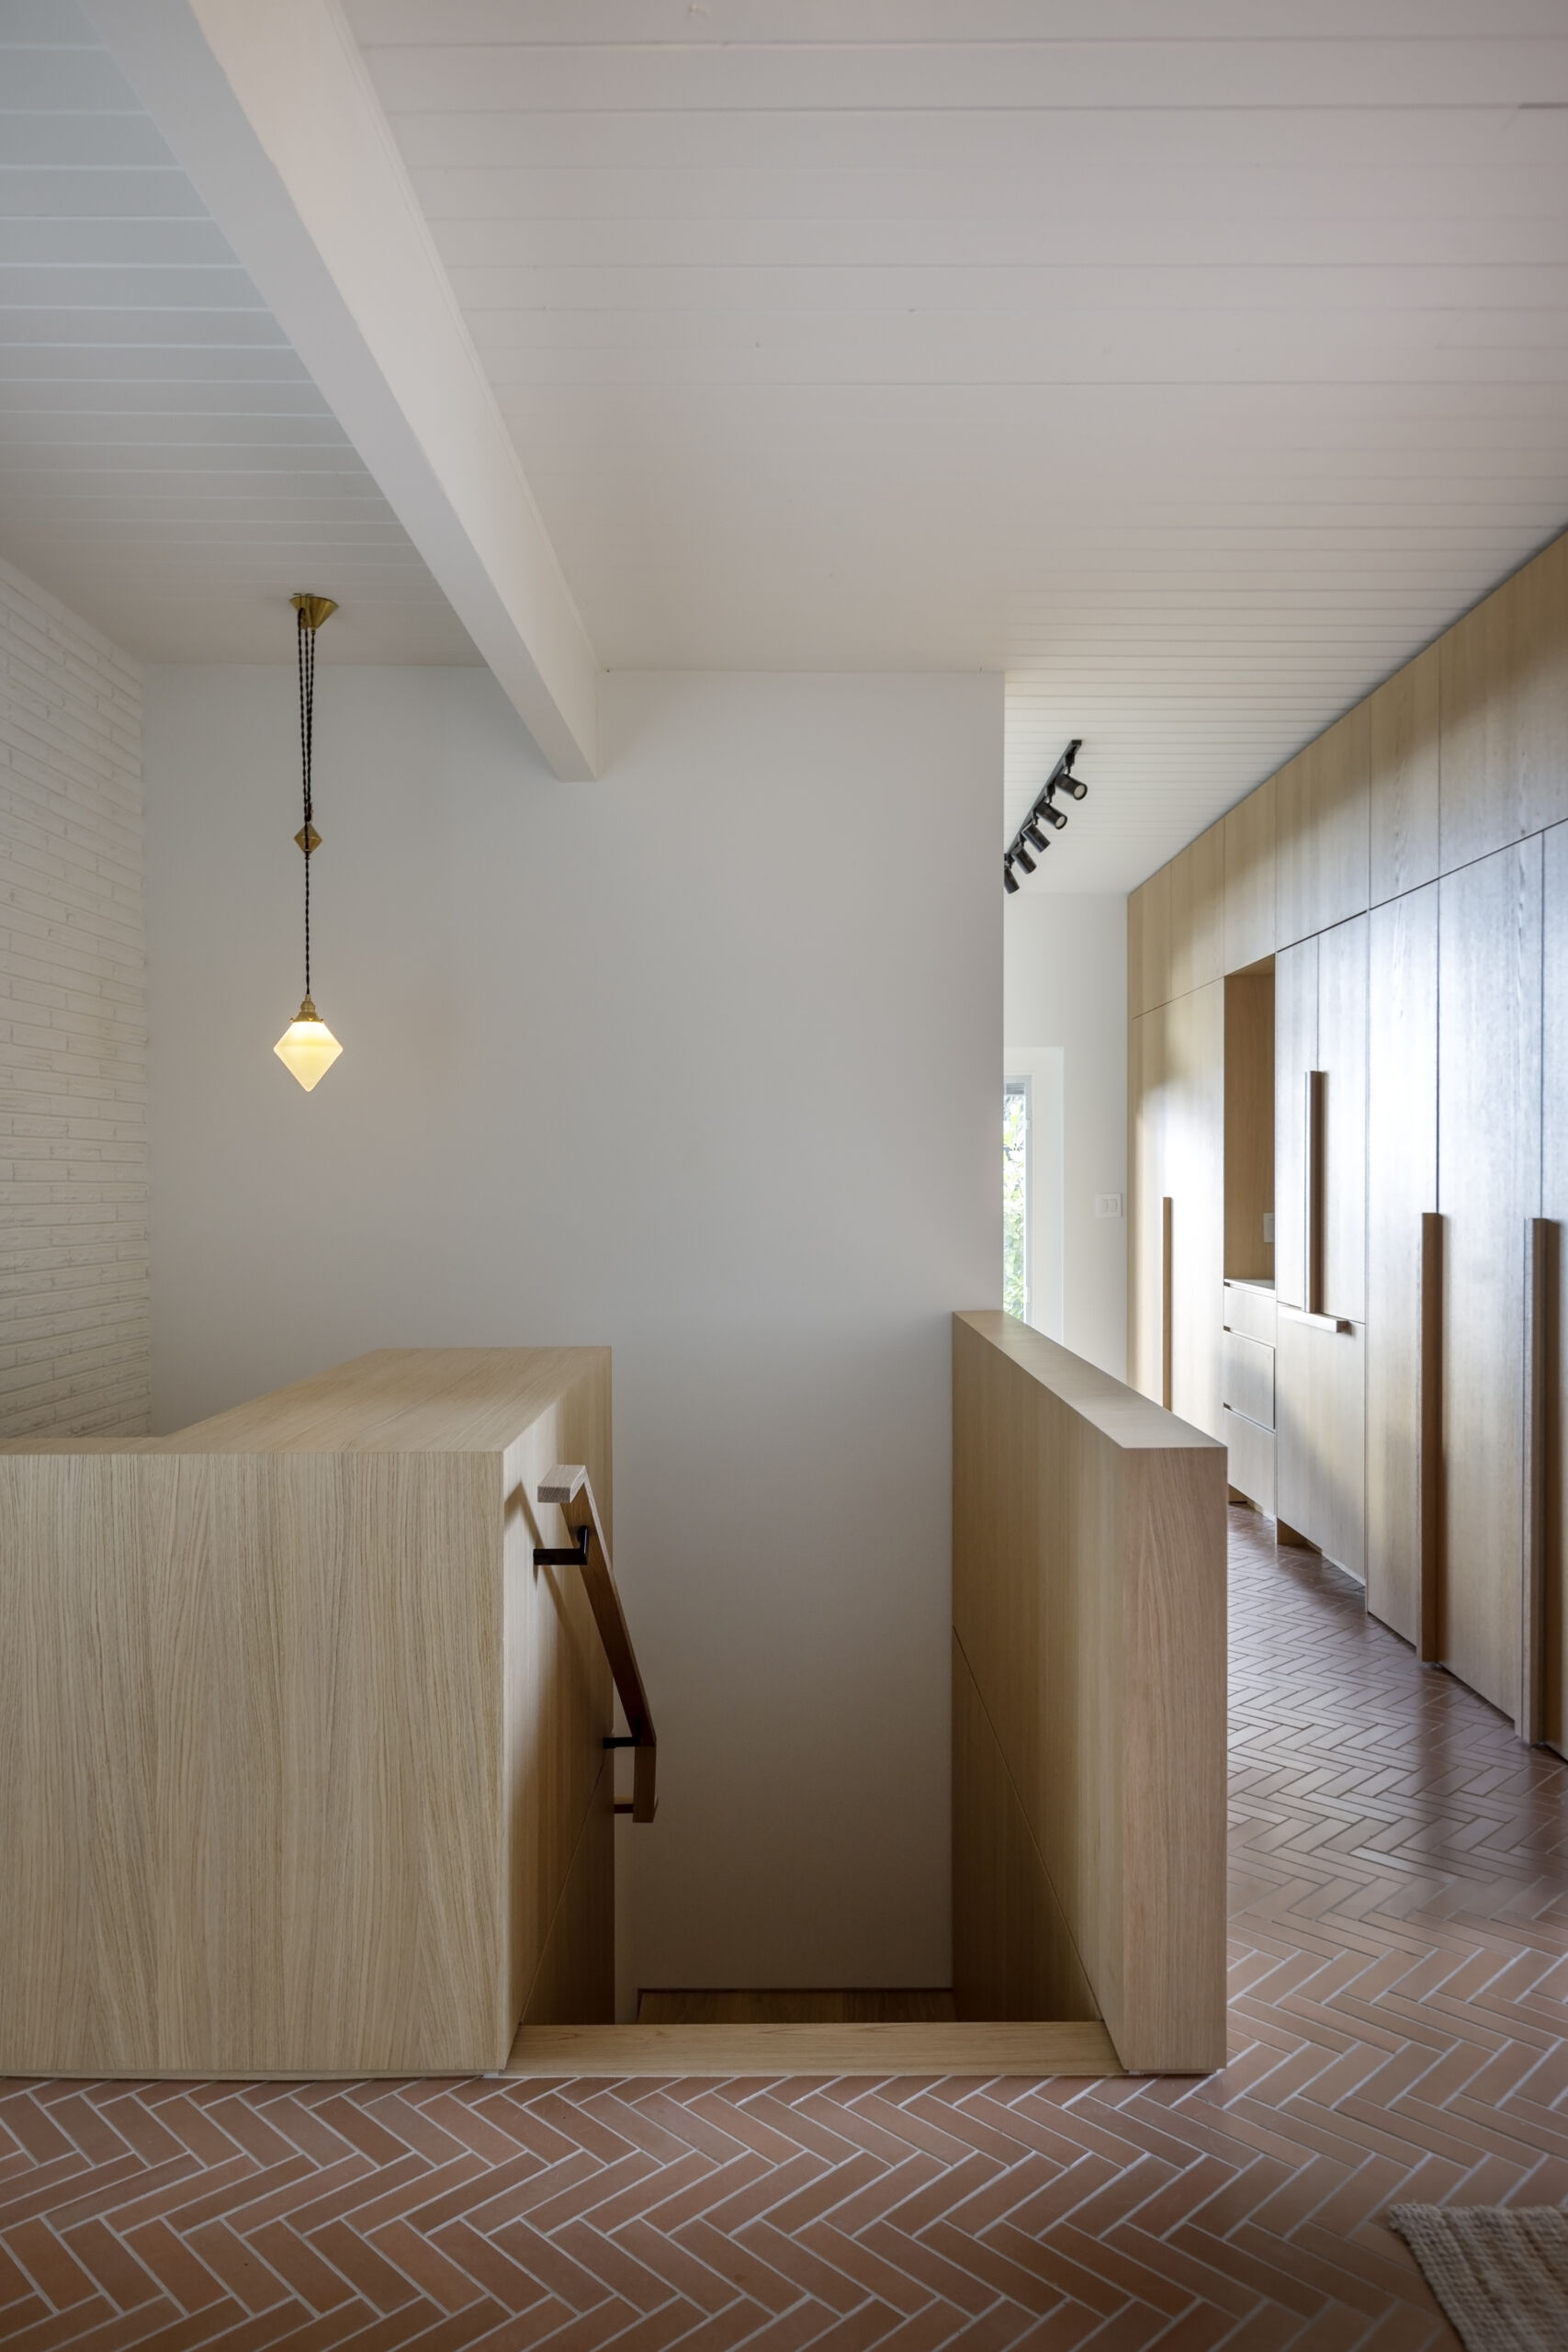
The original spiral staircase leading to the lower level was no longer up to code and also contributed to the dark, dated feel of the downstairs spaces. It was replaced with a squared-off stairwell that provides a much clearer transition between the two levels.
Warm white oak panelling now wraps the stairwell, adding texture and brightness while giving this previously overlooked part of the house a more finished appearance.
Making the Lower Level Brighter
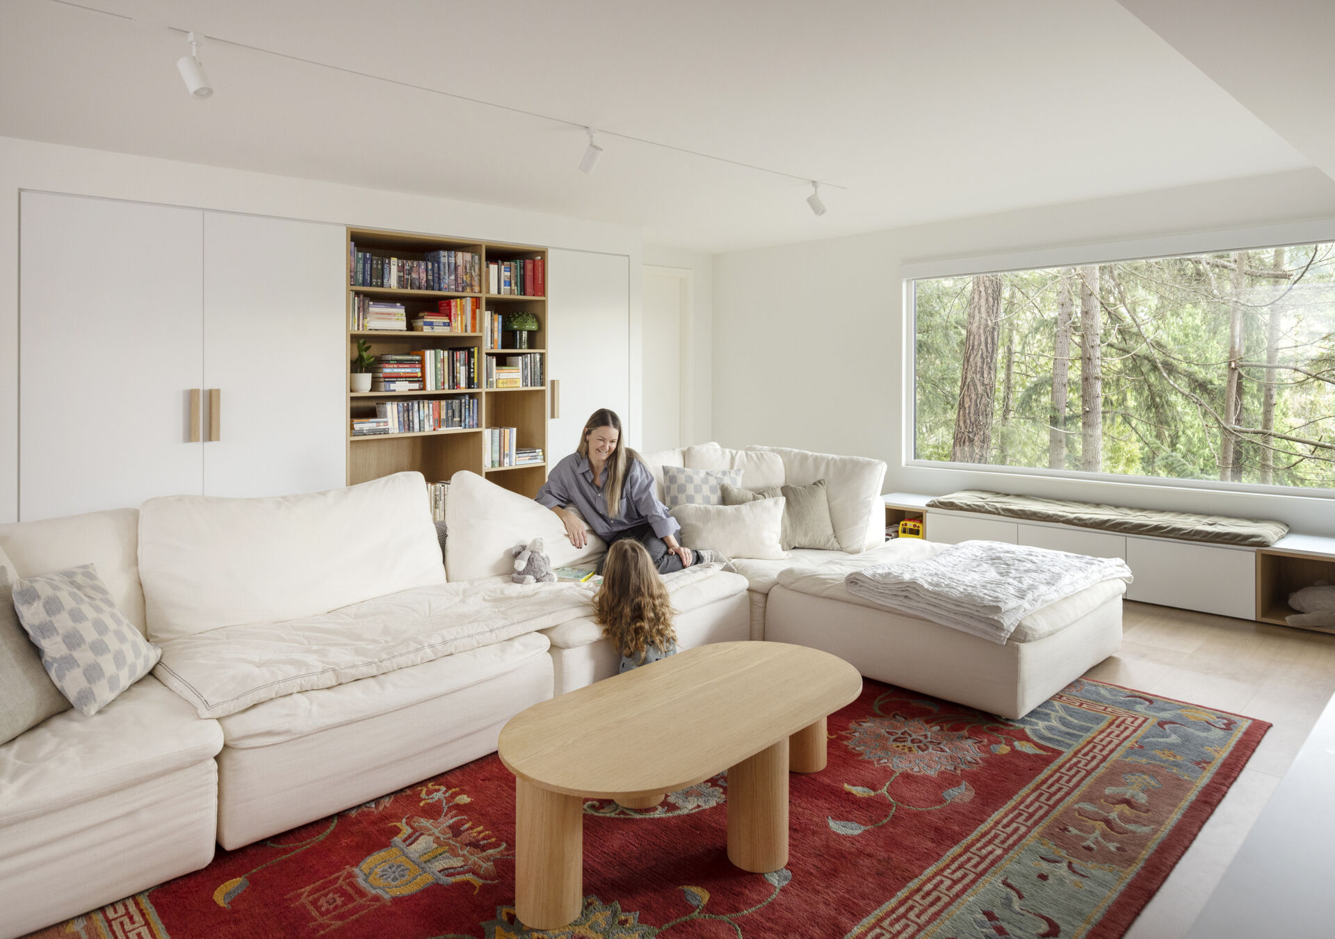
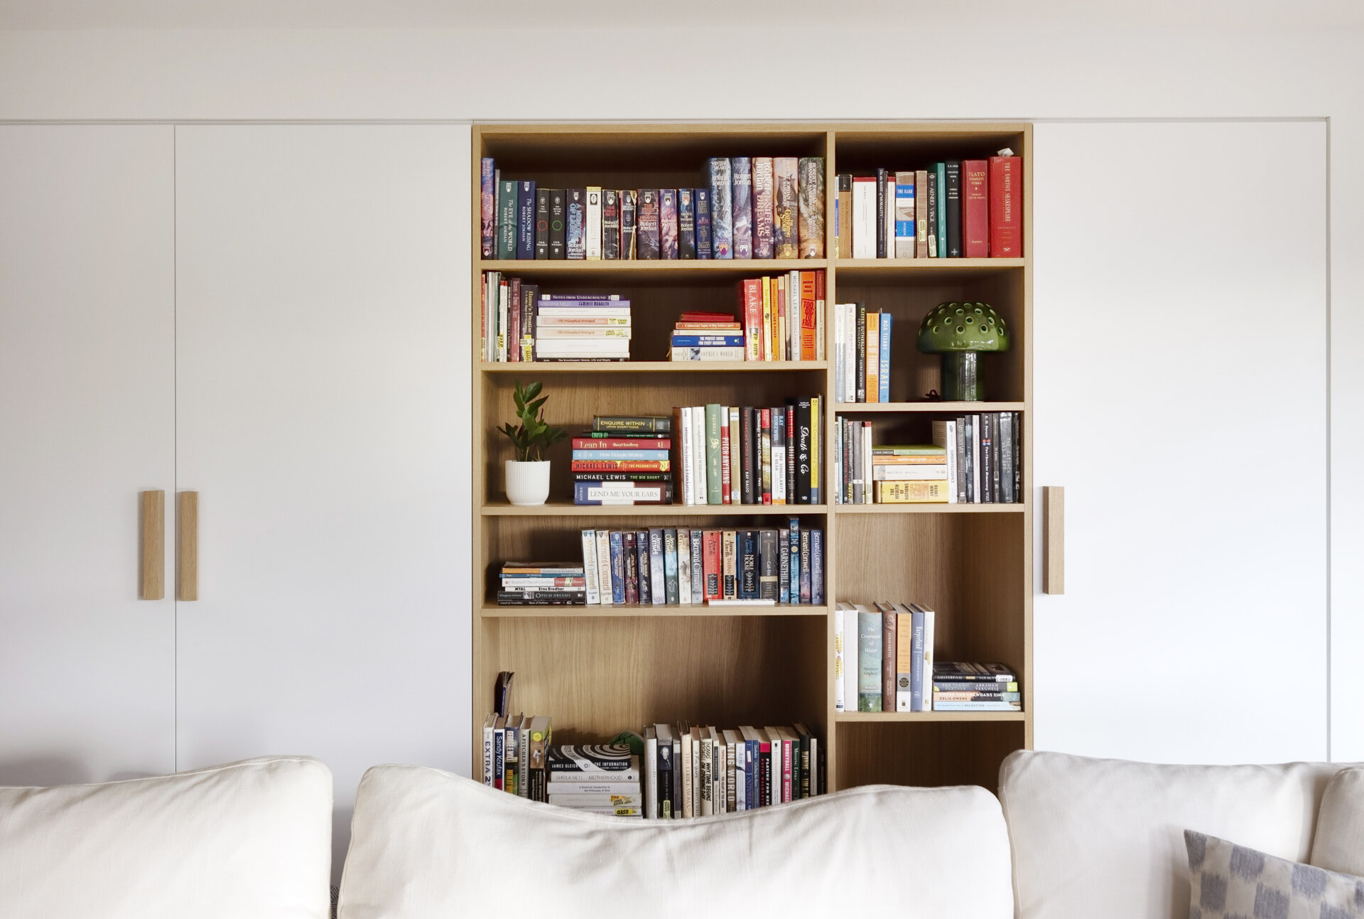
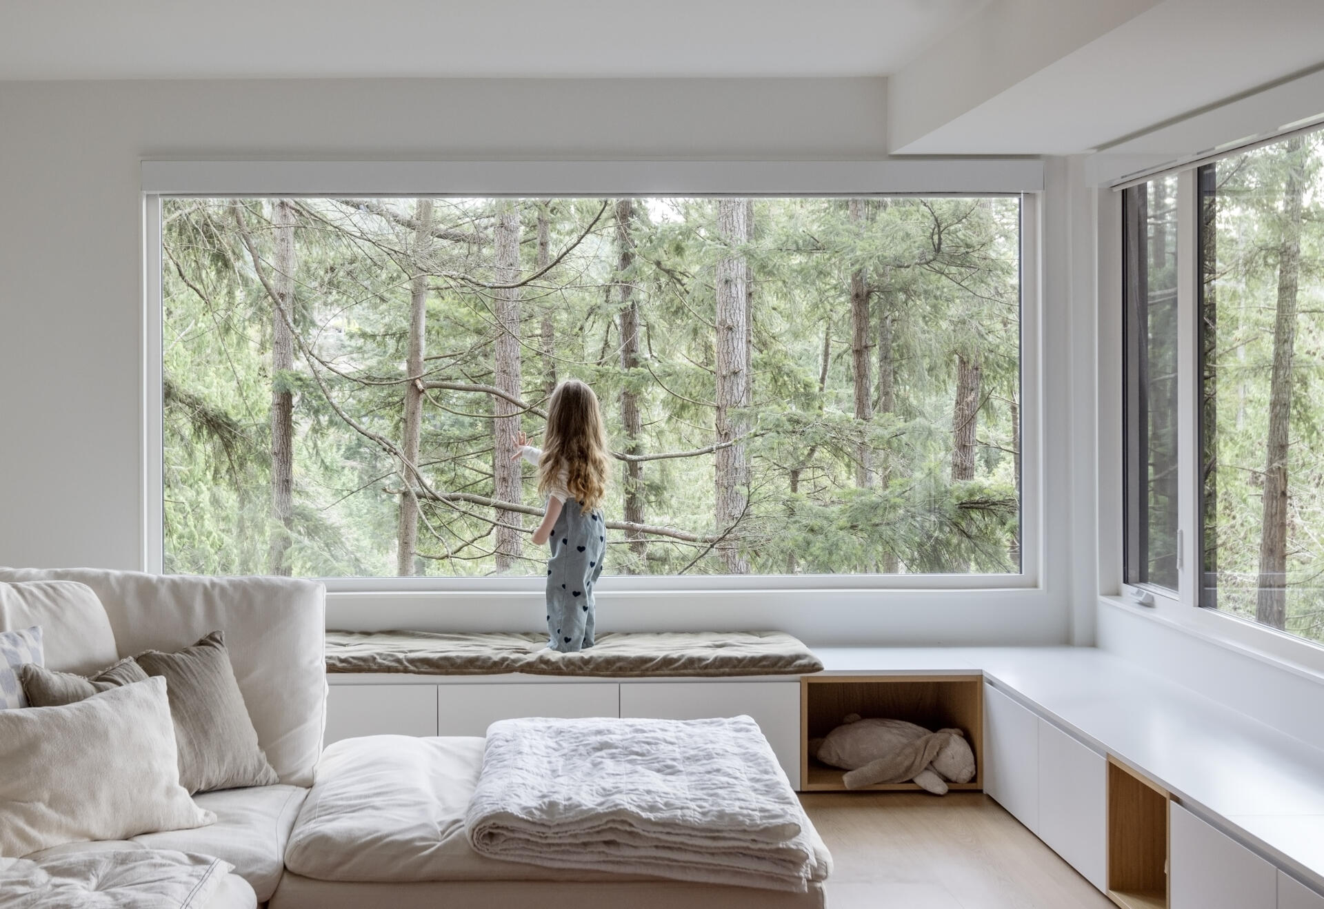
Downstairs, the family room was opened up with enlarged windows that bring more daylight into the space. Built-in shelving provides storage along the walls, while storage benches beneath the windows make practical use of the expanded openings.
With the windows looking into the surrounding trees, the room takes on the feeling of sitting among the forest. It gives the lower level a much brighter and more welcoming atmosphere for family time.
A Corner for the Kids
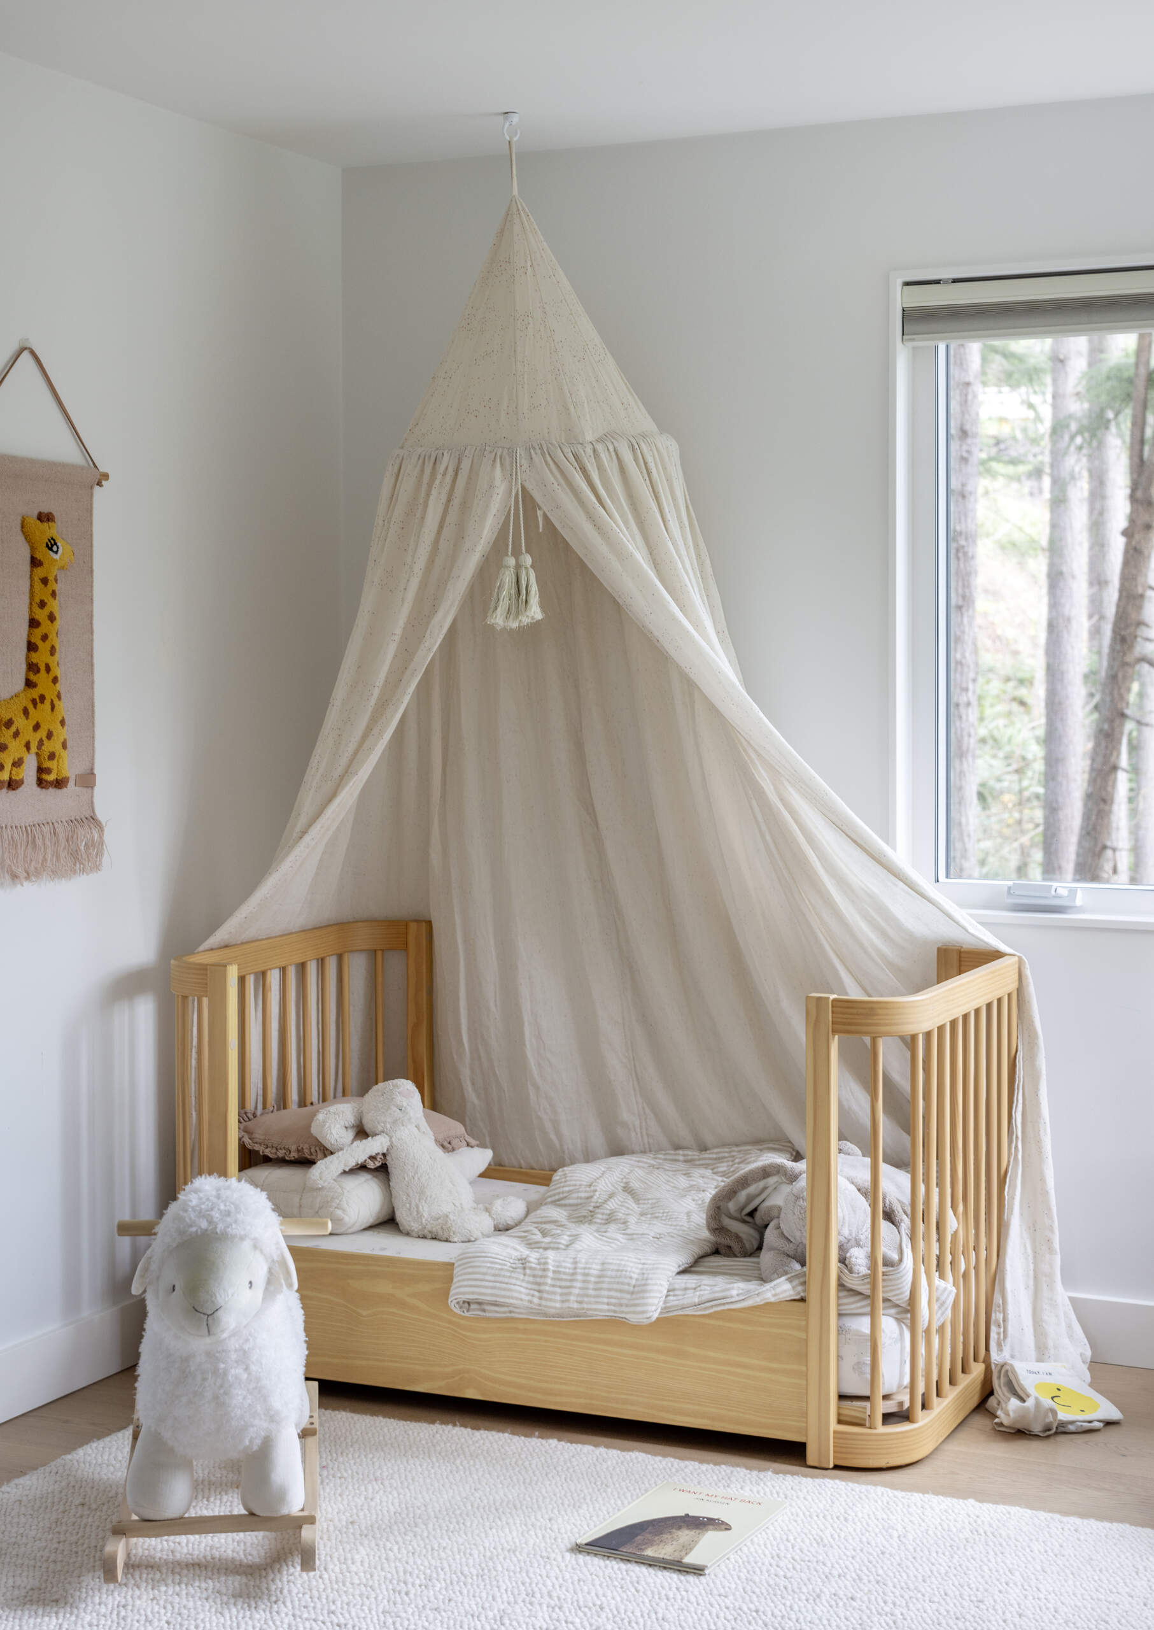
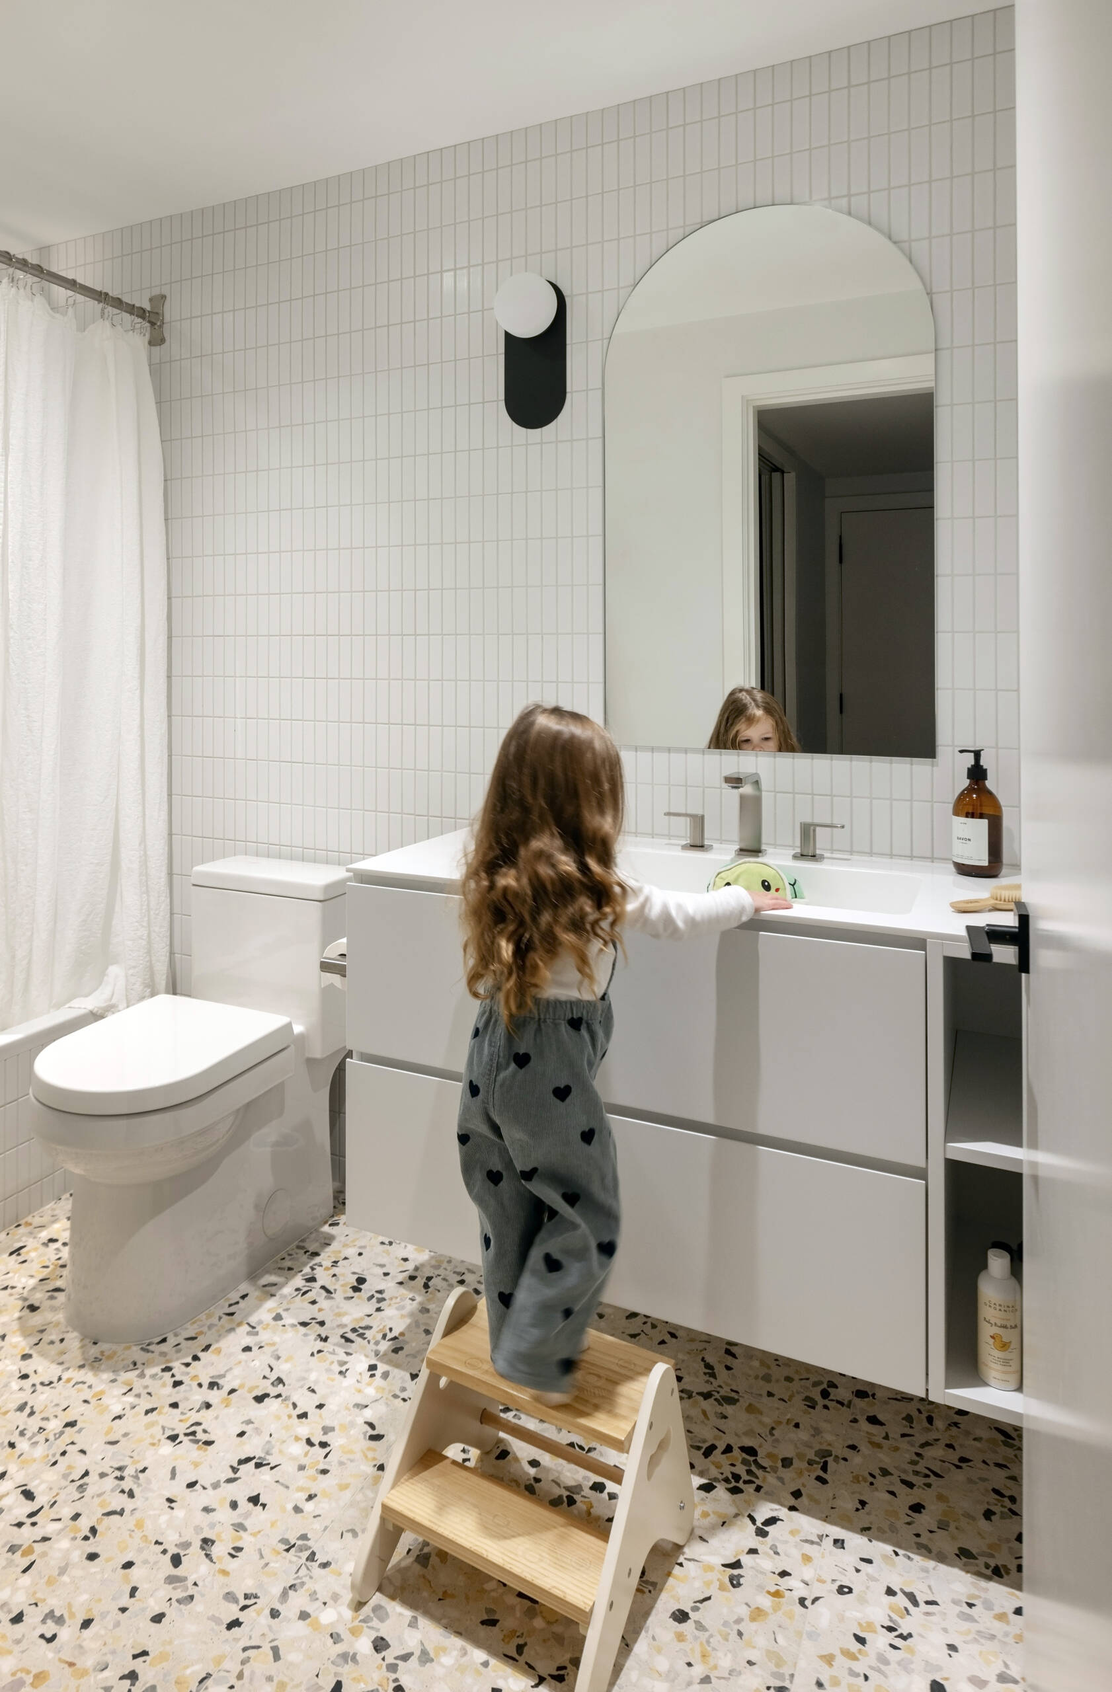
The couple’s three-year-old daughter has her own bedroom on the lower level, sharing a bathroom with her younger brother. The children’s spaces were enlarged as part of the renovation, giving the growing family more room downstairs.
In the bathroom, a terrazzo floor introduces a playful detail through its confetti-like pattern. Its durability also makes it a practical choice for a space shared by two young children.
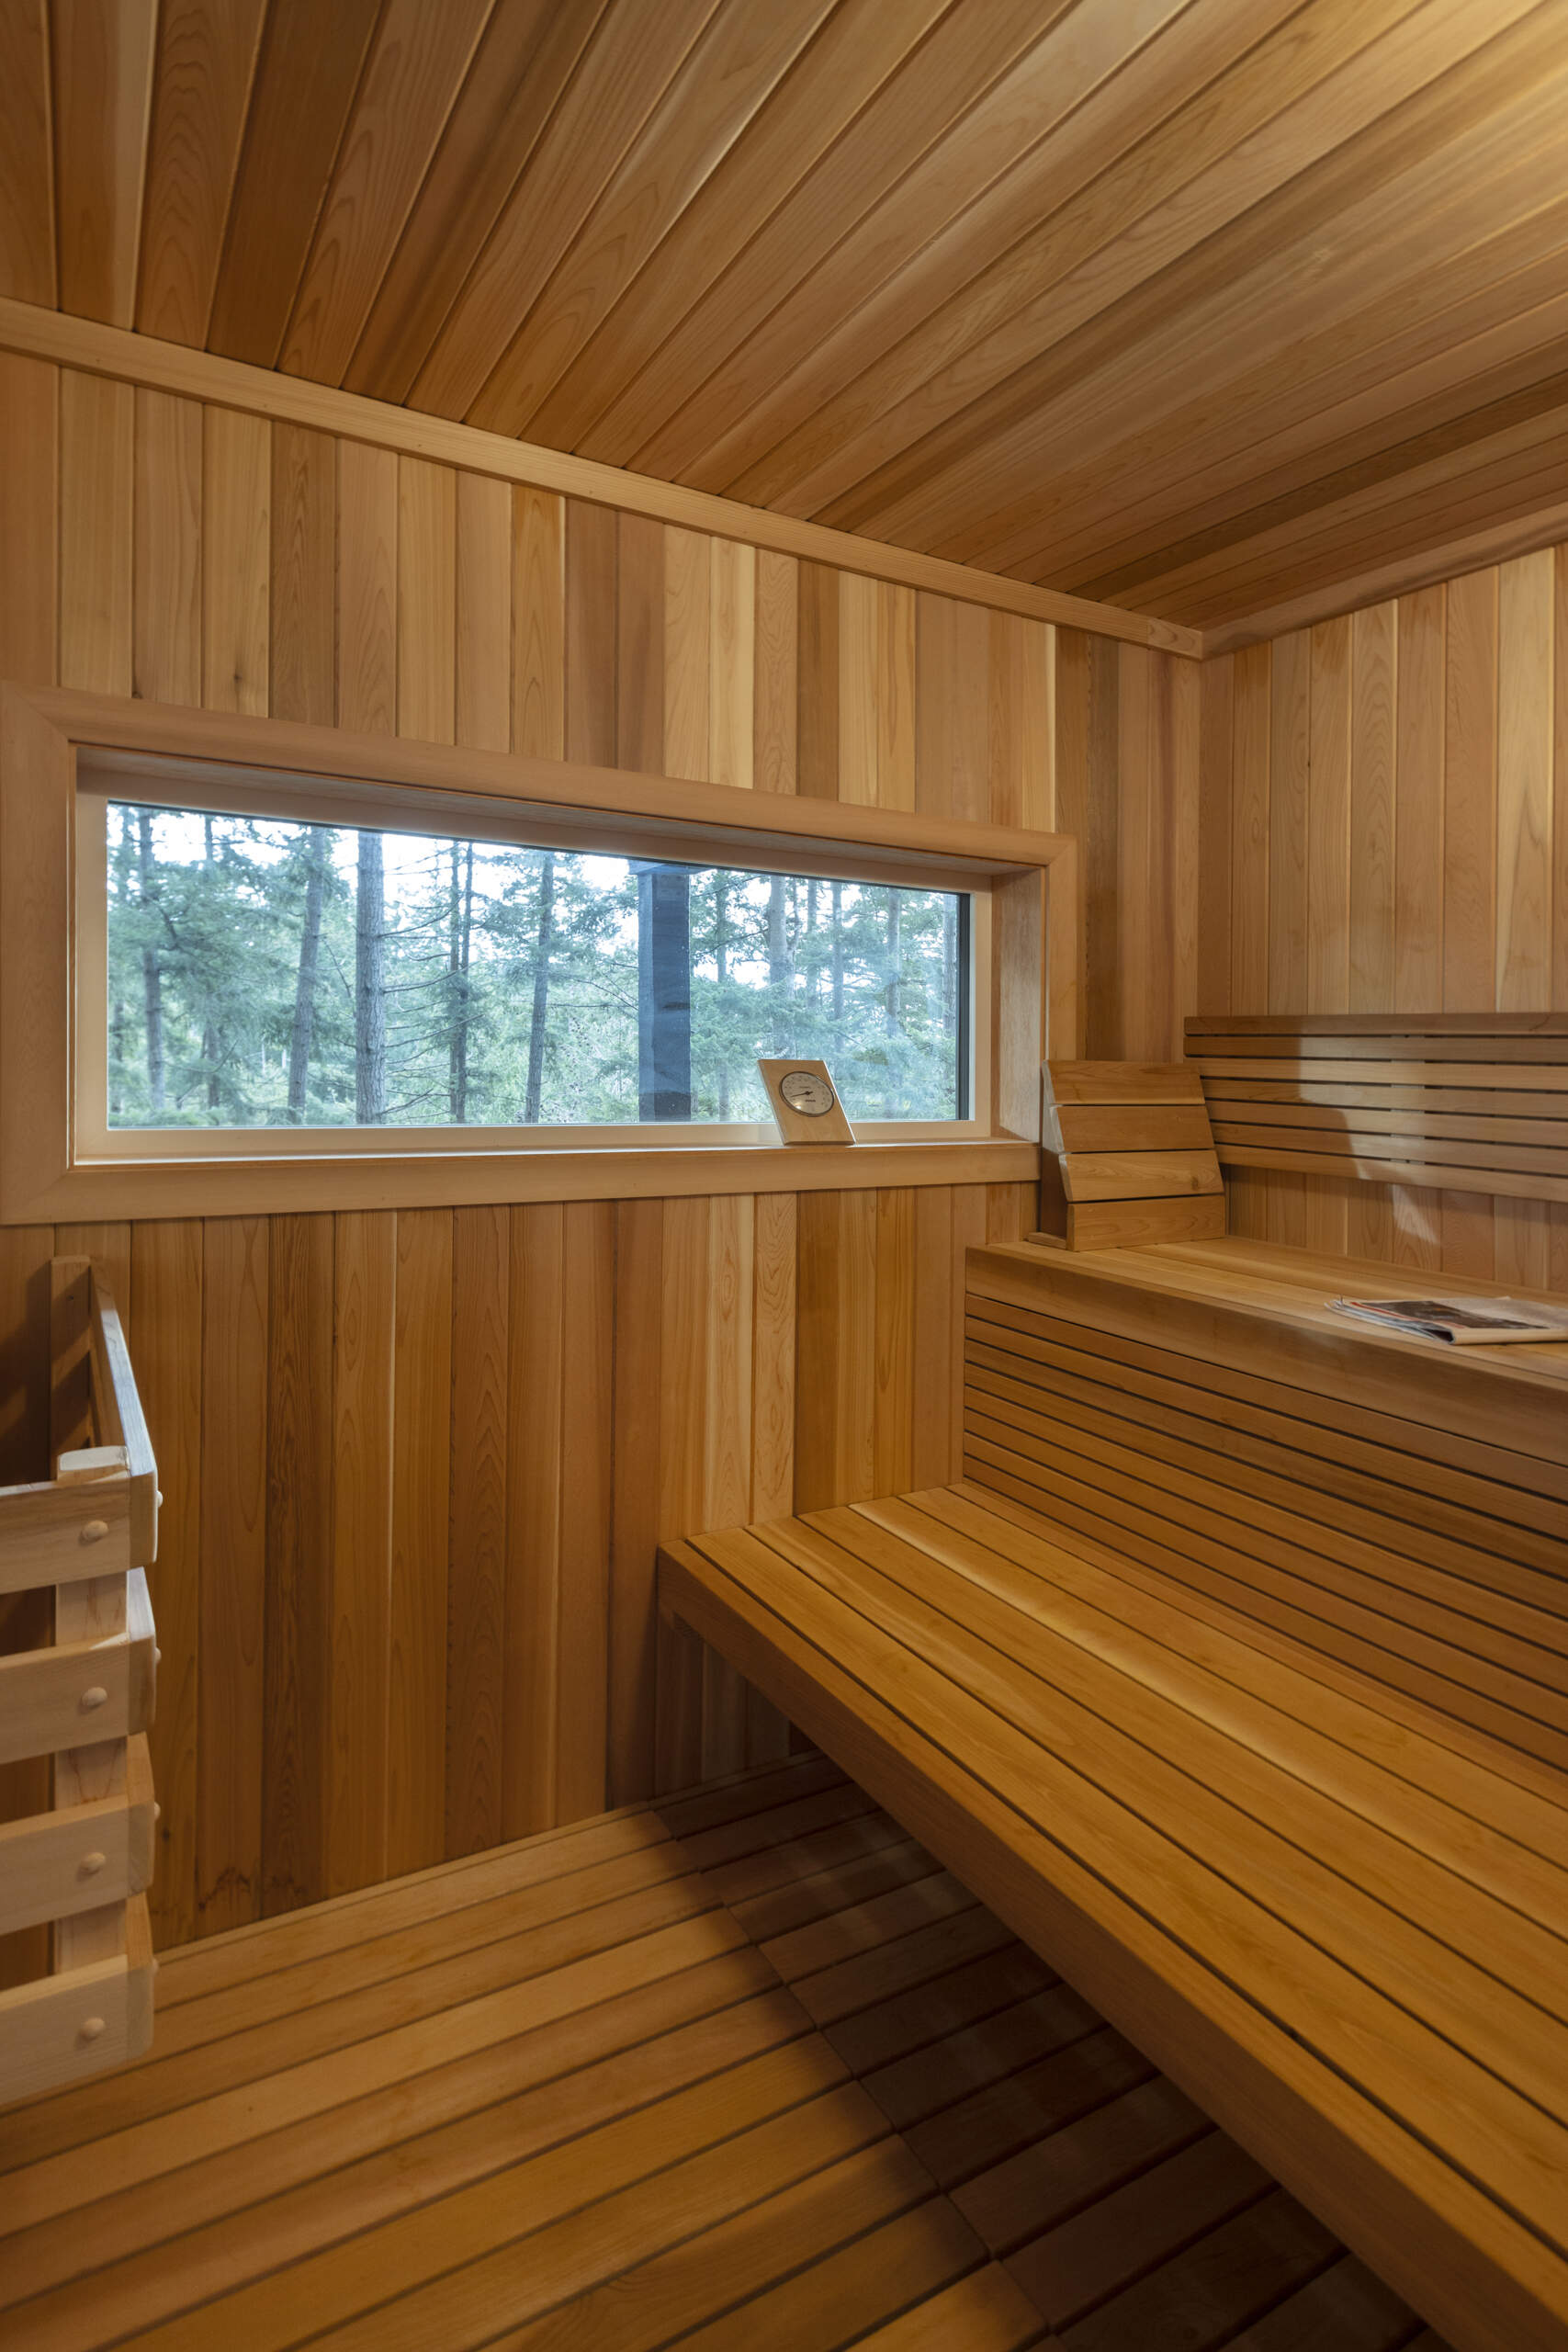
Cedar Adds Warmth to the Sauna
An existing sauna was given a complete refurbishment and reclad in cedar. The natural wood finish suits the home’s forested location and adds warmth to the lower level.
The sauna also provides a comfortable place for the couple to unwind after rainy mountain hikes, making use of a feature that was already part of the house.
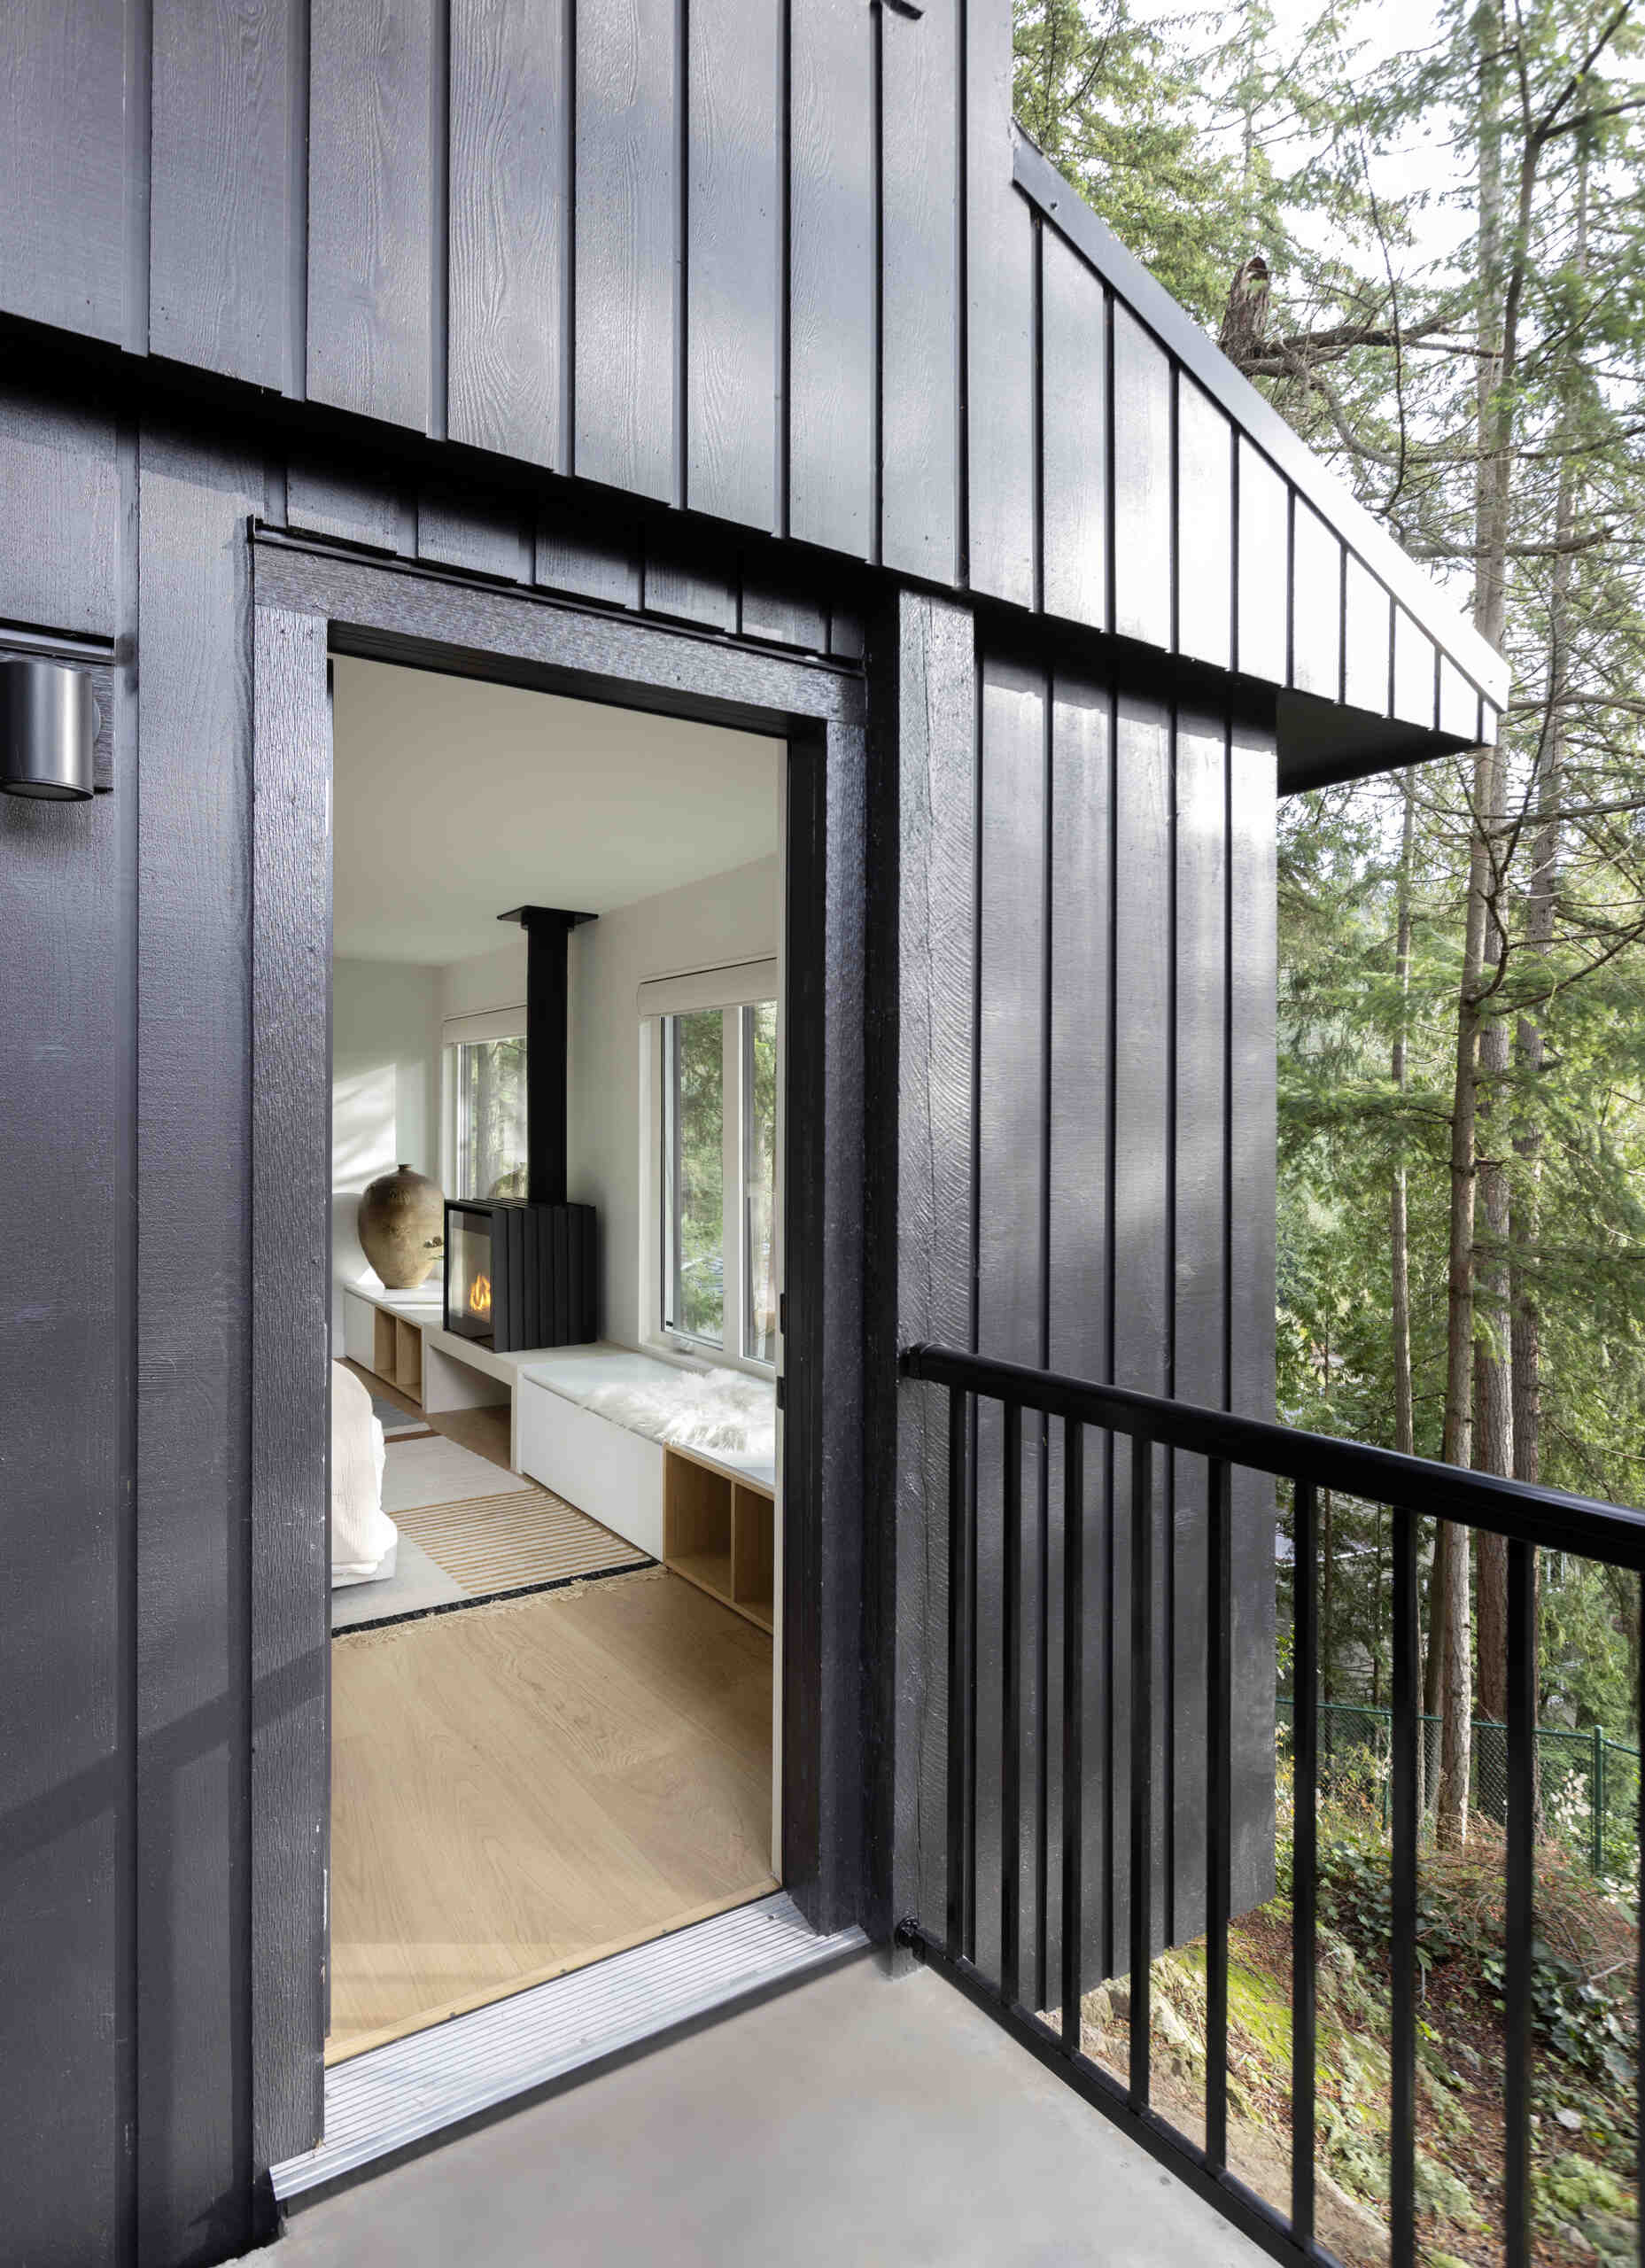
A Cozy Guest Suite in the Forest
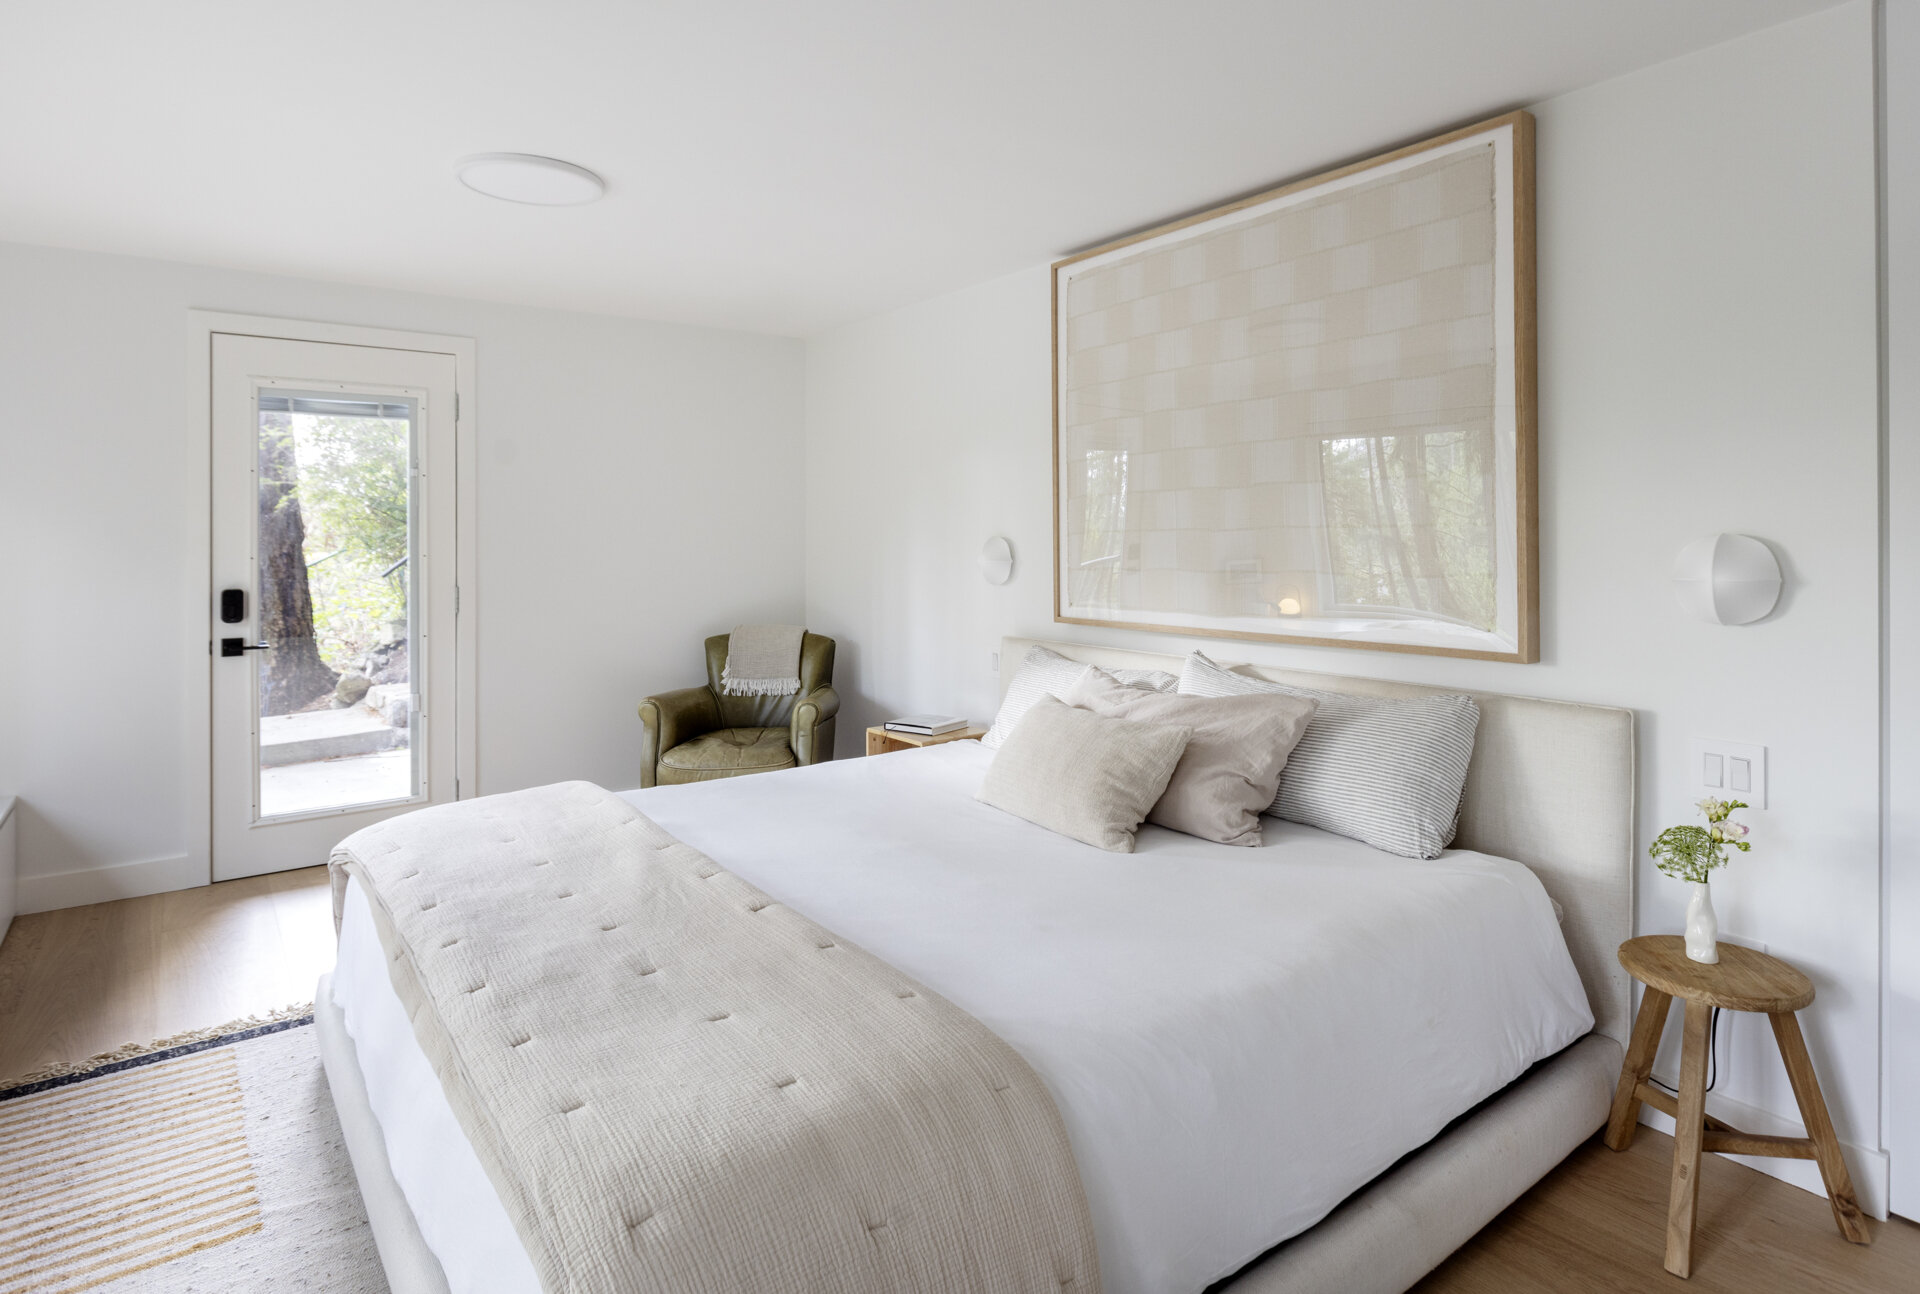
The exterior-accessed guest suite was upgraded into a more luxurious space for visiting family and friends. A dated kitchenette was removed, a second window was added to create symmetry and improve the forest views, and a new bathroom completed the suite.
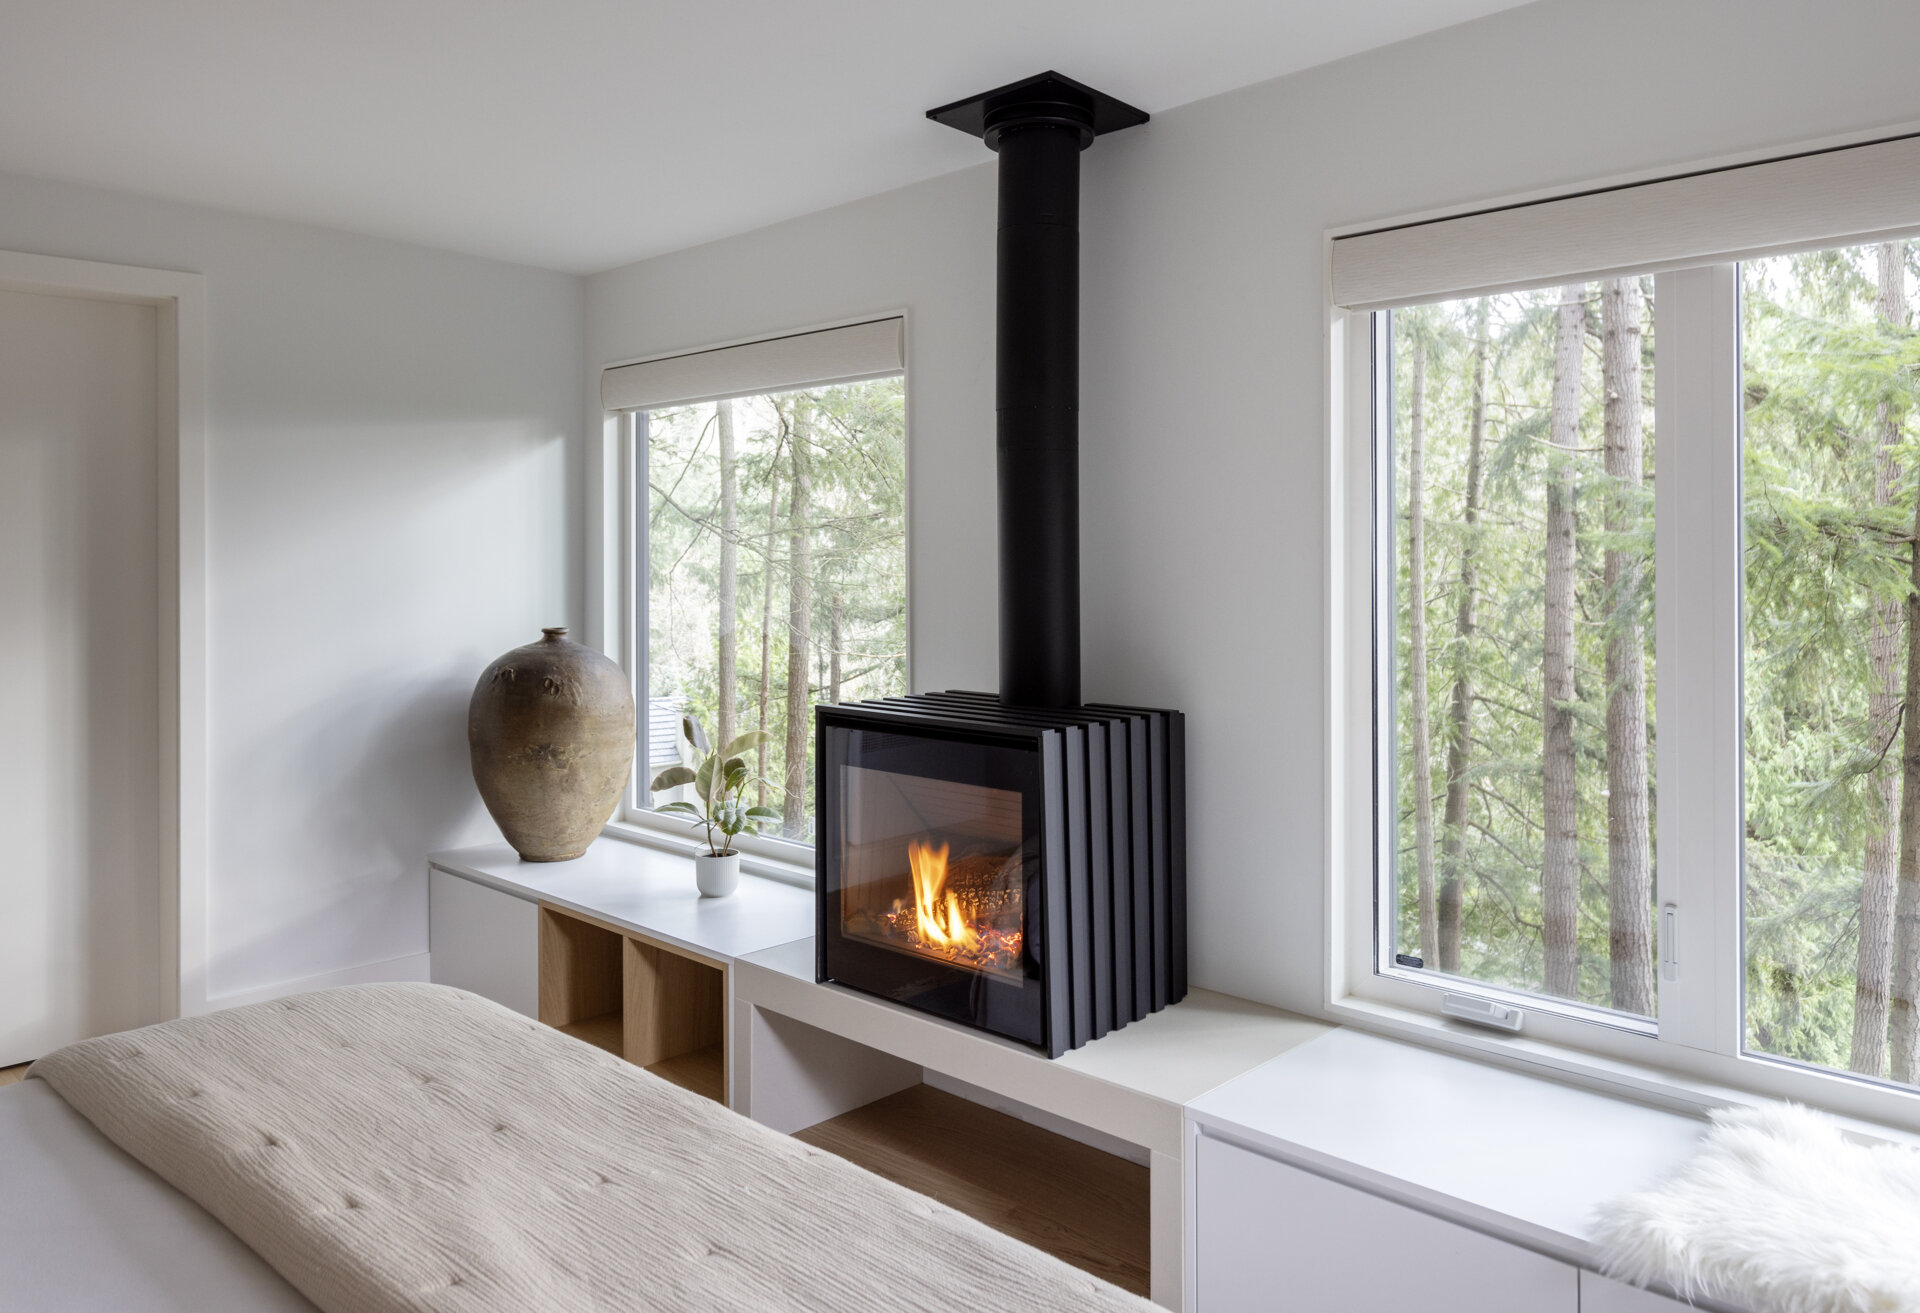
A wood-burning fireplace now anchors the room, bringing extra warmth when temperatures fall. The soft, earthy palette works with the surrounding forest, giving guests a comfortable and private place to stay.
A Look at the Transformation
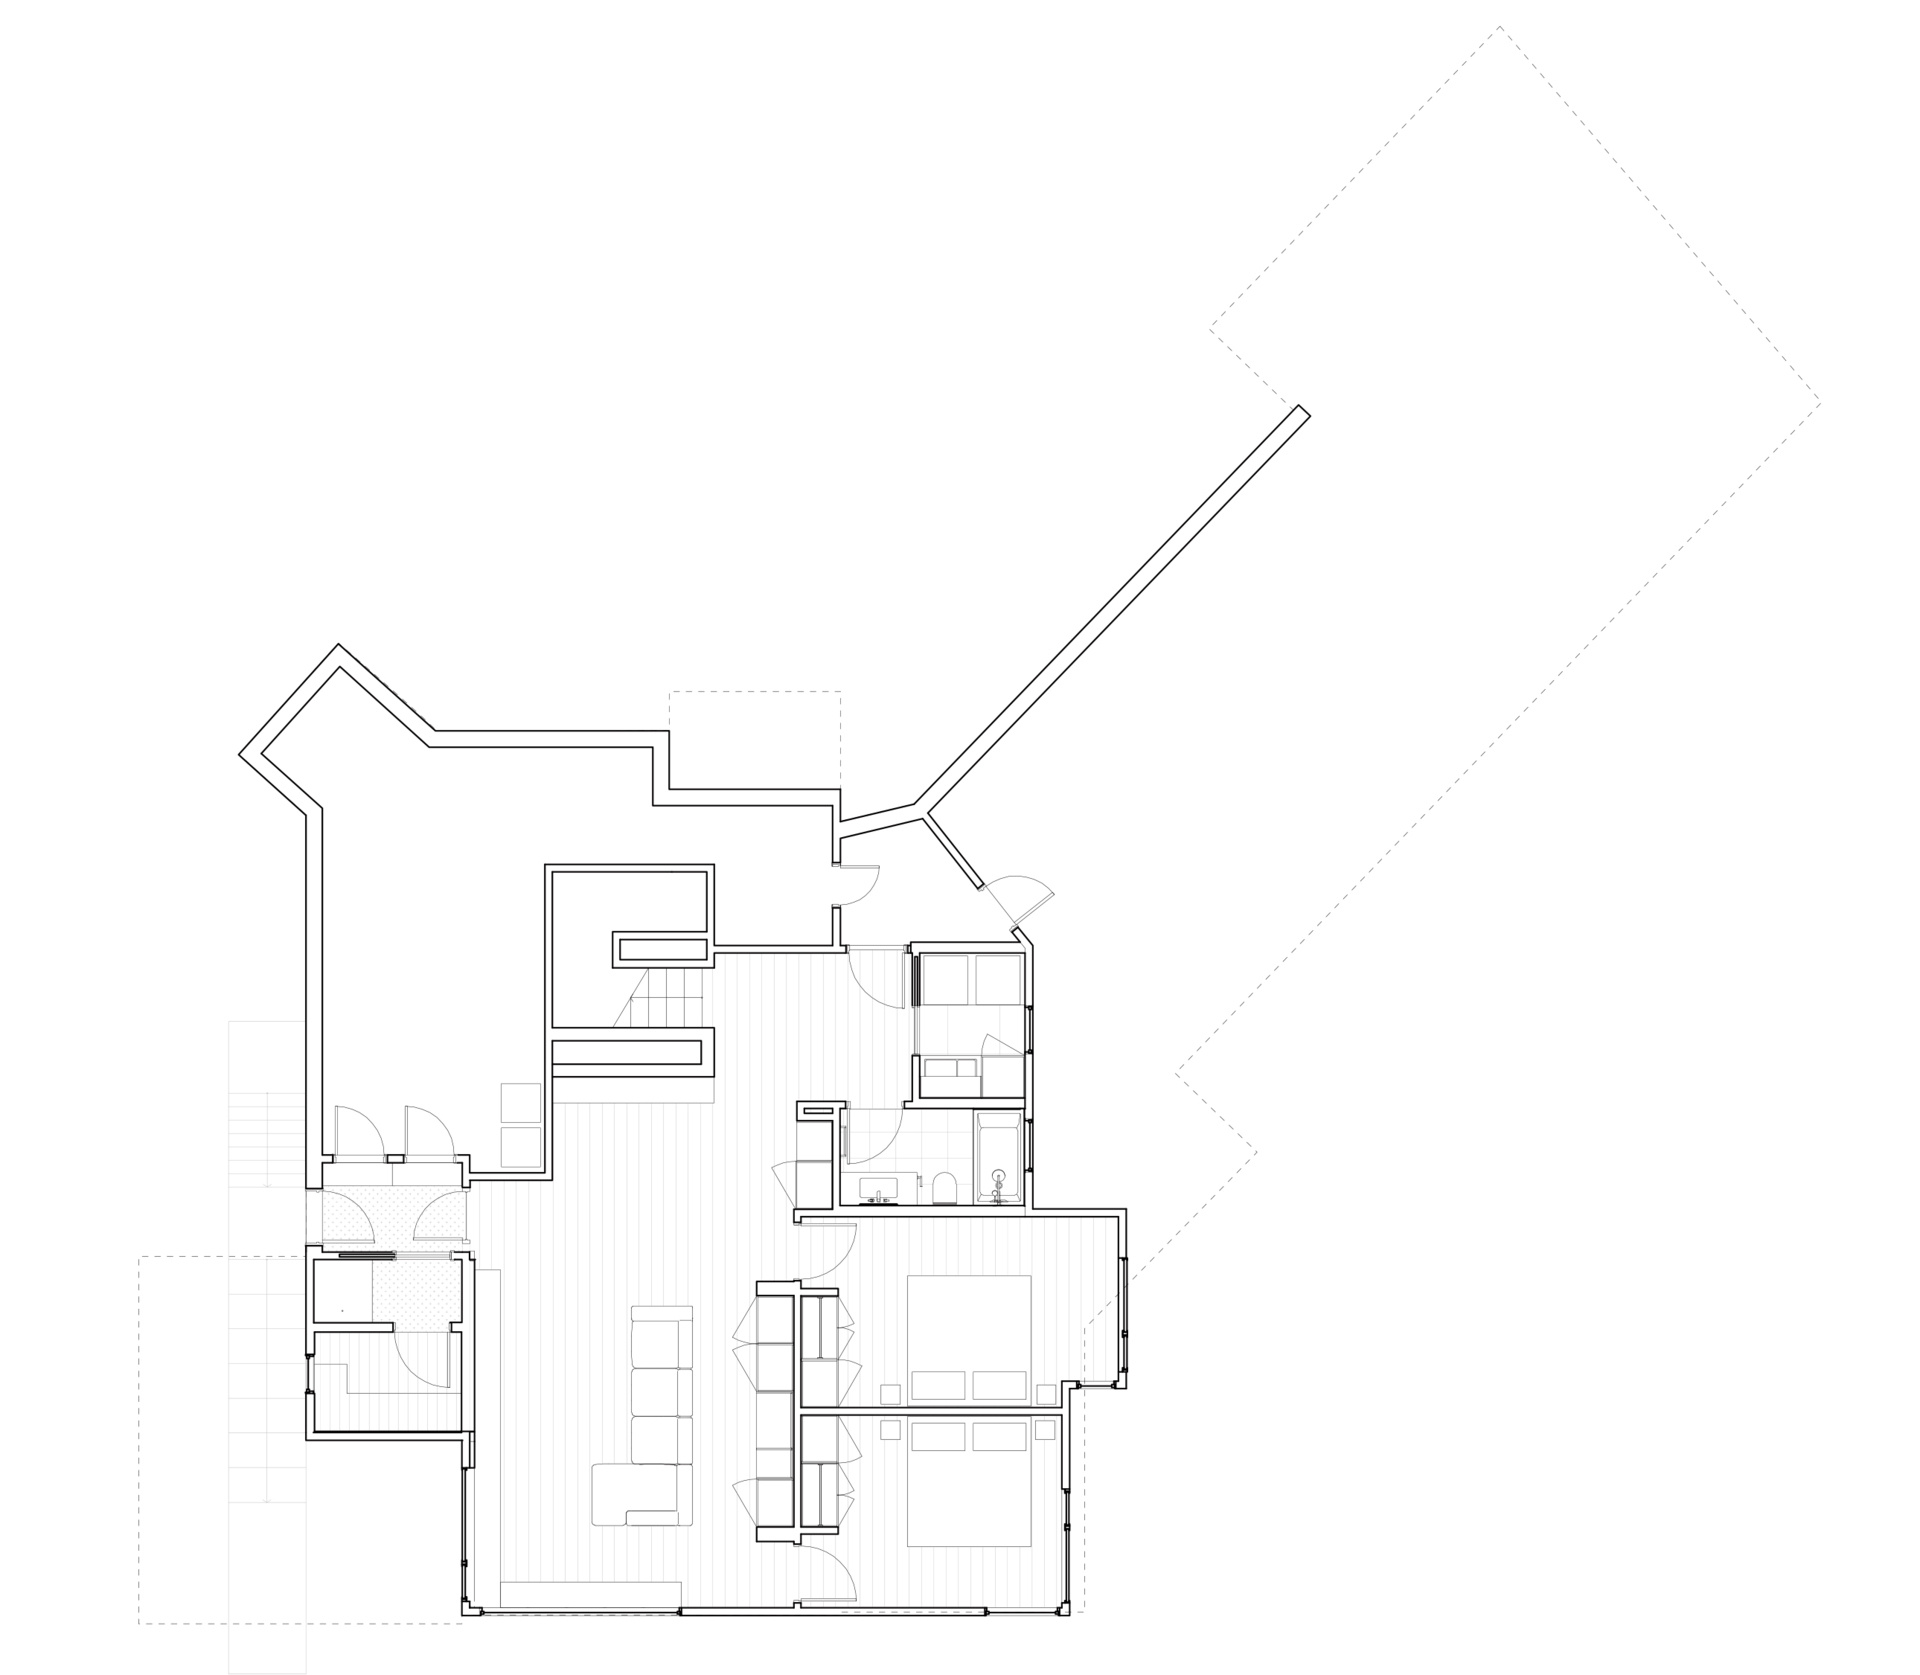
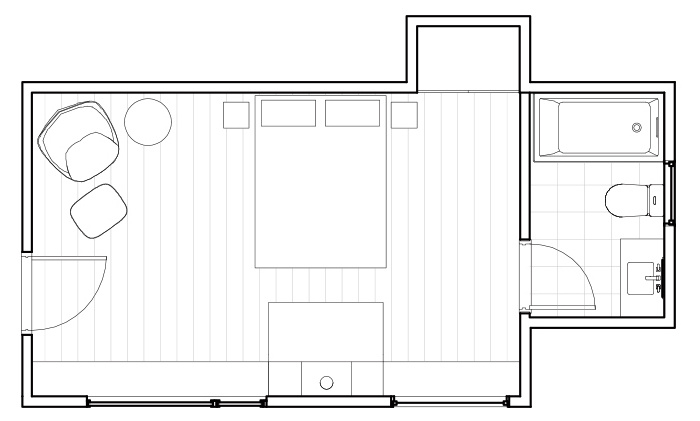
The architectural drawings reveal how the renovation reorganised the existing 1961 house while retaining its essential mid-century framework. The main floor was opened up, the kitchen enlarged, the north wing reconfigured and the lower level updated with new family spaces, bedrooms, a bathroom, sauna and guest suite.
Westport Place House shows how a mid-century modern home can be adapted for a new generation without losing the qualities that made the original architecture special. Peter Kaffka’s post-and-beam structure, brick fireplaces and other defining details remain part of the story, while omb’s renovation brings the house up to date for Michelle and Matthew’s family.