TEN Arquitectos Alternates Geometries to Realize a Sprawling Residence in Central Mexico
✕
Twelve years ago, the architect Enrique Norten, who splits his time between his native Mexico and New York City, made his first visit to a future building site outside Morelia, the historic capital of the Mexican state of Michoacán. Standing on a bald ridge overlooking a 198-acre gated community, he was astounded by the endless cascade of hills in every direction. The project was to be a home for a recently widowed art collector who, though she planned to live alone, wanted space to exhibit her collection and for her three daughters and their families to visit. (Her son lives with his wife and children about 650 feet away, at the far end of the same hilltop.) “The views were infinite wherever you looked,” recalls Norten. “So, we realized it was essential for the house to look inward too.”
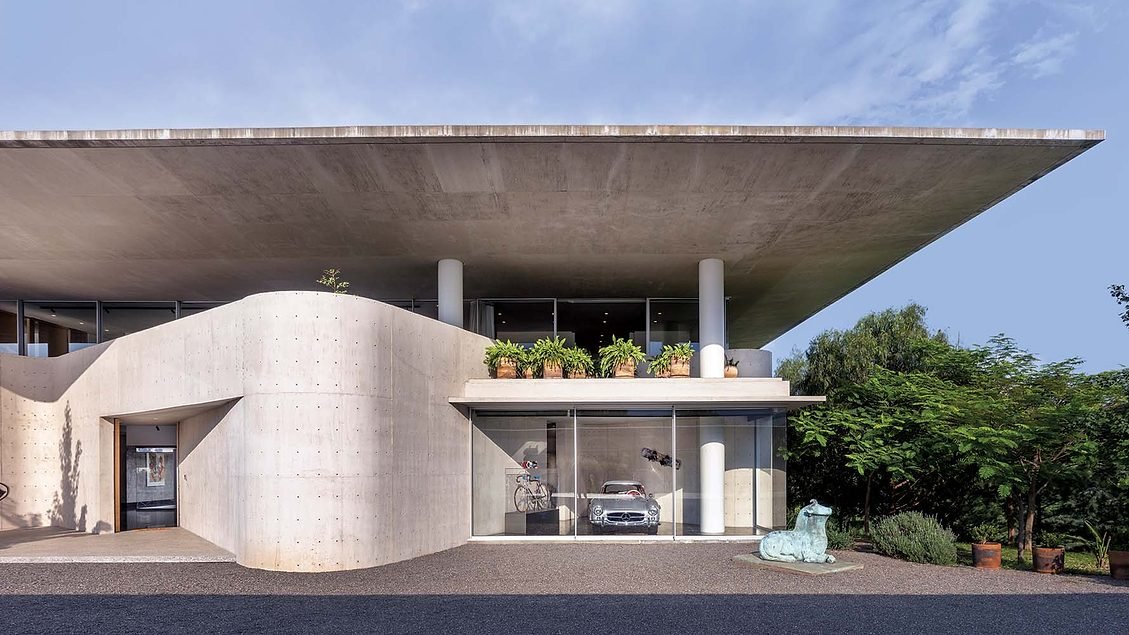
Casa Pilar’s scale and form were set first by the topography, with the hill’s rocky summit taken as a datum for the razor-thin concrete slab of the roof. Below that, the 32,000-square-foot house resolves as a glazed prism levitating over its site. Beside it, an 10,700-square-foot service structure—which doubles as a showroom for the client’s late husband’s car collection—projects over a steep, scrubby slope. As a gravitational counterweight to the expansive views, Norten organized the interior around a square courtyard, or patio, 40 feet by 40 feet, cut into the house’s heart.

1

2
A gangplank hovers over the courtyard (3) of the main house, which features a square plan (1). Next door, a linear ancillary garage stores a collection of cars (2). Photos © Jaime Navarro (1, 2); Arturo Arrieta (3)

3
At ground level, a delicate ribbon of glass, a full story high, encloses the space under high white walls, which are made to float by hidden cantilevers. Graphically veined black marble, quarried in the nearby state of Querétaro, clads the floor beneath a reflective skein of water, with a single magnolia planted near the southwestern corner. To disrupt this Miesian tableau, Norten sketched a curvilinear boundary between the reflecting pool and a bank of dry stone, where the client takes her coffee each morning. Overhead, a concrete gangplank, aligned with the tree, projects over the reflecting pool from the second floor. Like a homemade James Turrell, the patio, Norten says, “is not a space to gather or play: it’s a frame for the sky.”
With its orthogonal rationality disrupted by subtle, voluptuous wit, the patio reads as a schematic diagram for the rest of the project. That play of solidity and transparency, functionalist order and exuberant formalism, is clearest in the residence’s monumental entrance, where a broad graveled drive separates the main structure from the ancillary garage. Rather than continue the glazed envelope of the house’s east, west, and south faces, here Norten built a high exposed-concrete screen bent into aerodynamic swells.
Along one of these curves, the front door opens to an austere, airy gallery. This open-plan space is also a filter between public and private zones, “a museum,” as Norten puts it, “surrounded by areas for daily use.” The bulk of the house’s western flank is devoted to the client’s personal living quarters, including a luminous, sprawling bedroom, where a cylindrical white column allows the southwestern corner to dissolve into the landscape through floor-to-ceiling windows. At the house’s opposite corner, past a family den, the cylindrical column repeats in a double-height formal drawing room that connects via sliding doors to a south-facing terrace, a dining room to the north, and, beyond that, a stainless-steel kitchen so pristine as to seem almost decorative. In all, the house has barely more than five materials, virtually all of them in shades of white, black, and gray.

4

5
The second floor juts into the double-height living area (4), where many artworks are hung, as in the entry hall (7). Wood floors add warmth to the primary suite (5), while many rooms remain cool, with marble floors and stainless steel (6). Photos © Arturo Arrieta

6

7
Norten, who founded his Mexico City office in 1986, came of age at a time when Mexico’s architectural scene was still dominated by, on the one hand, “the great political power” of Pedro Ramírez Vázquez and, on the other, by towering talents like Ricardo Legorreta, Teodoro González de León, Abraham Zabludovsky, and Agustín Hernandez. “I respect all of them and consider them masters,” Norten says, “but they all came from a place of nationalism.” Like the abstract painters of the 1970s who rejected the postrevolutionary mythmaking of Mexican muralism, Norten and peers like Alberto Kalach and Isaac Broid—all descended from Jewish immigrants—sought a different approach to the cultural, economic, and ecological landscape that surrounded them. Mexico, in their eyes, had less to do with the lyrical feudalism of Luis Barragán or the aristocratic romance of the hacienda than with the formal rigor and stubborn optimism of modernist designers (both homegrown and foreign-born) who reshaped the Americas.
Norten has remained steadfast to the sunny, technocratic optimism of the late 20th century and largely dismissed the explorations of vernacular construction currently shaping global architectural discourse. Over the last 40 years, his work has consistently favored the platonic palette of Richard Meier and the structural bravado of Norman Foster over the hermetic romanticism often, if stereotypically, associated with Mexican design. The planar lucidity of the house’s central patio exemplifies these influences, as do the thick steel posts that, meeting the ground at a single point, lift the projecting end of the garage off its hillside. Still, Norten says, Casa Pilar “is a very Mexican house—well-sited, suited to its owner, ultimately a traditional patio house. It’s an architecture of this specific place.”
In this respect, the house’s finest view is also, perhaps, its least expected. On the upper floor, private suites for the client’s daughters ring the void over the ground-floor courtyard, enclosed here not in glass but in blind plaster. The dim circulatory hallway leads invariably to a shared patio that extends over the entry court’s rippling wall. While the other balconies that ring both floors take in landscapes as picturesque and remote as paintings—far away or far below, impressive but impersonal—here, on the other hand, the hilltop that delimited the otherwise gargantuan structure’s height rears up like a wave about to crash, a rugged crown of gold rock sheathed in thorny huizache shrubs and rhizomatic tangles of prickly pear. The house may, at first glance, seem placeless, but this image, framed against the sky, could exist nowhere else.


Images courtesy of TEN Arquitectos
Credits
Architect:
TEN Arquitectos — Enrique Norten, principal; Melissa Fukumoto, Carlos Salas, Bogdan Stuparu, Luz Romero, Carolina Lopez Rochin, Nuria Heras, Eduardo Ezeta, Óscar Ramirez, project team
Engineers:
Alonso y Asociados (structural); IP Diseños, Inversa Instalaciones (MEP)
Consultants:
Lighteam (lighting); Bråk (AV)
General Contractor:
Arditeqs
Client:
withheld
Size:
32,000 square feet (house); 10,700 square feet (garage structure)
Cost:
withheld
Completion:
December 2024
Sources
Structure:
VSL International
Curtain Wall:
Aluvidrio
Tile:
Mármoles Arca
Kitchen:
Euromobil
Plumbing:
Vola
Looking for quick answers on architecture and design topics?
Try Ask RECORD, our new smart AI search tool.
Ask RECORD →