Old Study in Solitude / Atelier Wen’Arch
© Yumeng Zhu + 13 © Yumeng Zhu Text description provided by the architects. Located at the eastern end of Zhongxin Village in Longmen County,…

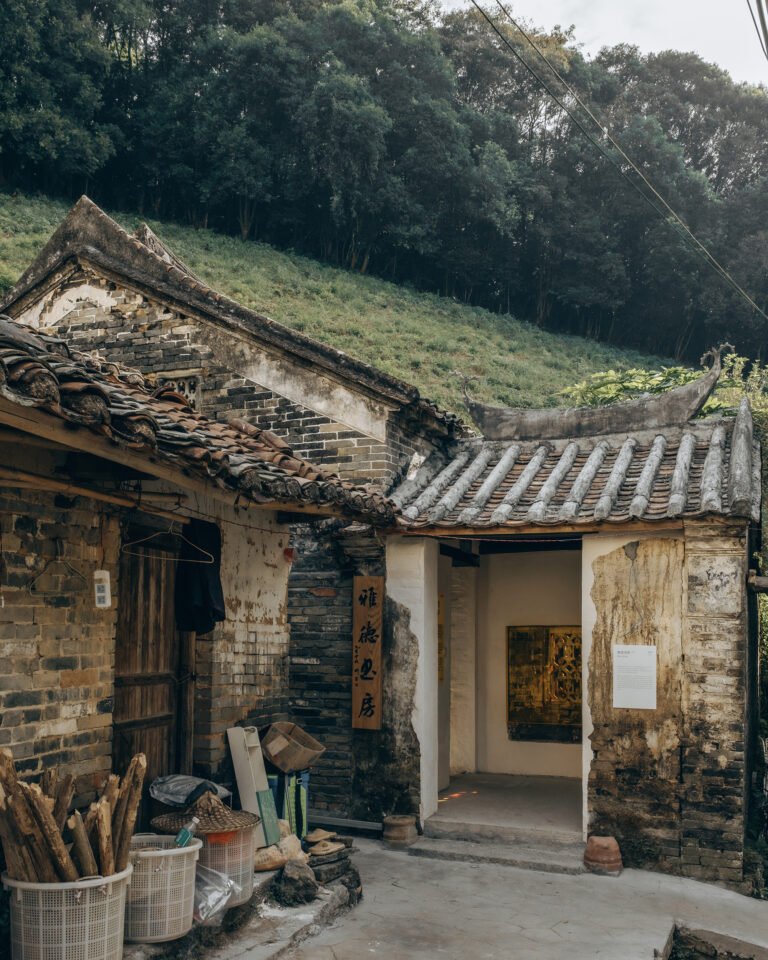
© Yumeng Zhu + 13 © Yumeng Zhu Text description provided by the architects. Located at the eastern end of Zhongxin Village in Longmen County,…

© Shun Fukuda + 14 Area Area of this architecture project Area: 148 m² Year Completion year of this architecture project Year: 2025 Photographs Lead…
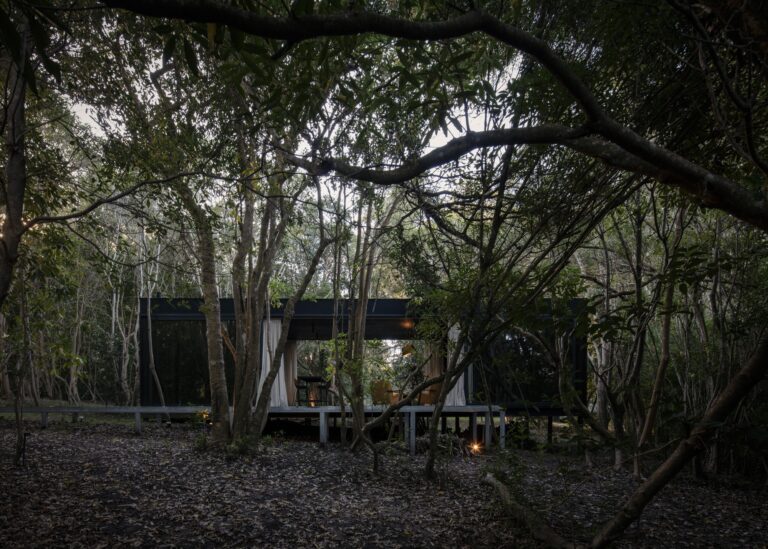
© Aldo Lanzi + 29 Area Area of this architecture project Area: 40 m² Year Completion year of this architecture project Year: 2025 Photographs Lead…

© Jasson Rodriguez architects: TARA Arquitectura Location: Mérida, México Project Year: 2025 Photographs: Jasson Rodriguez Area: 380.0 m2 Read more »

© Jang Mi + 26 Area Area of this architecture project Area: 255 m² Year Completion year of this architecture project Year: 2025 Photographs ©…
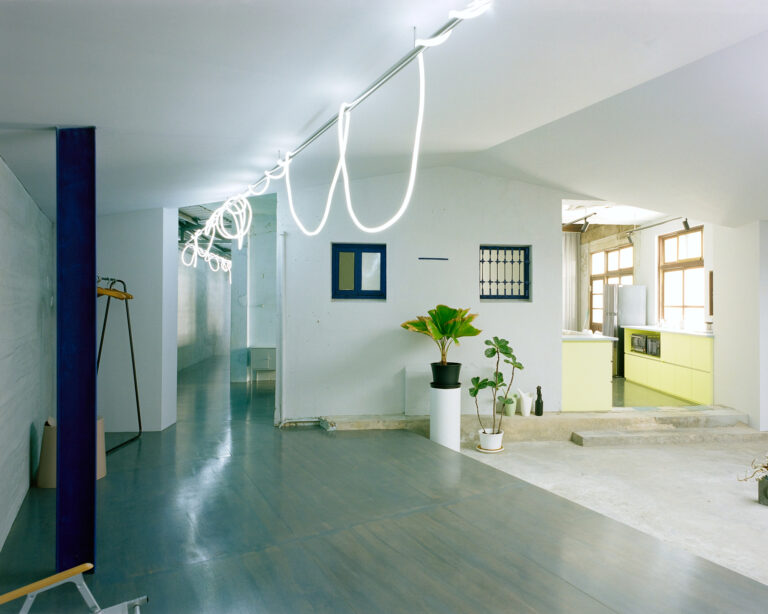
© Studio Millspace + 10 © Studio Millspace Text description provided by the architects. This project begins with a priority on economy—working with, rather than…
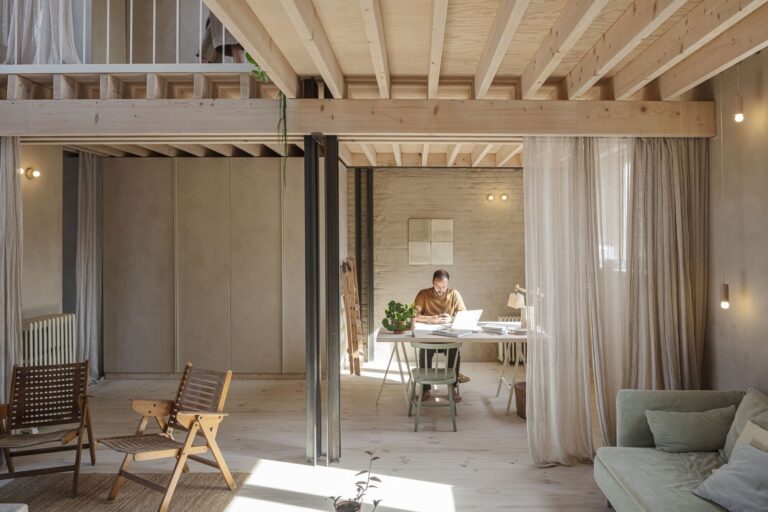
© Tim Van de Velde + 20 © Tim Van de Velde Text description provided by the architects. The renovation involves the conversion of an…

© Mikael Olsson + 25 Area Area of this architecture project Area: 565 m² Year Completion year of this architecture project Year: 2024 Photographs Manufacturers…
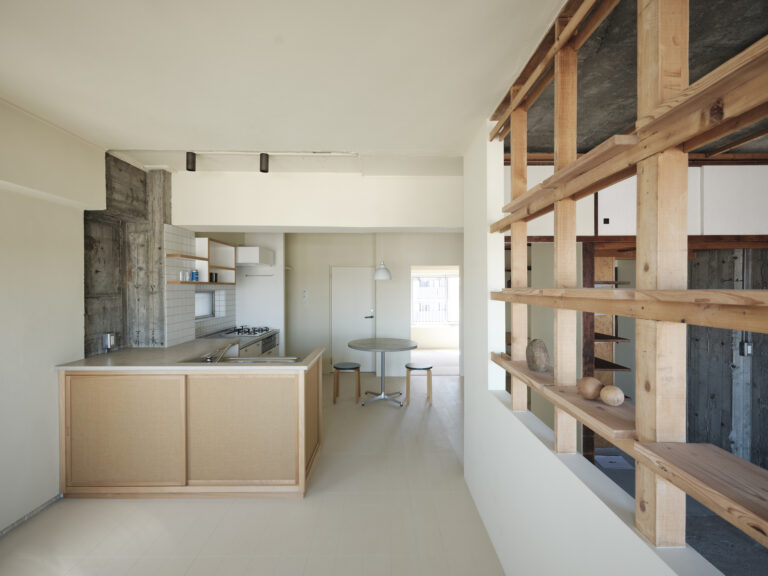
© Akira Nakamura + 30 © Akira Nakamura Text description provided by the architects. TOOLBOX, a company specializing in housing components and artisan services based…

© Aiste Rakauskaite + 13 Area Area of this architecture project Area: 600 m² Year Completion year of this architecture project Year: 2025 Photographs Manufacturers…