House W / Florian Busch Architects
© SGR + 43 Area Area of this architecture project Area: 163 m² Year Completion year of this architecture project Year: 2024 Photographs © SGR…


© SGR + 43 Area Area of this architecture project Area: 163 m² Year Completion year of this architecture project Year: 2024 Photographs © SGR…
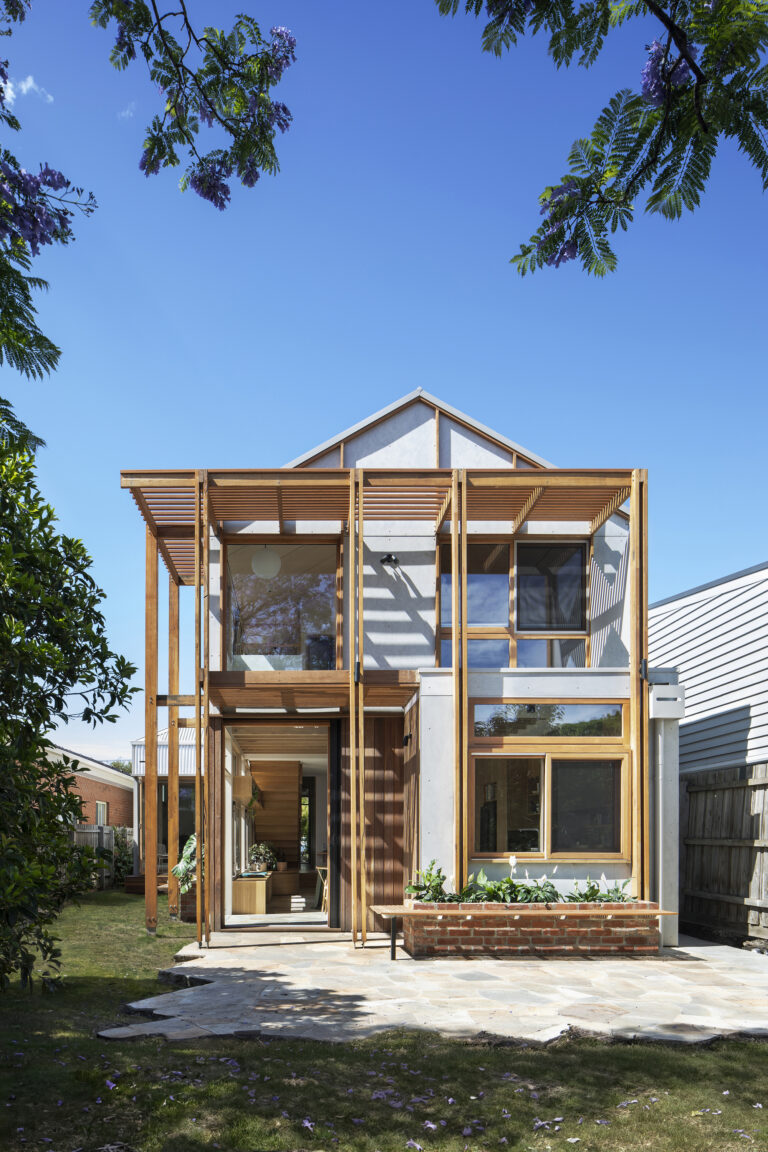
© Tatjana Plitt + 21 © Tatjana Plitt ‘Life Cycle’ is a rigorous passive solar design on a small footprint. Our ethos of “building as…

© Alexander Miller + 10 Area Area of this architecture project Area: 330 m² Year Completion year of this architecture project Year: 2023 Photographs Lead…

© Katsuya Taira + 19 Area Area of this architecture project Area: 96 m² Year Completion year of this architecture project Year: 2024 Photographs Lead…

© Jason Keen + 30 © Jason Keen Text description provided by the architects. The incredible Lake views and lush woodland areas around this unique…

© Kim Fohmann + 15 Area Area of this architecture project Area: 150 m² Year Completion year of this architecture project Year: 2022 Photographs Manufacturers…

© Macarena Whittle + 22 Area Area of this architecture project Area: 2906 ft² Year Completion year of this architecture project Year: 2024 Photographs Manufacturers…

© Egemen Karakaya + 30 Area Area of this architecture project Area: 600 m² Year Completion year of this architecture project Year: 2024 Photographs Lead…

You’ve probably heard the term “cookie-cutter” to describe rows of houses seemingly indistinguishable from one another, save details like color or which side the garage…

© Riley Snelling + 13 © Riley Snelling Text description provided by the architects. Located in East York, Toronto, Periscope House is a renovation-addition project…