RIBA shares 2026 Stirling Prize shortlist
The adaptive reuse of a 1970s theater, an addition to a historic courtyard, a major urban design project at a famous transit hub, and three other projects were shortlisted for the RIBA Stirling Prize 2026.
Last year’s Stirling Prize winner was Witherford Watson Mann’s almshouse in London. To celebrate its 30th anniversary, the 2026 Stirling Prize winner will be announced at London’s Old Billingsgate on October 15.
Below are the six shortlisted projects, and quotes from the wider 2026 Stirling Prize jury.

House at Fairmead, High Beach, Epping Forest | Sergison Bates architects
Sergison Bates architects designed a modern home based on Georgian and Palladian proportions: A collection of rooms are centered around a double-height atrium. The house is faced with Cumbrian brick, augmented by lime mortar with crushed shell and stone. The facade is perforated with triple-glazed windows, to give it a solid thermal envelope. A ground-source heat pump, ventilation system, solar panels, battery storage, and rainwater management reduce costs and energy consumption.
Julian de Metz, 2026 Stirling Prize east jury chair, had this to say about the project:
“Proportions are measured, humane and uplifting. The space feels almost Moorish with its deep reveals, natural high-quality materials and masterful handling of light.”

BEAM | Bennetts Associates
A movie theater built in the 1970s in the historic downtown of Hertfordshire was partially reused by Bennetts Associates to house a new arts and culture center. Funded by the East Herts District Council, the renovation project added onto the theater to make way for more screening rooms, multi-purpose spaces, and a cafe. Cross-laminated timber was used to frame the extension, among other sustainable strategies taken by Bennetts Associates to reduce carbon emissions.
Julian de Metz called the project:
“An exemplar of contemporary civic retrofit and a model of how cultural hubs can act as standard-bearers for the climate challenge.”

Lion Green Road | Mary Duggan Architects, RUFF Architects
Mary Duggan Architects was the lead designer and RUFF Architects the delivery architect of Lion Green Road, a residential project that delivered 157 units spread across five buildings in the London Borough of Croydon. The materiality of the complex responds to the smaller-scale, adjacent green-belt housing: The architects specified a projected brick detail inspired by the English Garden Bond, deployed in the context. A verdant landscape courses throughout the ground plain.
Susie Le Good, London jury chair, said of the project:
“The landscape-led pavilion arrangement delivers meaningful public benefit while offering high-quality amenity for residents and nurturing a strong sense of community.”

Paddington Square | Renzo Piano Building Workshop, Adamson Associates
London Paddington Station records 70 million annual entries and exits. Renzo Piano Building Workshop and Adamson Associates transformed the urban realm beyond the station’s south-east side with the addition of a new plaza, Paddington Square, that replaced a narrow arrival road. Paddington Square connects to a new underground ticket hall below an 18-story mixed-use building, and makes for step-free connectivity with the Bakerloo Underground line, improving pedestrian flow at one of London’s busiest transit hubs. Should this one be crowned the winner, it wouldn’t mark the first time in recent years that a transit-focused project takes the top award; in 2024, Grimshaw Architects won the Stirling Prize for its work on the Elizabeth Line.
Amir Sanei, London jury chair, said Paddington Square is:
“A transformative piece of urban infrastructure, […] a synthesis of engineering precision, civic generosity, and architectural restraint.”

Pembroke, Mill Lane | Haworth Tompkins
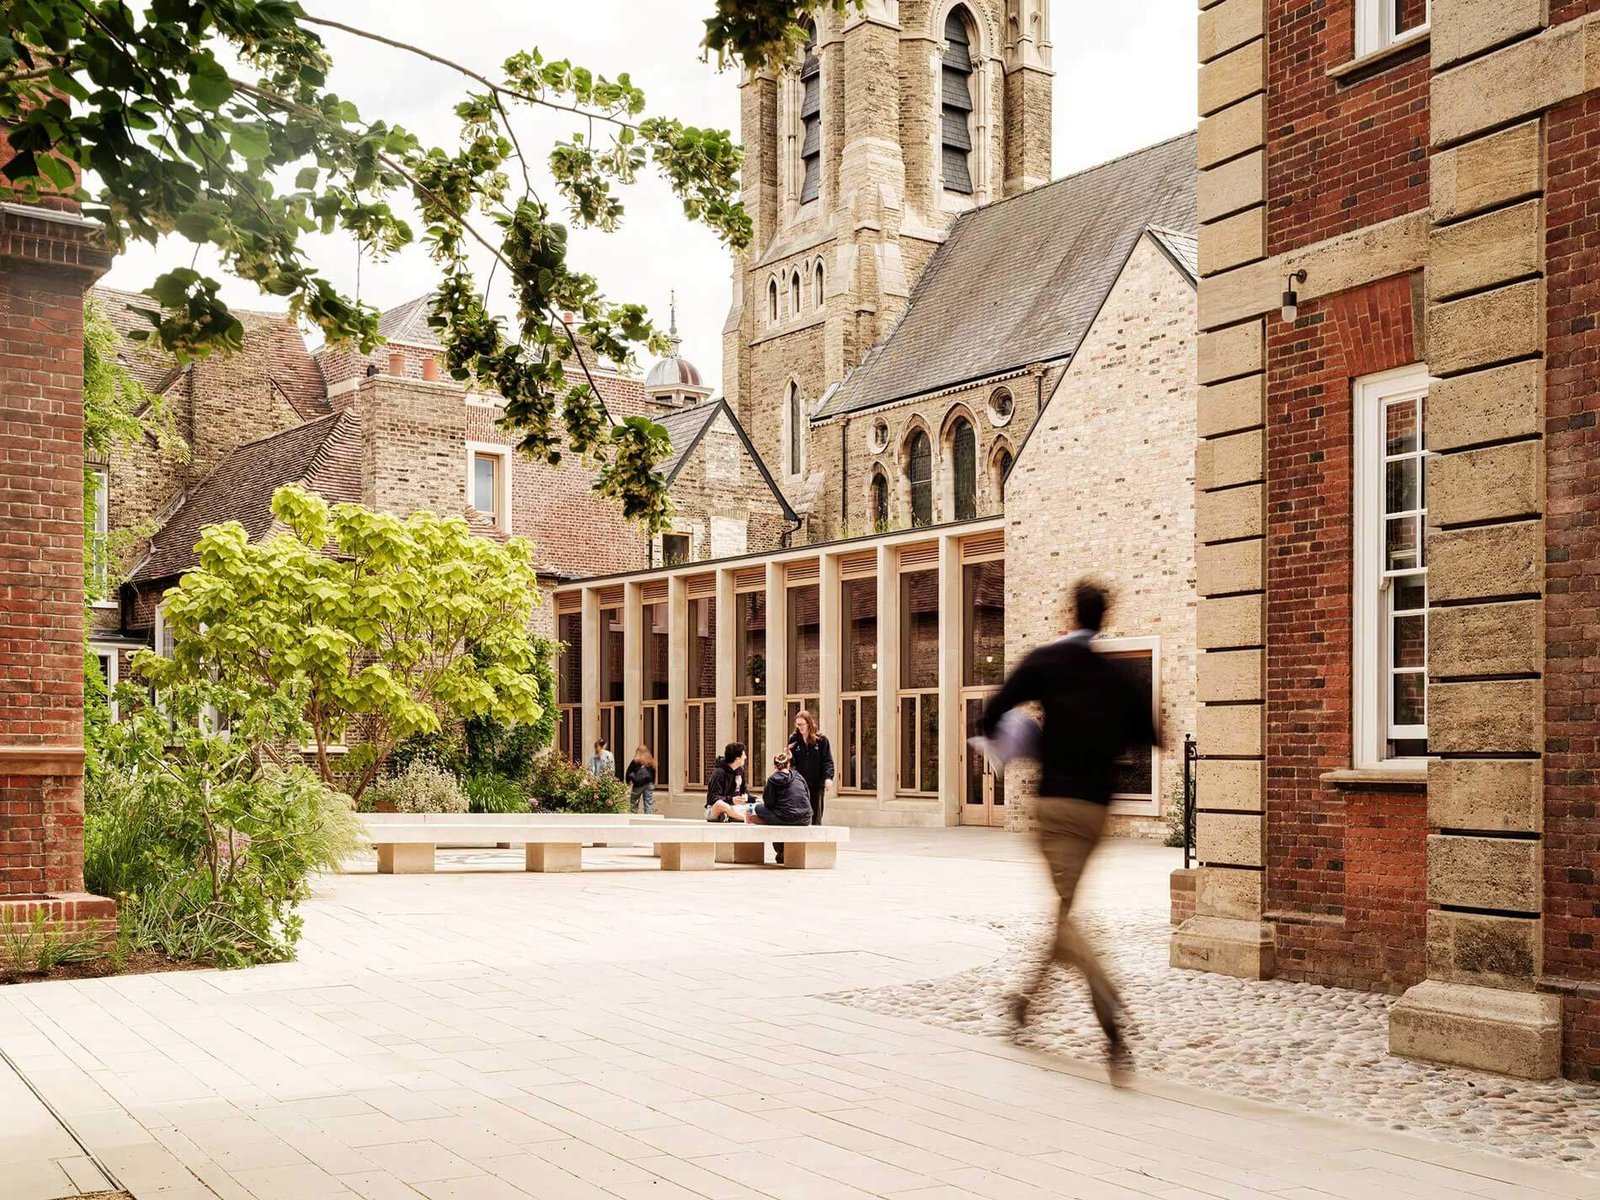
The most significant construction project at Pembroke College Cambridge since the 14th century, Haworth Tompkins designed six new structures and renovated six existing ones to make the historic campus perform better for students and faculty. The project delivered new social, teaching, and living spaces, accompanied by new public and cultural realms centered around a new biodiverse garden. The architects specified timber-framed structures, gas-free energy systems, and climate-resilient landscape strategies to reduce the project’s overall carbon footprint.
Julian de Metz had this to say about the project:
“Pembroke Mill, a robust and thoughtful piece of city-making [that] shows how heritage, contemporary academic needs and environmental responsibility can be aligned.”

River Wing, Clare College, Cambridge | Witherford Watson Mann Architects
Another project atop a historic campus, Witherford Watson Mann Architects designed the first addition to Clare College’s Old Court since the 1780s, RIBA said. The addition is attached to a Grade I Listed–Building, and is visible from Cambridge’s Queen’s Road, so quality and contextual sensitivity were paramount. It contains a cafe, and was constructed using a structural skeleton in laminated oak. Witherford Watson Mann Architects won the 2025 Stirling Prize. Will there be a repeat in 2026?
Julian de Metz said of the addition:
“The architects have woven this contemporary structure into the existing building, evolving it rather than contrasting against it.”