
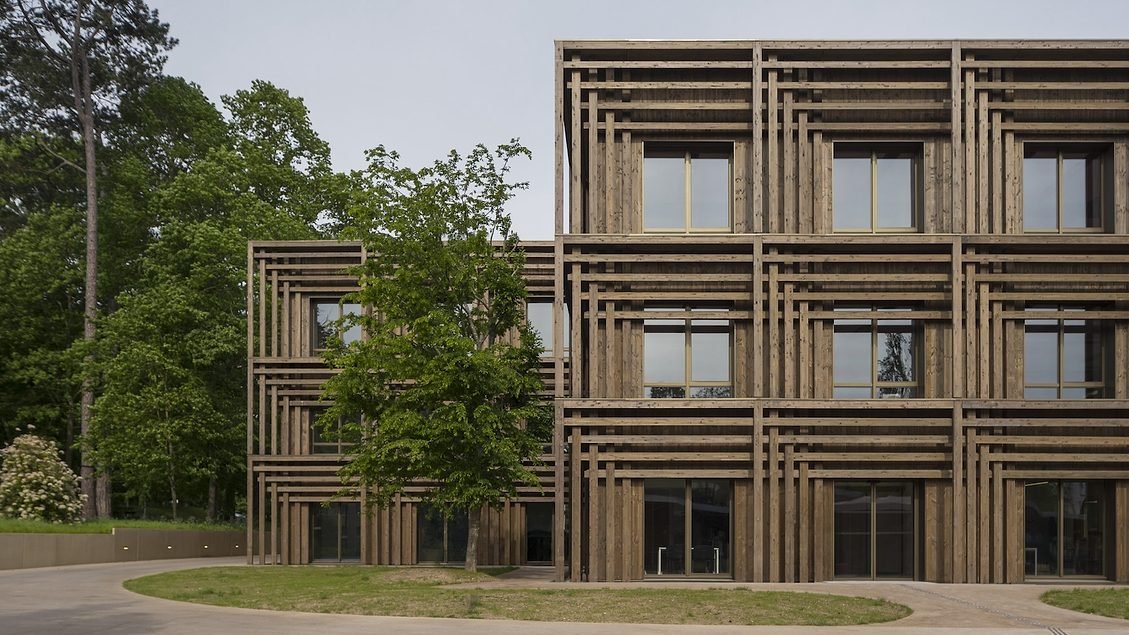
At iXcampus in Saint-Germain-en-Laye, west of Paris, expansion is less about filling a park than deciding where buildings and people can meet. Baumschlager Eberle’s two additions—the Grande Orangerie and the Incubator—bring teaching, research and industry into the protected grounds of Château Saint-Léger.
The Grande Orangerie runs along the northern edge of the park. Its prefabricated Douglas fir facade has deep vertical members that filter sunlight and give the long building a measured rhythm. In front of it, a sunken lawn called the Agora occupies part of a former parking area. Lowering this shared ground helps the new building stay within the site’s height limit while opening a clearer relationship with an existing campus block.
The smaller Incubator takes a different approach. Its cross-shaped plan organizes laboratories and technical spaces around a central stair. Timber structure and patterned exterior slats give the building a distinct character while addressing solar exposure.
What connects the two buildings is the space between them. The Agora, shared restaurant and generous circulation areas treat informal encounters as part of the campus’s working infrastructure. Their value will depend on how students, researchers and companies use them every day.
Project details reported by Architectural Record.