Inward House by VeeV Design Studio
✕
Location: Bangkok
Project size: 2,665 square feet
Program: Inward House is the primary home for a young couple and their daughter located in a dense neighborhood in eastern Bangkok. It accommodates three bedrooms around a courtyard on a small lot by rising four stories.
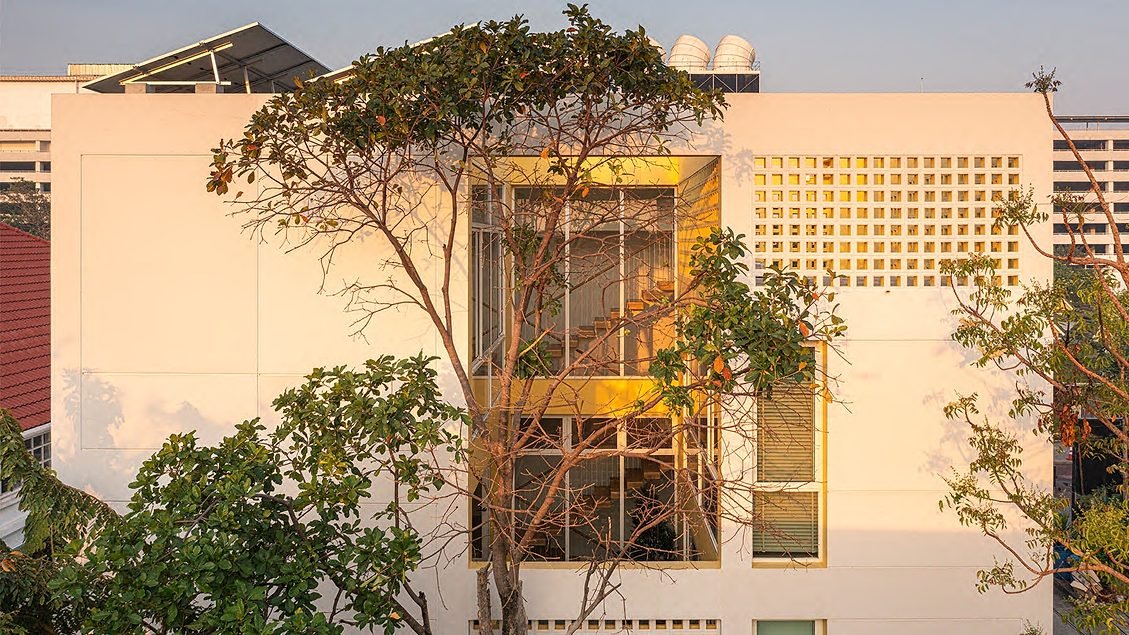
Design Solution: The house shares a small, subdivided lot with an existing house built three decades earlier. This site condition drove the design to prioritize privacy while maximizing square footage in a small footprint. Organized around a courtyard—conceptually defined by the color yellow—all the rooms face inward.
On the exterior, breeze blocks interplay with white stucco, providing passive airflow and privacy, while also offering passersby glimpses of the yellow courtyard interior.
At the urban scale, the completely self-contained cube is identified as a serene punctuation in contrast to the seemingly chaotic bricolage of forms and materials. The relationship to the outside environment can be defined by the surrounding garden. It is a “borrowed” landscape of the neighboring residence.

Photo © Spaceshift Studio
Structure and Materials: The structure is primarily reinforced-concrete post-and-beam that was cast in place. The walls are masonry, with a stucco finish. Breeze blocks line the courtyard, allowing for airflow, with the interior faces painted yellow and the exterior stucco painted white.
Additional Information
Completion date: May 2025
Site size: 0.163 acres
Total construction cost: $247,000
Client/Owner: Withheld


Drawings courtesy VeeV Design Studio, click to enlarge
Credits
Architect
VeeV Design Studio
49 Grace Street, San Francisco, CA 94103
415-290-4563
veevdesign.com
Project Team
Raveevarn Choksombatchai, Design Principal; Norbert Wong, Associate; Amy Louie, Designer
Interior Designer
Narin Home
Engineers
Structural Engineer: Pavornwas Sivakasiravee
General Contractor
Tengroups Construction Management Co. Ltd.
Photographer
Spaceshift Studio
Specifications
Structural Systems
Reinforced concrete post and beam cast-in-place: Tengroups Construction
Exterior Cladding
Masonry: Tengroups Construction
Breeze block: BPK Brick Industry Co.
Windows, Glazing
Kung Karnchang Window, Door, and Frame
Doors
Wood doors: Kung Karnchang Window, Door, and Frame
Sliding doors: Kotchaporn Metal Work
Garage door: Dusit Roller Shutter
Doors
Wood doors: Kung Karnchang Window, Door, and Frame
Sliding doors: Kotchaporn Metal Work
Garage door: Dusit Roller Shutter
Hardware
Locksets: HAFLE
Interior Finishes
Acoustical ceilings: Thai Gypsum Products PLC
Cabinetwork and custom woodwork: Narin Home
Paints and stains: TOA Paint
Floor and wall tile: COTTO Tiles
Resilient flooring: Minima House
Lighting
Interior ambient lighting: L+E
Plumbing
Faucets: COTTO, GROHE
Showerheads: COTTO
Toilets, basins: American Standard, COTTO
Energy
Photovoltaic system: Nano Vision Co.,Ltd.