Inside The Melbourne Home Where Heritage And Modern Architecture Meet
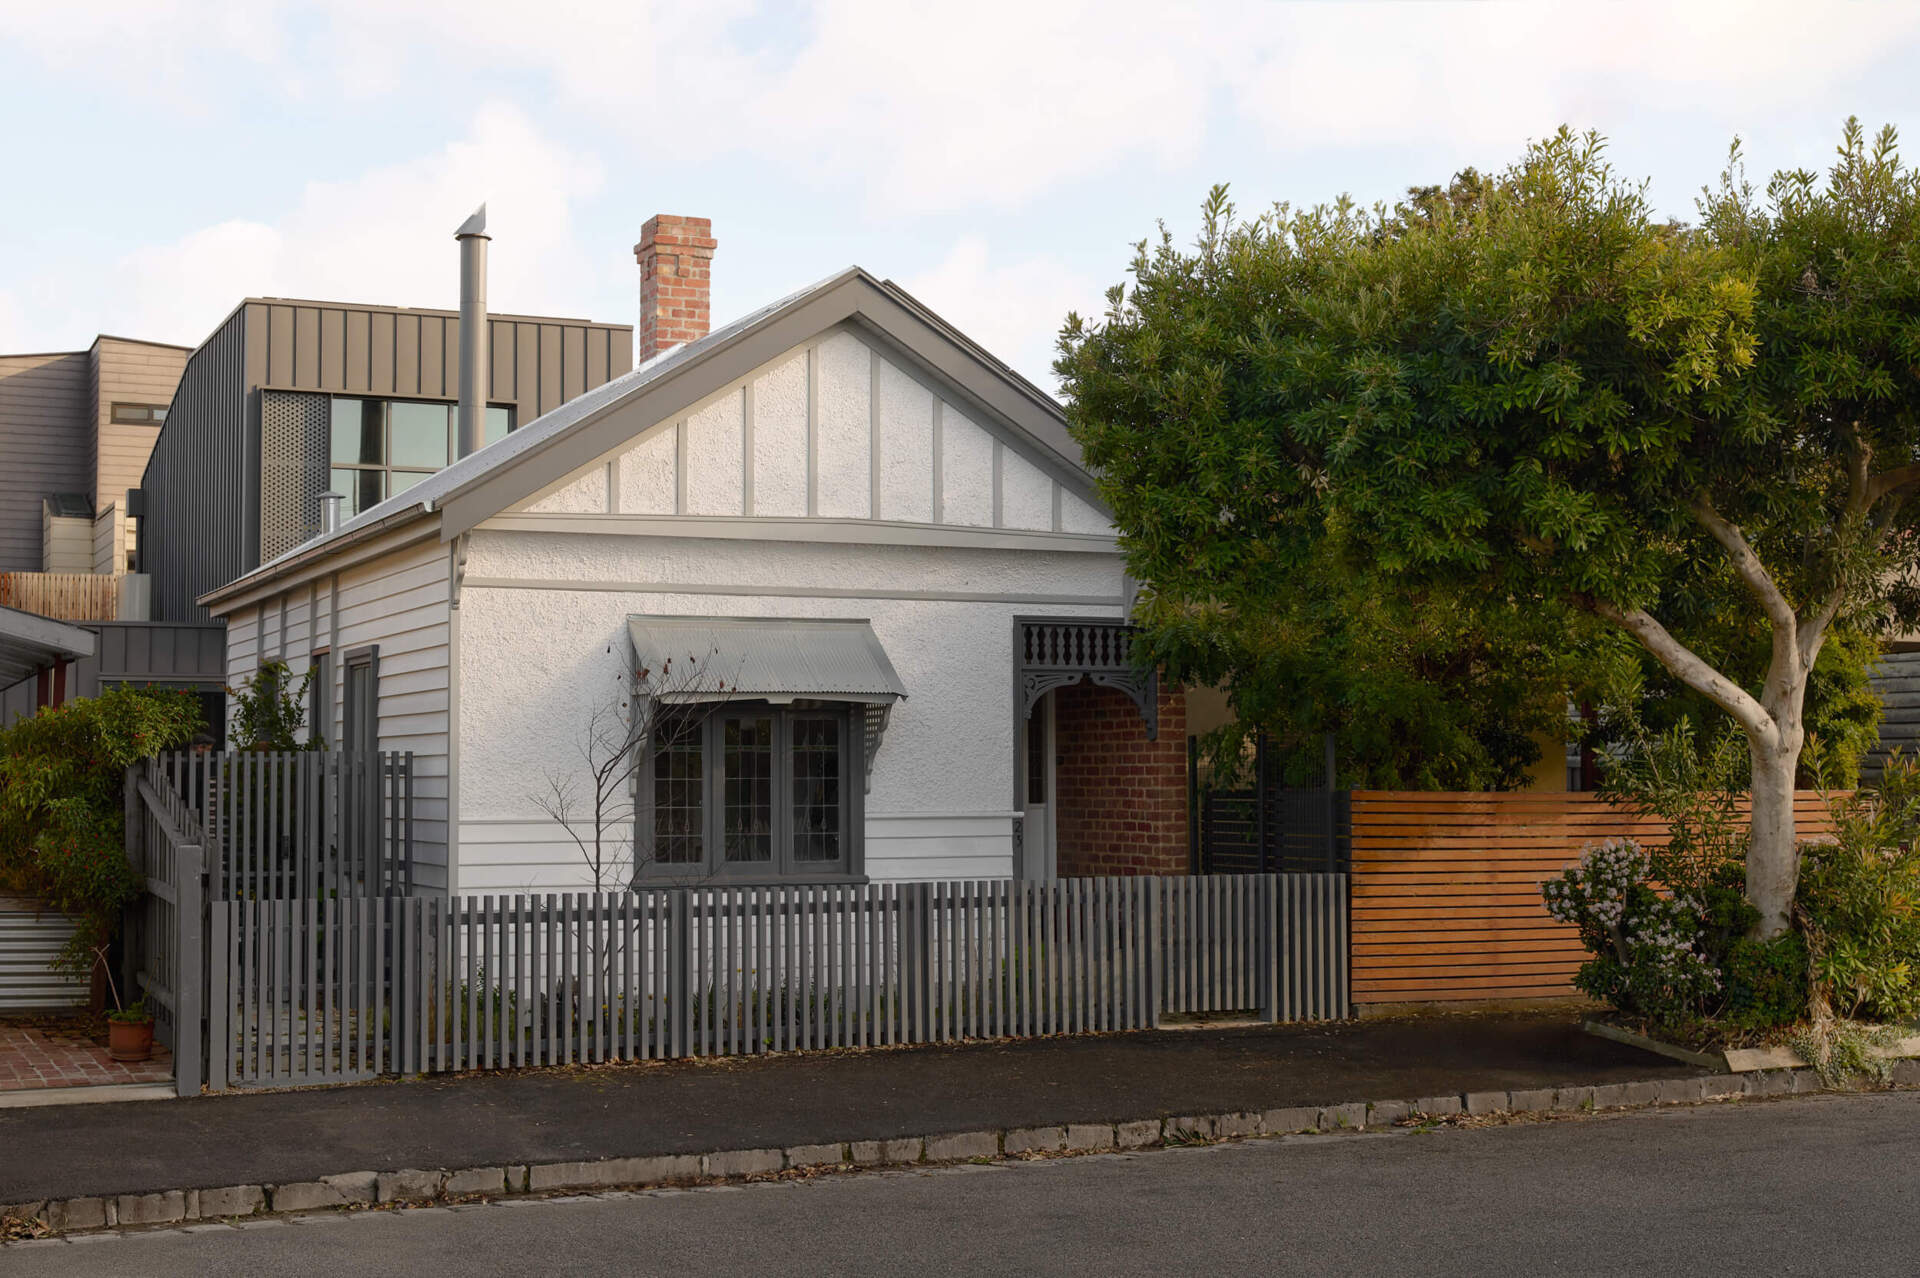
One look at Cottage House in Collingwood, Melbourne, and it’s easy to think you’re looking at a restored Victorian workers’ cottage. But behind the familiar streetscape is a home that tells two stories at once. Designed by Splinter Society, the project combines heritage restoration with a bold contemporary extension, creating a home that openly celebrates both its past and present.
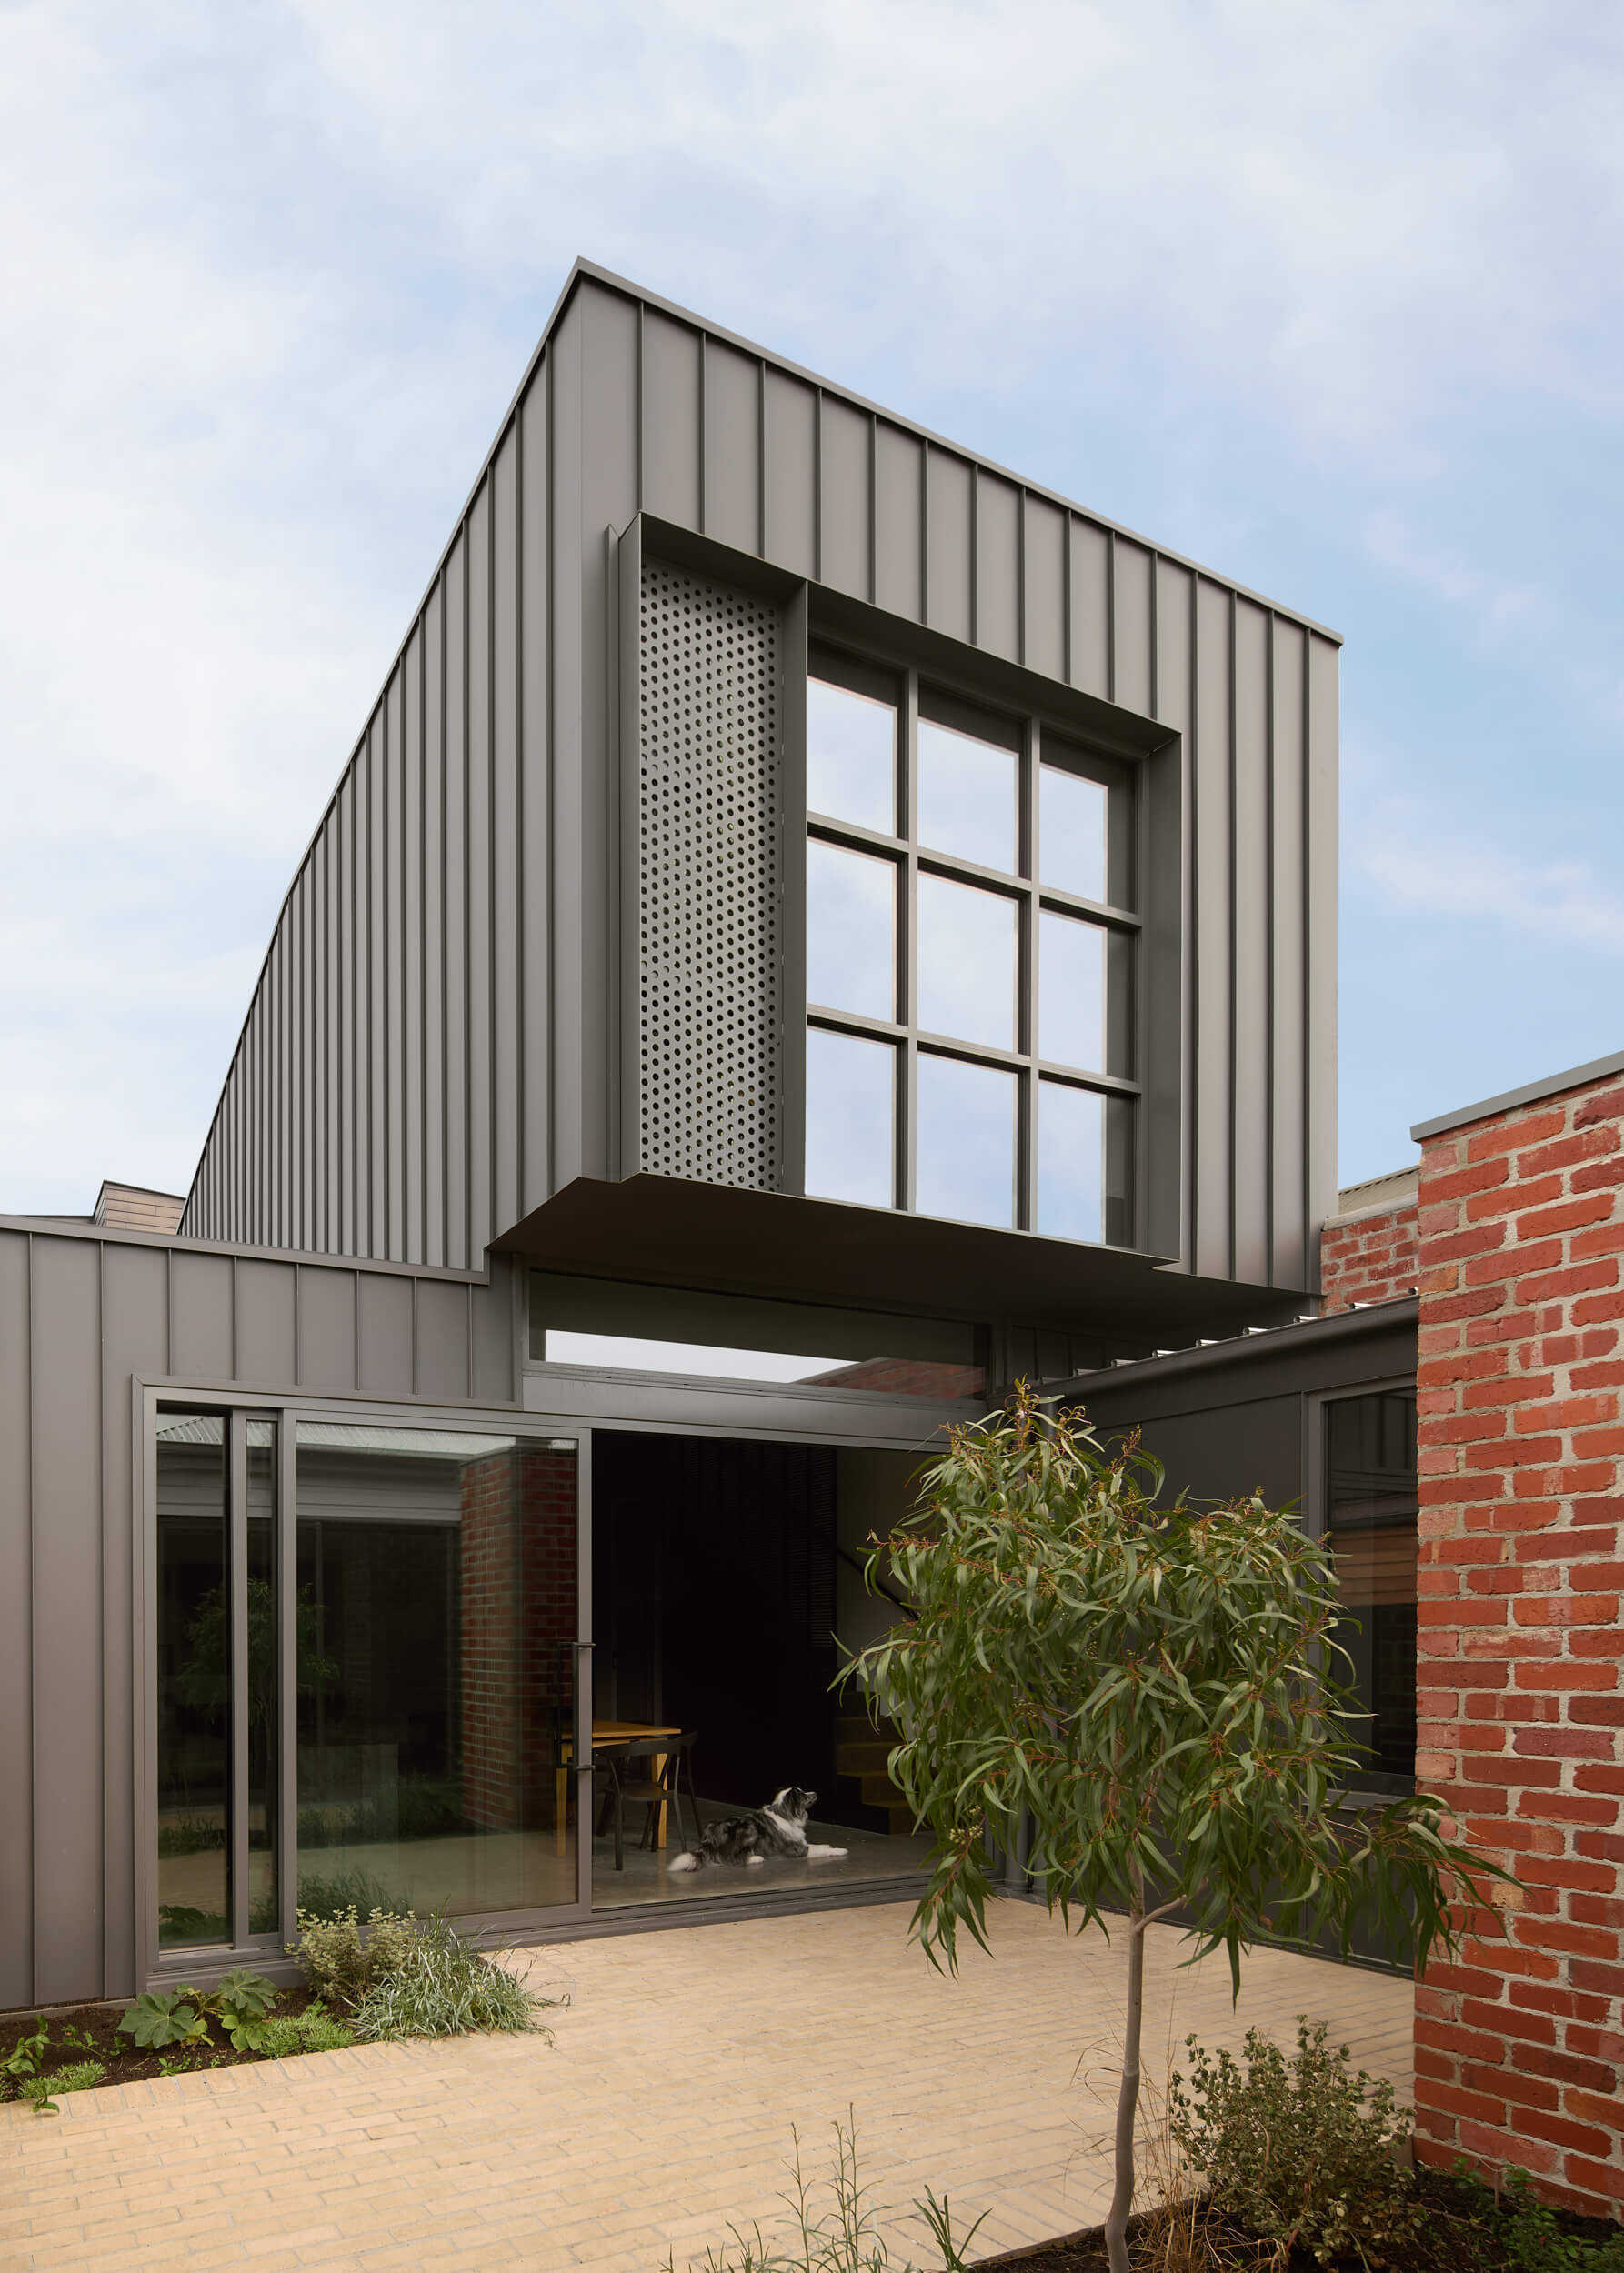
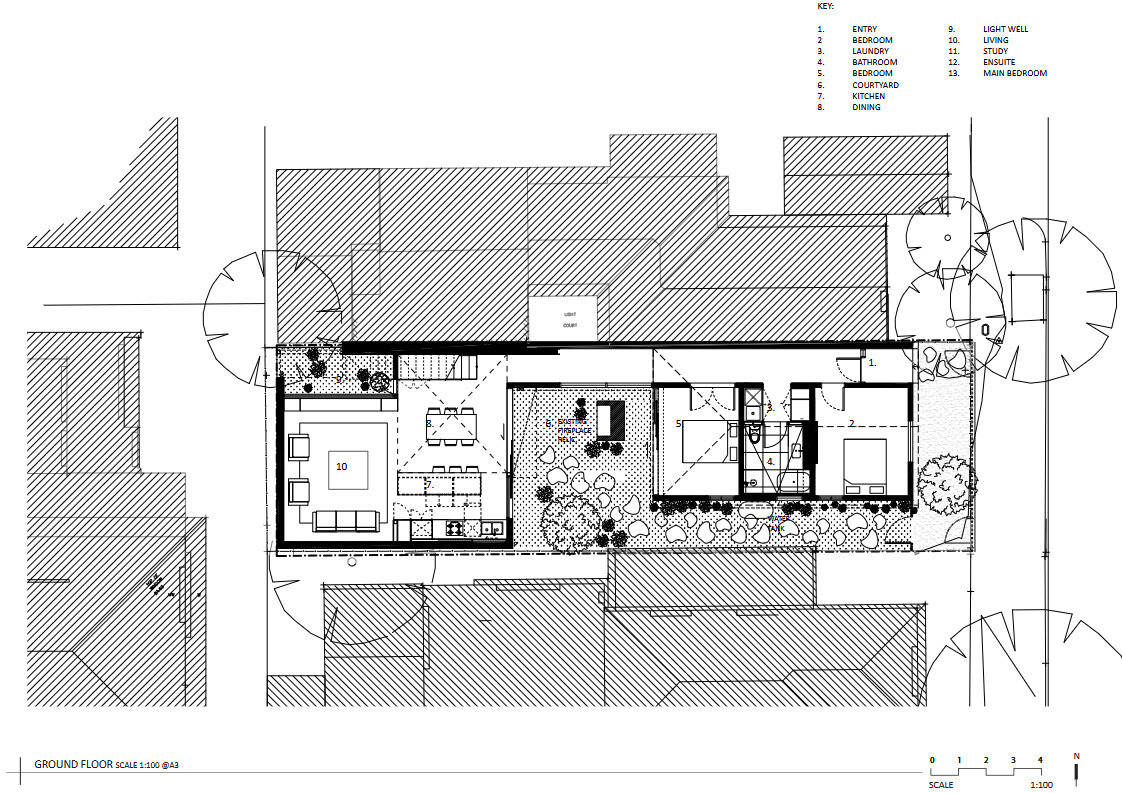
Instead of blending old and new into a single style, the architects made each part of the house instantly recognizable. The original cottage remains proudly at the front, while a darker contemporary addition sits behind it, separated by a garden courtyard that fills the home with light and greenery.
The Extension That Began With Dismantling
Creating the new extension involved much more than adding extra space. Because the home sits within a heritage overlay, the original Victorian cottage was carefully dismantled, with every piece numbered and stored offsite before construction began. Once the modern rear addition was finished, the cottage was rebuilt using as much of the original material as possible, with recreated sections completing the restoration.
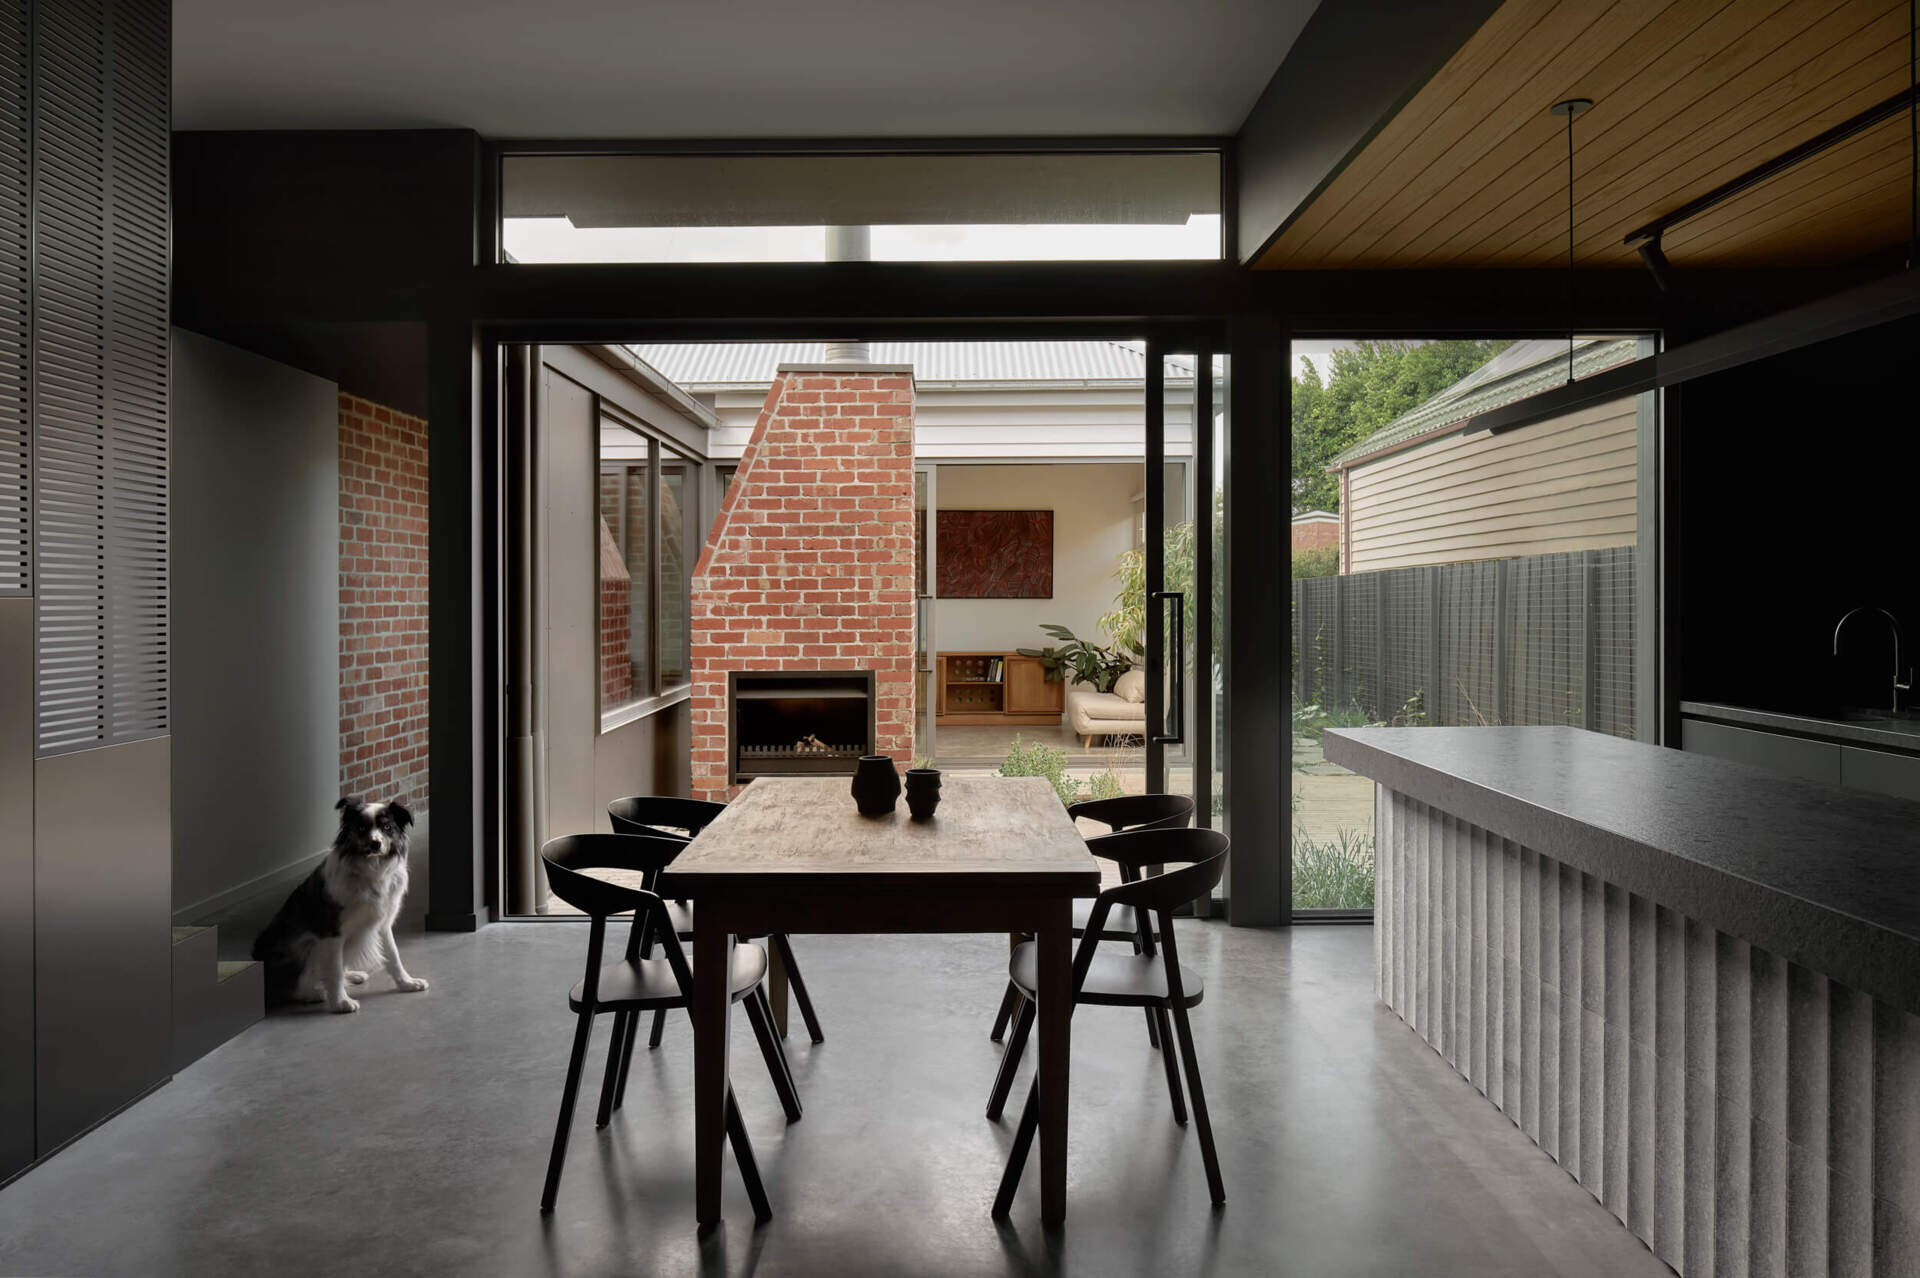
Two original brick fireplaces became standout features of the project. One was returned to the restored cottage, while the other now sits in the courtyard between the old and new buildings as an outdoor fireplace. The front cottage is finished in soft grey timber, while the extension is wrapped in dark metal cladding, making the contrast between the two architectural styles immediately clear.
A dining space surrounded by gardens and sunlight
At the center of the home, the dining area enjoys one of the project’s biggest advantages:, its relationship with the courtyard. Positioned between the historic cottage and the contemporary extension, it becomes a bright gathering place where garden views are always close by.
Large openings allow daylight to pour through the space from multiple directions, while the courtyard creates an ever-changing backdrop throughout the day. This outdoor room becomes much more than landscaping, helping every shared meal feel open, airy and connected to the home’s sequence of indoor and outdoor spaces.
An industrial-inspired kitchen with rich materials
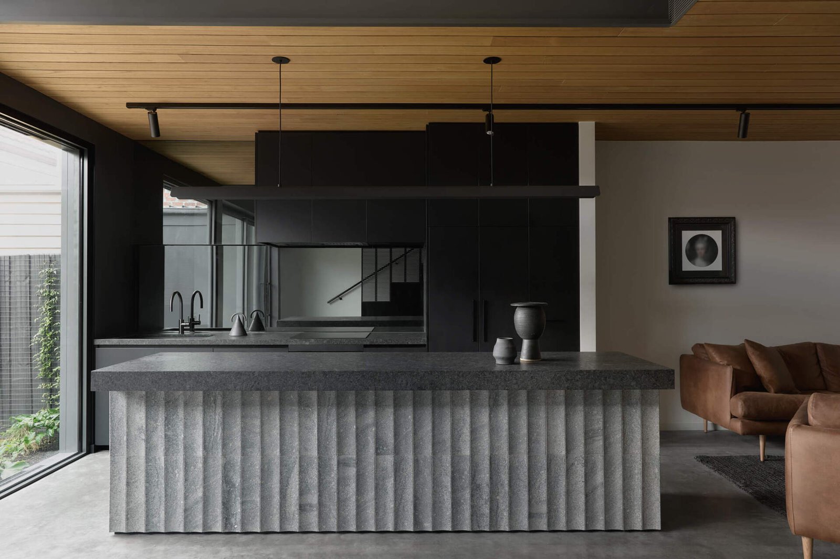
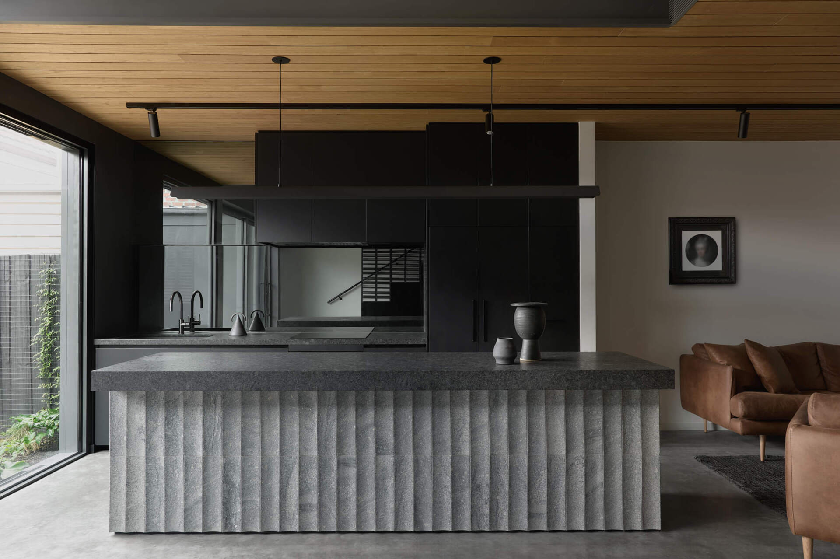
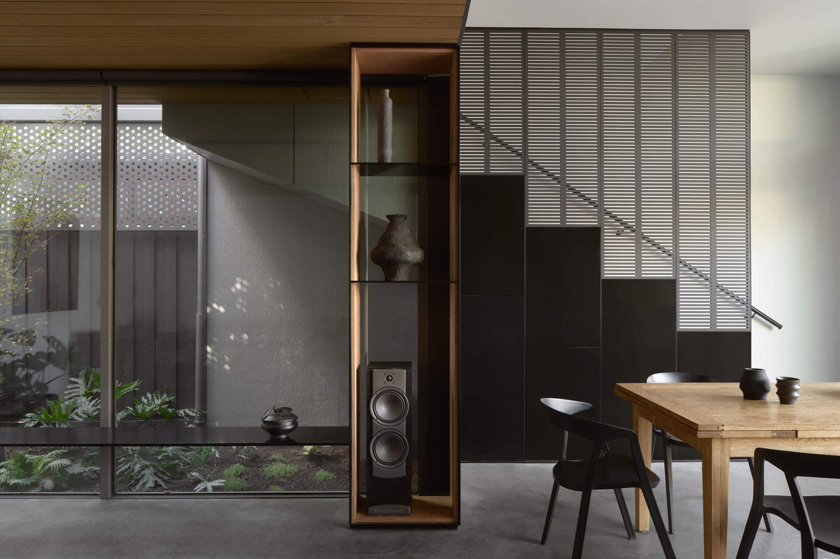
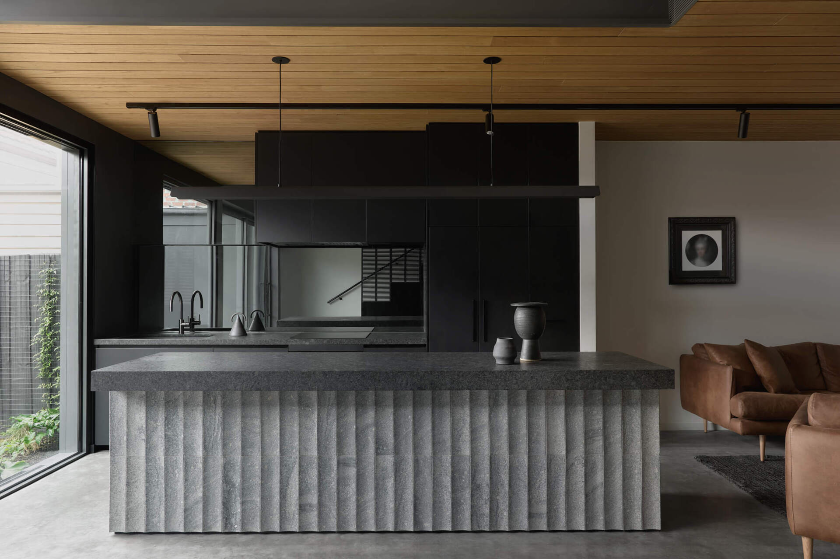
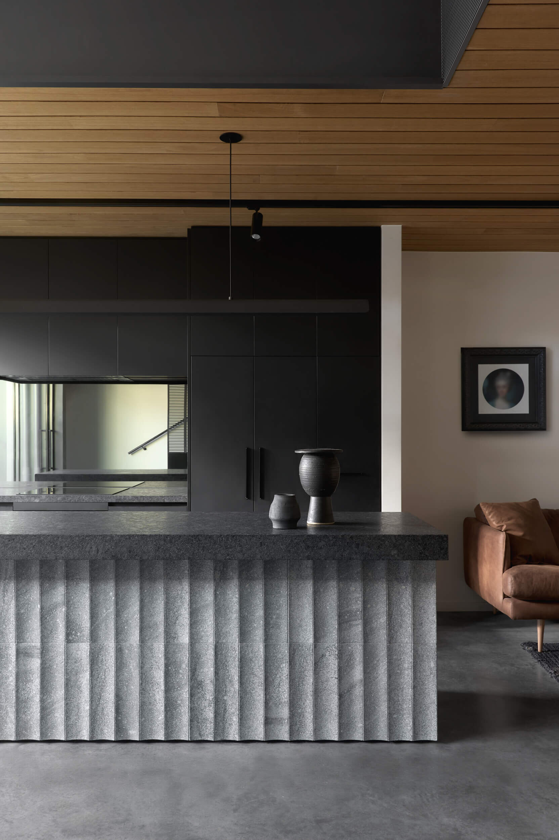
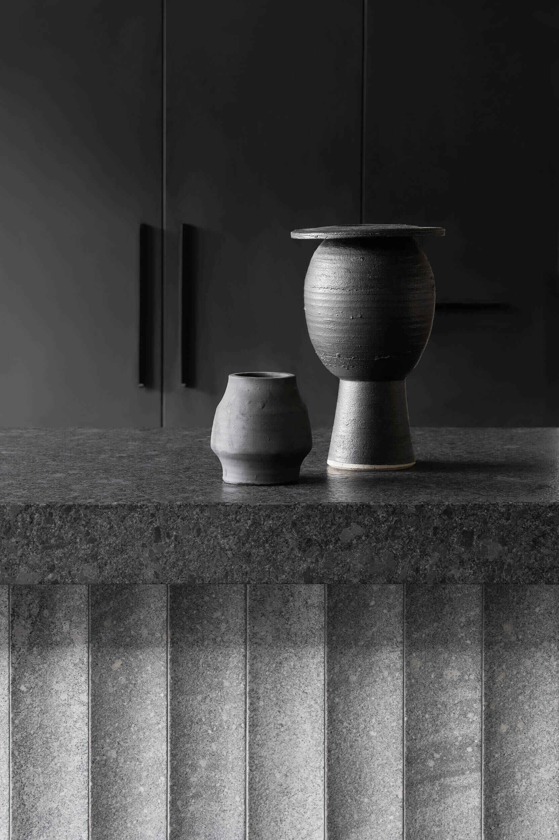
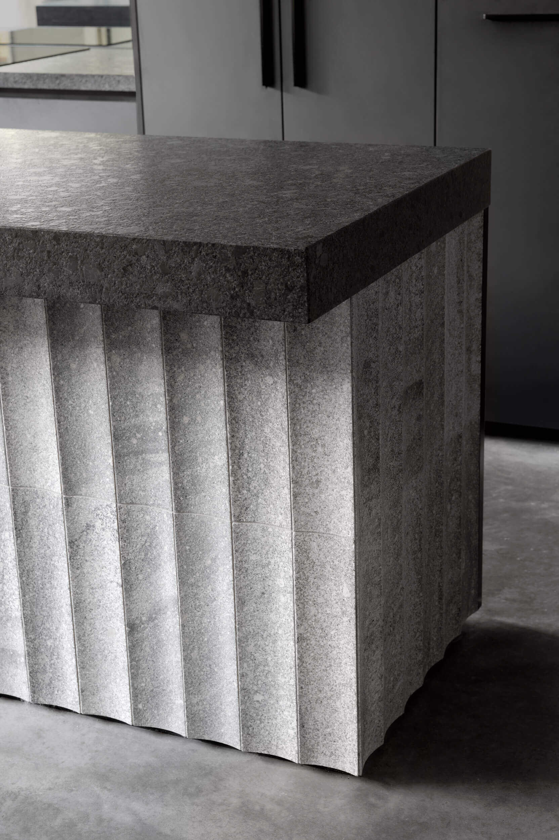
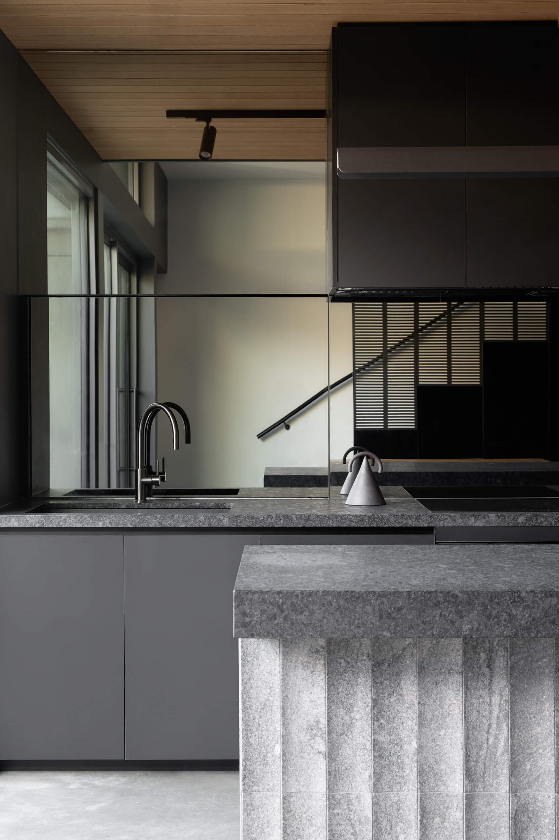
The kitchen sits within the modern addition, where a palette of robust materials creates a striking contemporary interior. Floating steel elements sit alongside carved granite, exposed recycled brick, blackbutt timber and black mirror finishes, giving the space a refined industrial character.
Large windows frame garden pockets outside, bringing greenery into view while flooding the kitchen with natural light.
A living room filled with light from every direction
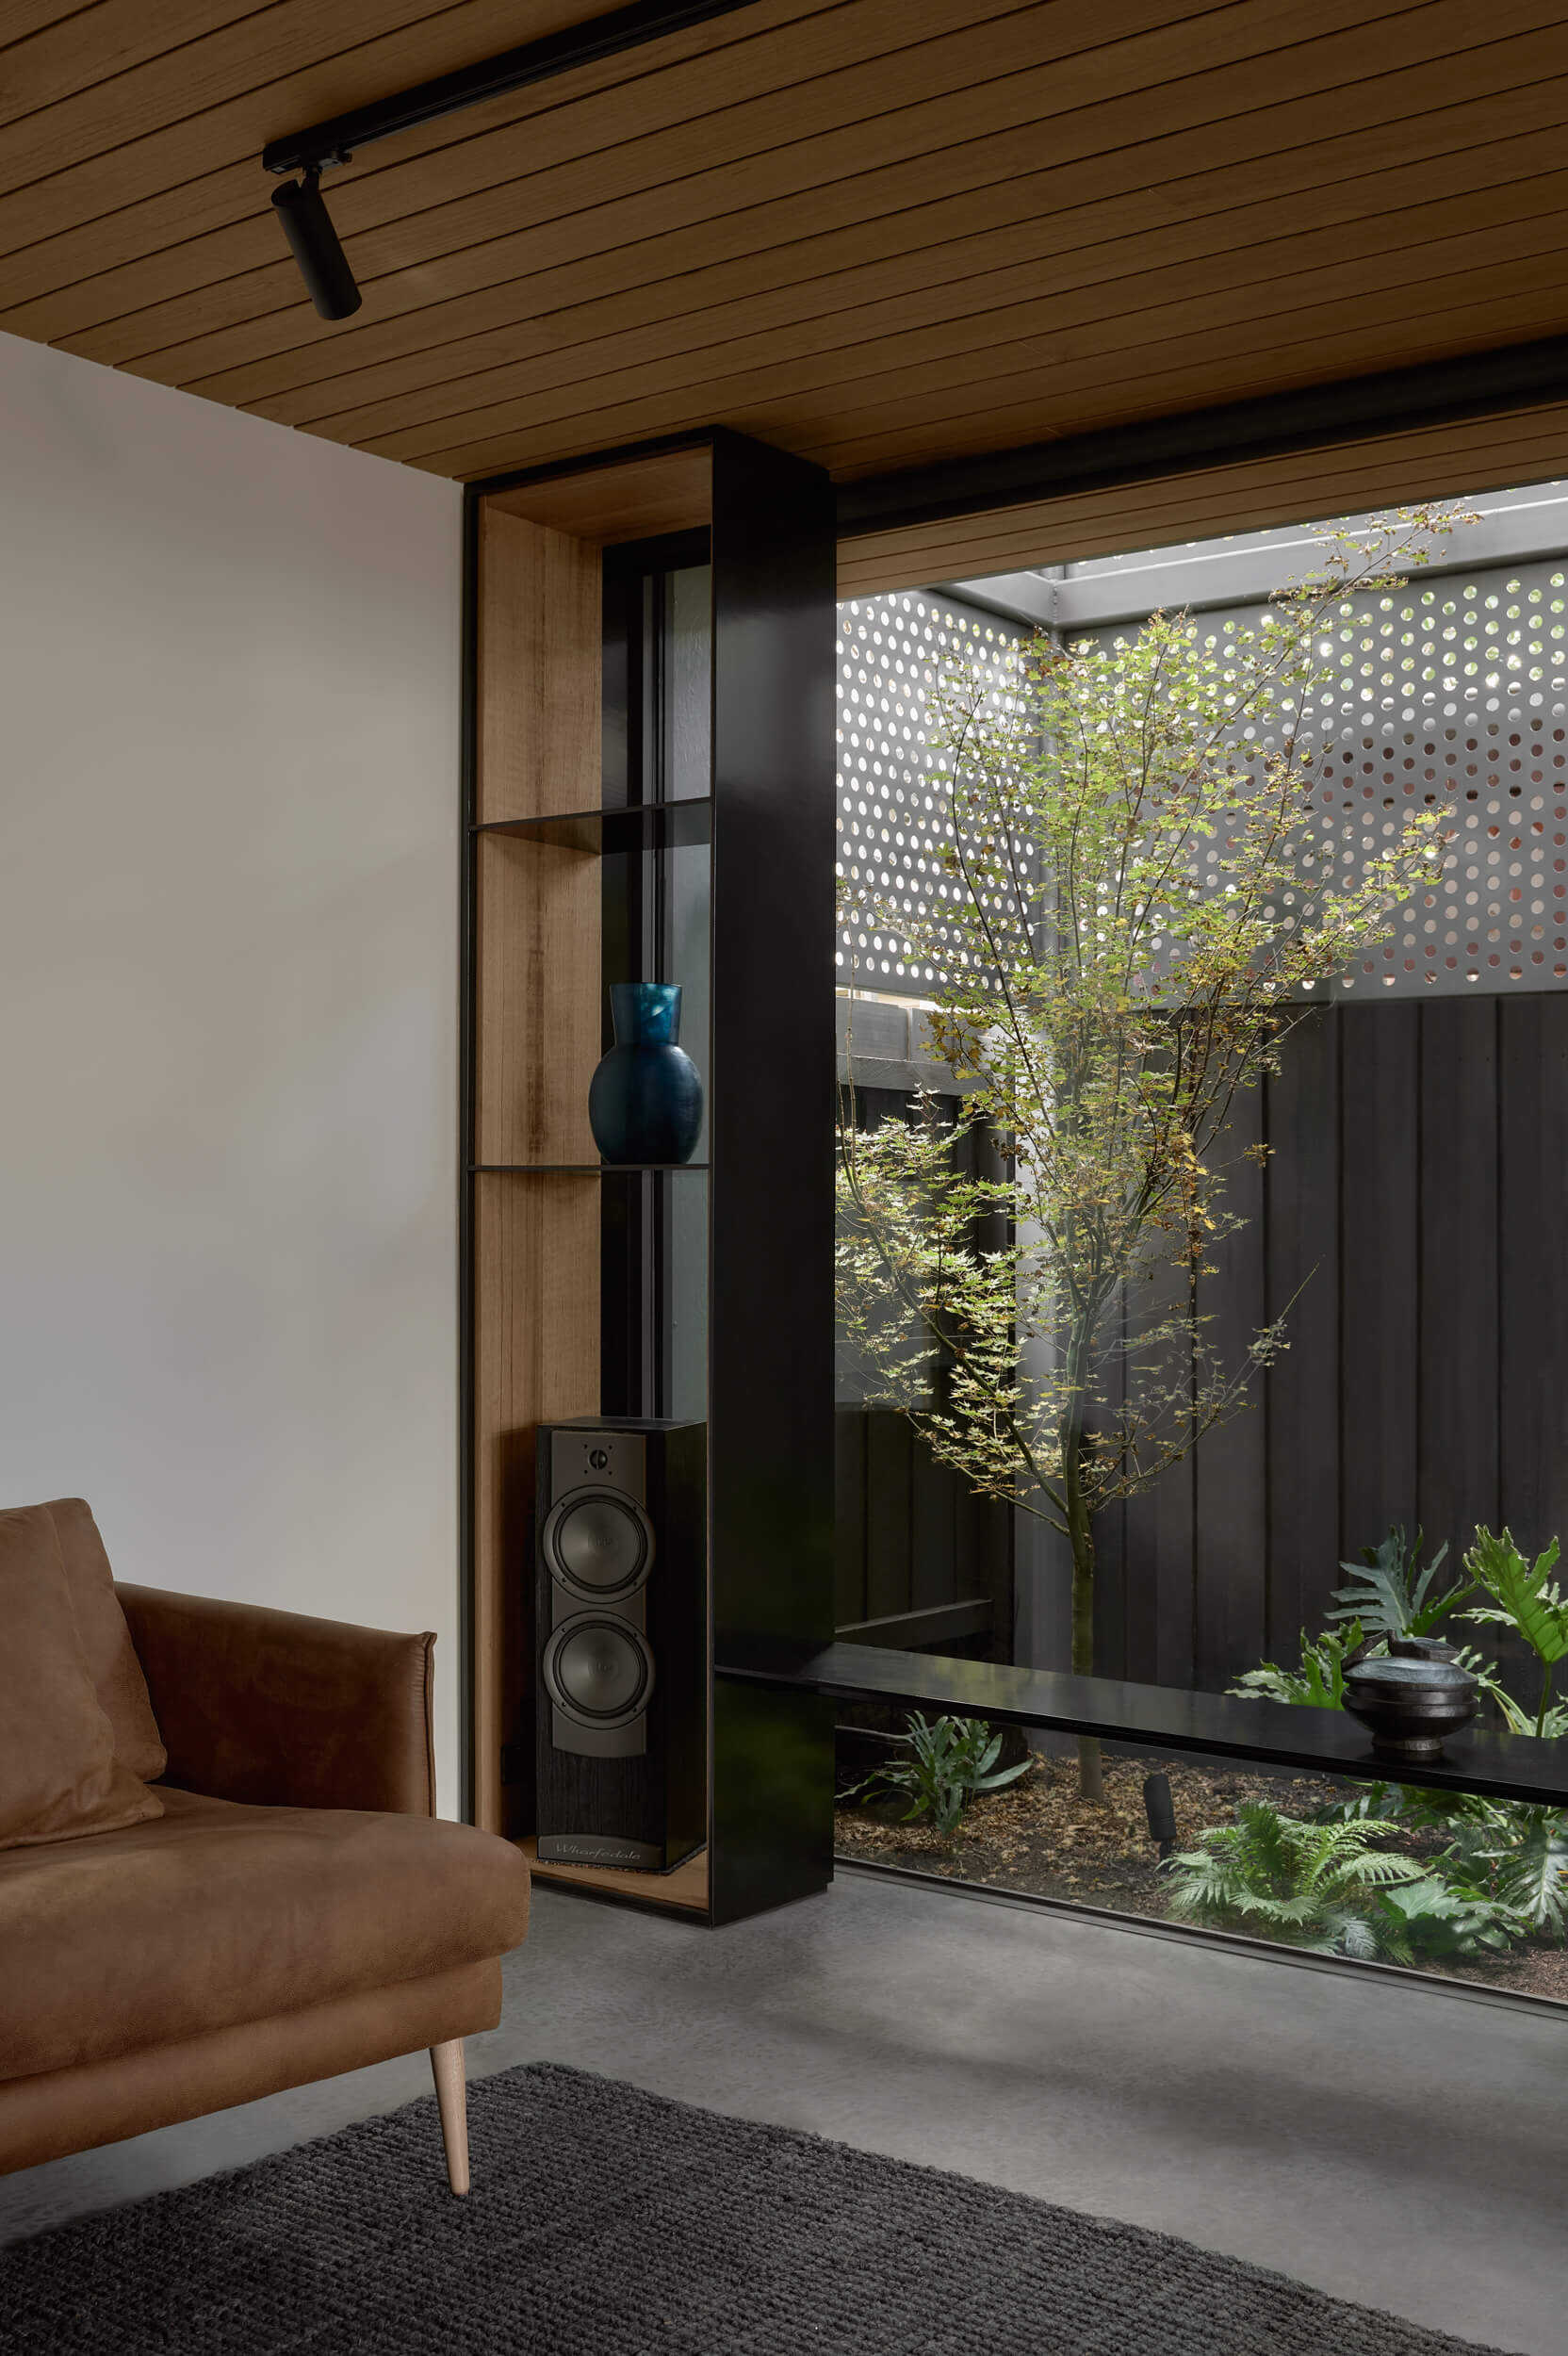
The open-plan living room benefits from the home’s clever arrangement of courtyards. The central garden draws northern light deep into the interior, while a second double-height courtyard at the rear introduces even more sunlight into the main living spaces.
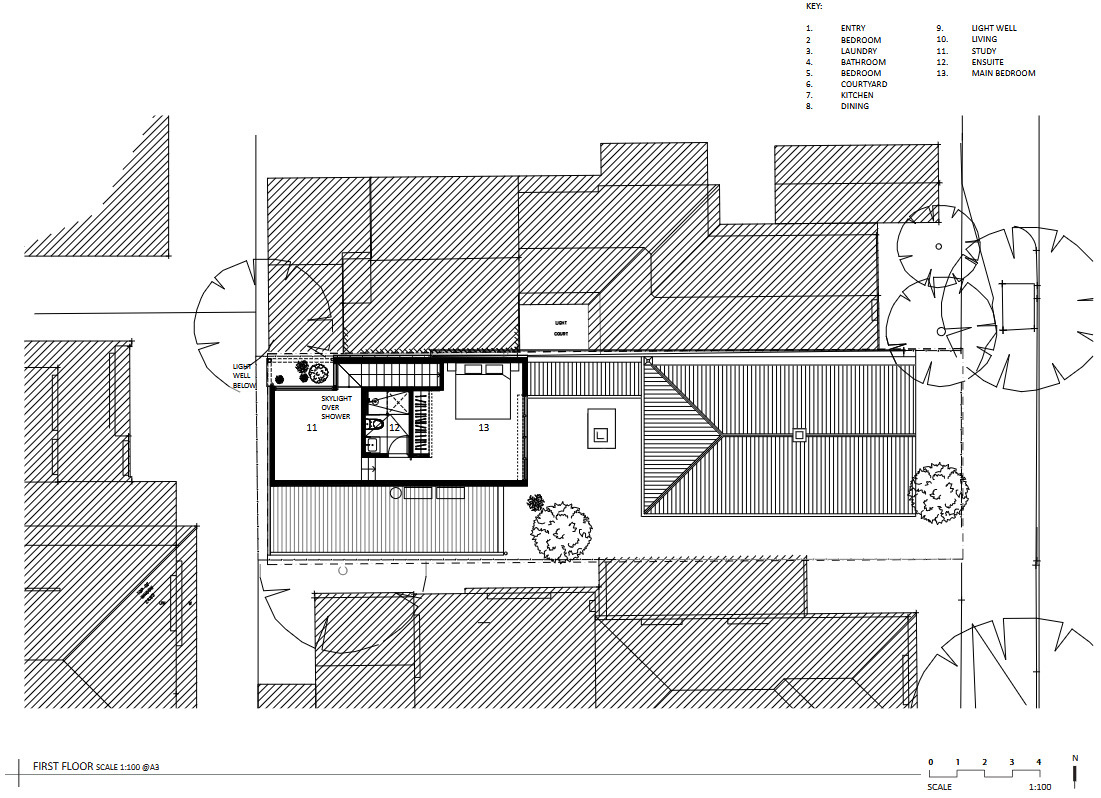
Privacy is managed through perforated metal screens that soften incoming light while maintaining views outward. Above, the upper floor projects over part of the courtyard, creating welcome shade during warmer months and adding another layer of visual interest to the home’s contemporary form.
A floor plan built around separation and connection
Explore how two separate buildings and a landscaped courtyard create a floor plan that balances heritage architecture with contemporary family living.
Cottage House shows that preserving history doesn’t have to limit contemporary design. By rebuilding the original Victorian cottage and pairing it with a distinctly modern extension, Splinter Society has created a home where each architectural period stands confidently on its own.