
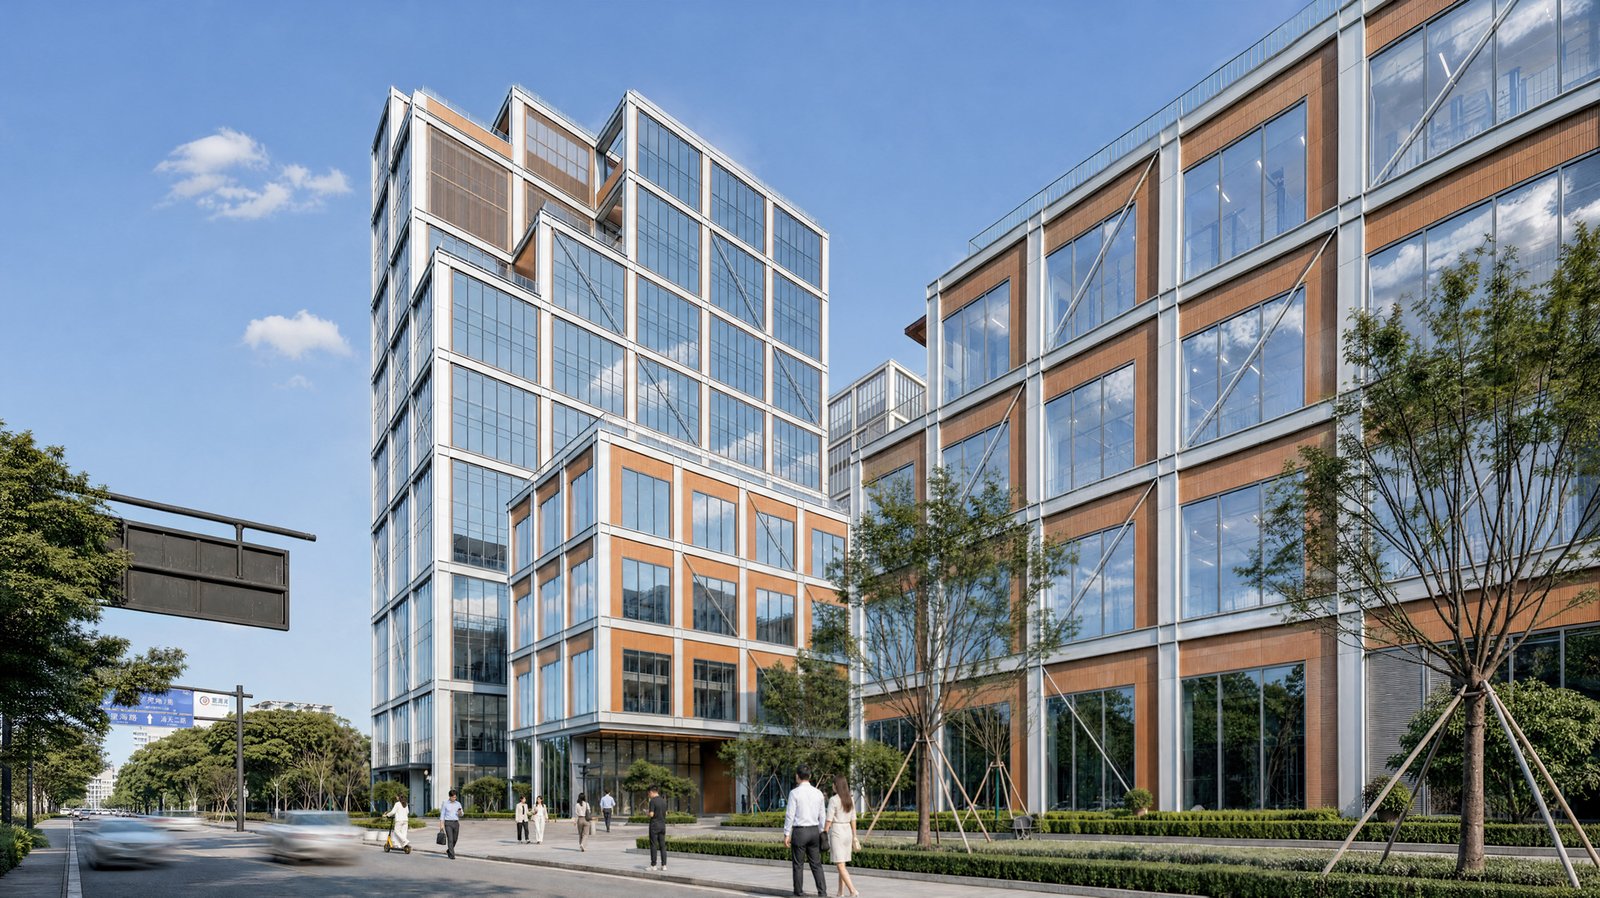
At Greentown ThinkWorks in Hangzhou, the industrial campus is treated as a question of urban space. Designed by LYCS Architecture with GLA, the project sits in Zijingang Science and Technology City, where the brief brings manufacturing into a denser, vertical arrangement.
The architectural interest lies in how that density is broken down. A tower and podium give the development two distinct scales, while an inner courtyard introduces an open space within the complex. The staggered roofline adds another layer to a composition that could otherwise read as a single, imposing block.
These elements suggest a useful direction for industrial design: shared space belongs within the working environment, alongside the areas devoted to production. The courtyard is central to that proposition, giving the campus an interior focus beyond its floor plates.
The distinction between intention and performance remains important. A varied silhouette and an open court do not, on their own, establish better working conditions or environmental outcomes. What ThinkWorks offers here is a spatial argument for making dense industrial development more legible at the scale of the people using it.
Architecture: LYCS Architecture and GLA. Location: Hangzhou, China. Photography: DONG Image.