Gluten’s deconstructed stage wins 2026 Ragdale Ring competition
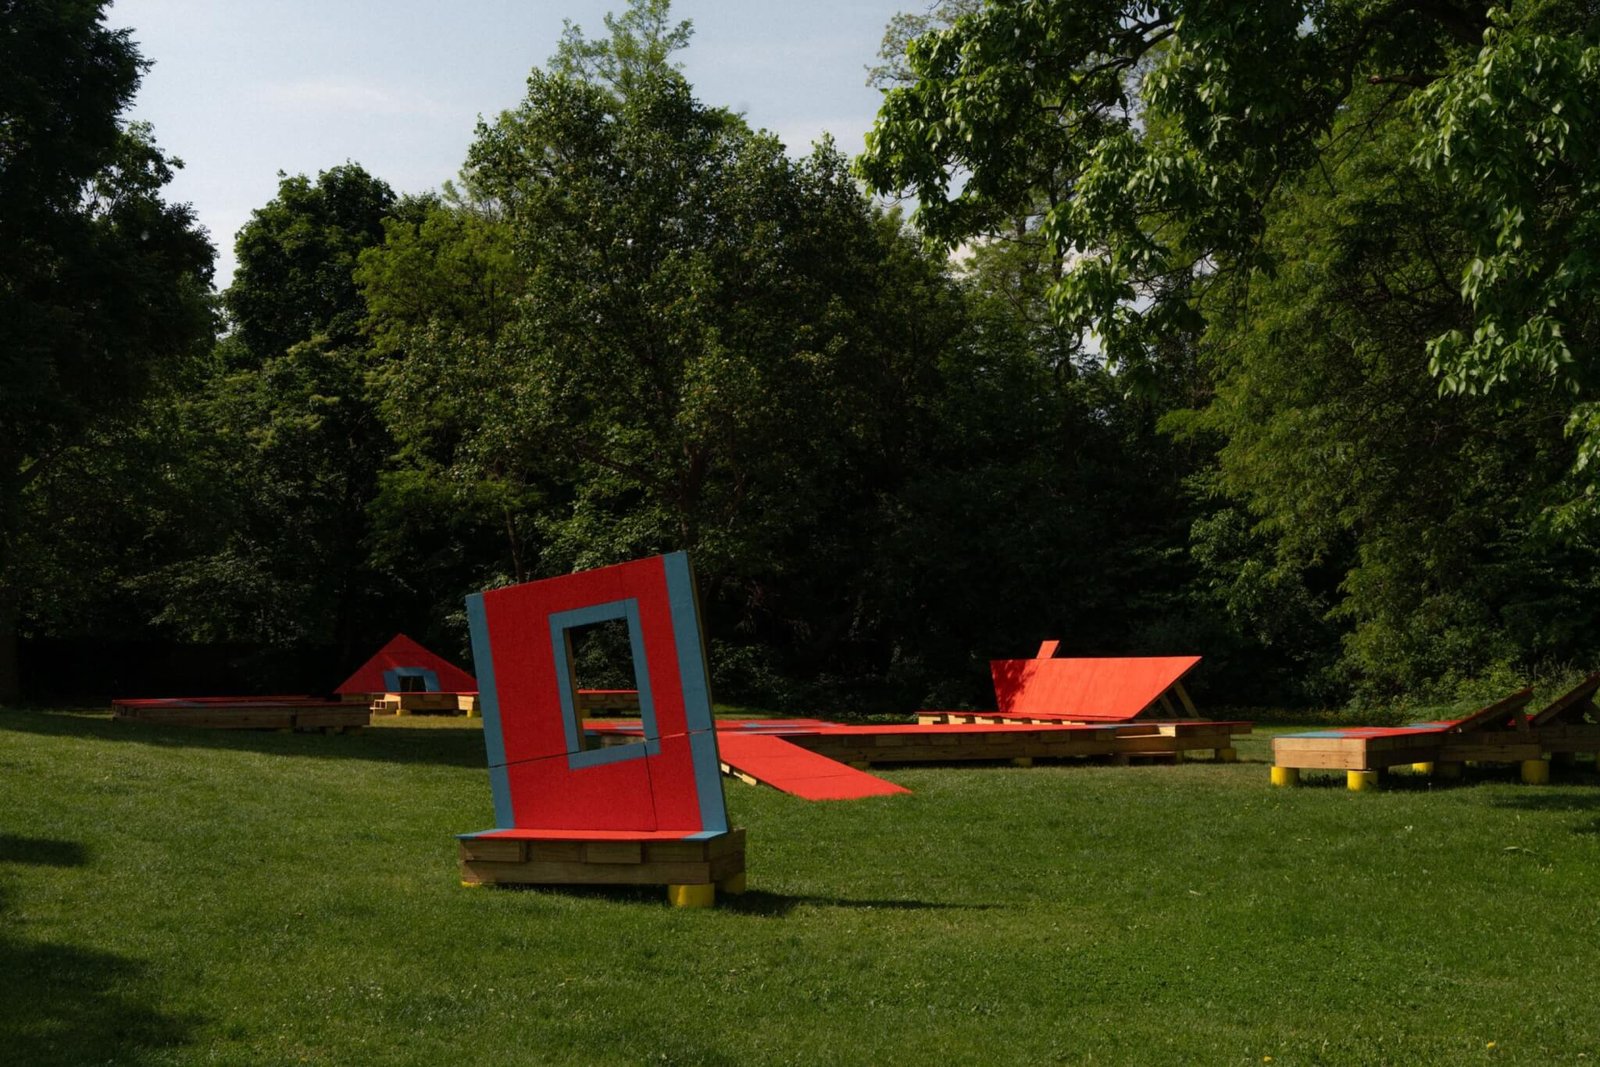
Scattered across a lawn in Lake Forest, Illinois, red and blue platforms make up Front of House, the winning installation of the 2026 Ragdale Ring Design-Build Competition, designed by Virginia-based practice Gluten. Propped on yellow feet, the shapes, made of plywood, rest low to the grass and cut through the natural landscape.
From a distance, under the tree line that borders Ragdale’s prairie, the pieces read as a house that has come undone.
Selected earlier this year from a record number of submissions, Gluten’s design takes the front elevation of Ragdale House, the 1897 Arts and Crafts home built by architect Howard Van Doren Shaw, and pulls it apart into six flat fragments with irregular openings derived from the original windows, doors, and edges.
Rather than reassembling those fragments into a building or backdrop, Gluten splays them across the lawn behind the house itself, so that the structure works as scenery for a season of public gatherings.

The six pieces are meant to form a loose field rather than a fixed stage. Performances can happen in the round, spread across several platforms at once, or be contained to an intimate corner. Audiences can gather on the surrounding fragments while performers move between them, and multiple events can unfold in parallel.
One fragment tips upward into a triangular gable, its interior lined in pale blue and pierced by a doorway-shaped void. Another lies flat and wide, its red plywood surface inlaid with a pattern of rectangles and squares, less like a floor than a diagram of a floor. A third narrows into a ramp that dips toward the ground.
From above, the fragments read clearly as a disassembled elevation but up close, the reference to the house becomes abstract as a visitor steps into an opening that resembles a window or leans against a shape mirroring the house’s gable.

The Ragdale Ring has staged performances for over a decade. Shaw designed the original 1912 Ring as an open-air theater to showcase plays and poems by his wife, Frances Wells Shaw.
Ragdale itself, built by Shaw in 1897 as a family retreat, sits on seven acres bordered by the 30-acre Shaw Prairie and the Skokie River Nature Preserve. In 1976, it became the site of an interdisciplinary artists’ residency through the nonprofit Ragdale Foundation, which has served nearly 6,000 alumni across writing, visual art, composition, dance, choreography, architecture, and music.
Since 2013, the Ragdale Ring Design-Build Competition has invited architects and designers to reactivate that theatrical history with a new temporary structure each season. Eleven installations have gone up on the lawn in the years since, the latest being DRAWINGS’s Garden Room in 2023.
Front of House was selected as the winner for 2026, by a jury composed of Colleen Humer, Regin Igloria, Chris-Annmarie Spencer, and Lauren Stimson alongside Ragdale staff. The selected teams receive a $20,000 production stipend and participate in an 18-day design-build residency to construct their selected designs.


“These projects celebrate Shaw’s interest in gatherings that connect landscape, audience and creativity with structures that are playful, contemporary, engaged with history and participatory,” said in a statement John Rich, Ragdale’s deputy director.
Gluten is a multidisciplinary design studio founded by designers, filmmakers, and educators Julia McConnell and Paige Davidson. Working across architecture, interiors, installations, film, branding, packaging, books, animation, and furniture, the studio explores how architecture can function as image, performance, median, and cultural artifact as much as built space.
The studio recently collaborated with Snarkitecture to create THE PLAYGROUND at the National Building Museum.
Front of House anchors the foundation’s 2026 summer performance series, which opened in June with a world premiere of the dance company House of DOV alongside a set from the soul-funk collective Family Junket.
The installation will remain on view on the lawn through November, after which its components are intended to be reused, repurposed, or disassembled with minimal waste in keeping with the fabrication and durability constraints put in place by the foundation.