
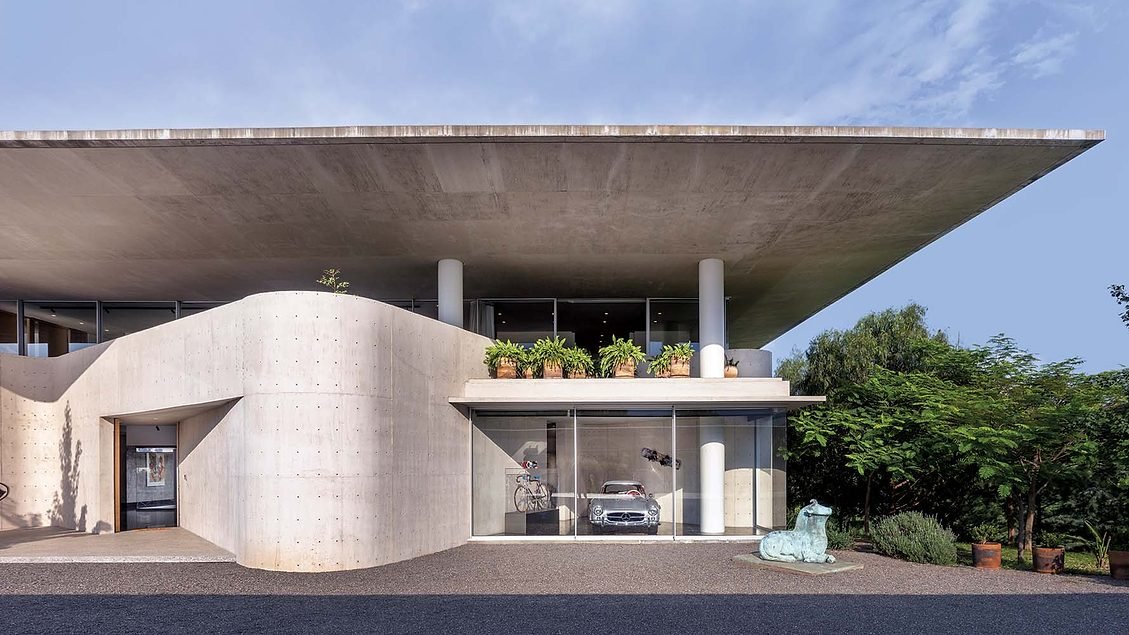
Set on a ridge outside Morelia, Mexico, Casa Pilar by TEN Arquitectos addresses an unusual residential brief: a home for one person that can also receive a large family and hold a significant art collection. The design avoids becoming only a platform for distant views. Instead, it gives the expansive landscape an intimate counterpoint through a courtyard placed at the center of the plan.
The Courtyard as Center of Gravity
The 32,000-square-foot residence appears as a glazed volume held beneath a thin concrete roof aligned with the rocky summit of the site. At its heart, a square courtyard interrupts that horizontal clarity. Black marble, shallow reflective water, a single magnolia, and a curved edge of dry stone turn the void into a precise, contemplative room open to the sky.
This inward space does more than provide light. It organizes movement and establishes a visual pause between the house’s public and private zones. A projecting upper-level passage crosses above the water, adding depth to a composition otherwise defined by restrained planes and sharp alignments.
A Gallery That Remains a Home
Arrival is marked by a tall exposed-concrete screen whose curved surface softens the strict geometry of the main volume. Beyond it, the entrance opens into an airy gallery that accommodates the owner’s collection while separating formal spaces from rooms used every day.
The private suite occupies much of the western side, while a family den, double-height salon, terrace, dining room, and stainless-steel kitchen complete the shared program. The material palette remains deliberately narrow: glass, plaster, concrete, marble, steel, and timber. White, black, and gray dominate, with wood introducing warmth in the bedrooms.
A Second Structure on the Slope
Beside the main house, a 10,700-square-foot ancillary building accommodates services and a collection of cars. Its linear form projects over the steep ground, creating a deliberate contrast with the square logic of the residence. Together, the two buildings use the hilltop as a common datum while responding differently to the terrain.
Abstraction Anchored to Place
Casa Pilar may first appear detached from its setting, but its strongest moments come from the way the architecture frames what is close: stone, thorny vegetation, changing light, and the uneven crest of the hill. The central courtyard and upper patios make the project less about occupying a panorama and more about editing it. Completed in December 2024, the house finds specificity through this tension between geometric control and the rough landscape of Michoacán.
Architect: TEN Arquitectos
Principal: Enrique Norten
Structural engineer: Alonso y Asociados
MEP: IP Diseños and Inversa Instalaciones
General contractor: Arditeqs
Featured photograph © Jaime Navarro. Source: Architectural Record.