A Bellevue Home Where Mid-Century Style Meets Modern Living
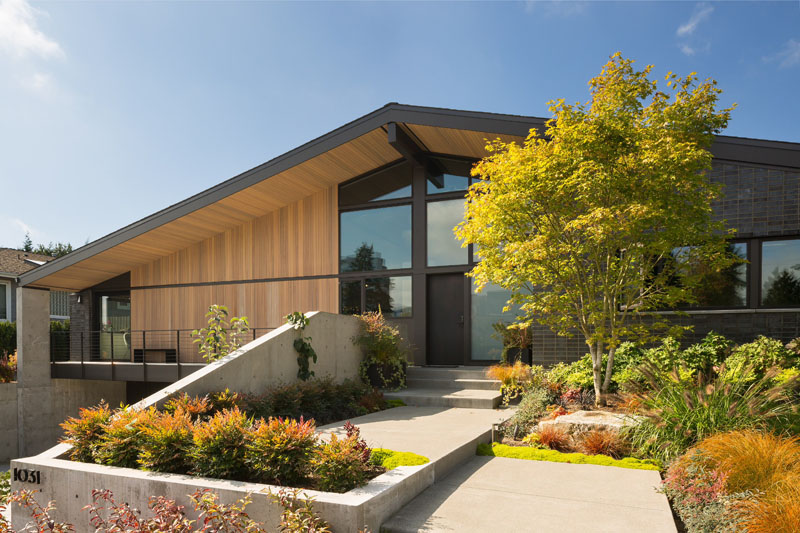
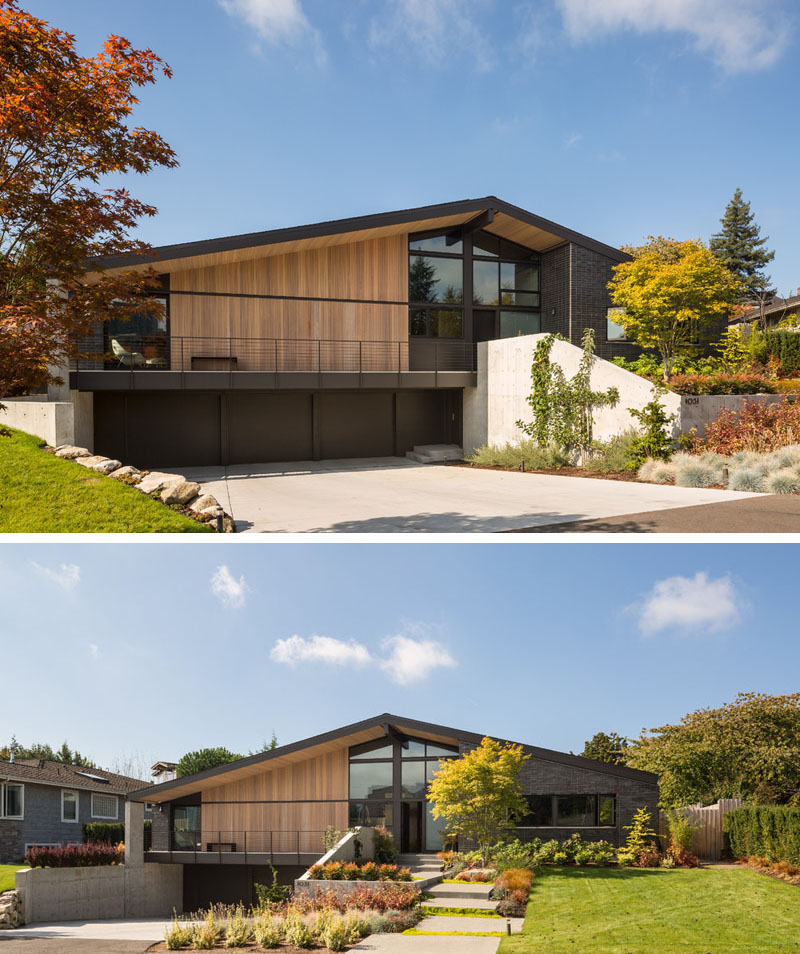
In Bellevue, Washington, sticklab, formerly Lane Williams Architects, designed this contemporary home to fit within the design guidelines of the Vuecrest neighborhood, an area known for its collection of modern architect-designed residences. The neighborhood has a strong connection to mid-century modern and Northwest Contemporary architecture, with covenants requiring homes to feature hipped or gabled rooflines.
For this project, the architects gave the familiar gable form a 90-degree turn, creating tall volumes through the main living spaces while also giving the house a distinctive presence from the street. Materials including concrete, brick, steel and cedar appear throughout both the exterior and interior, helping give the home a consistent material palette.
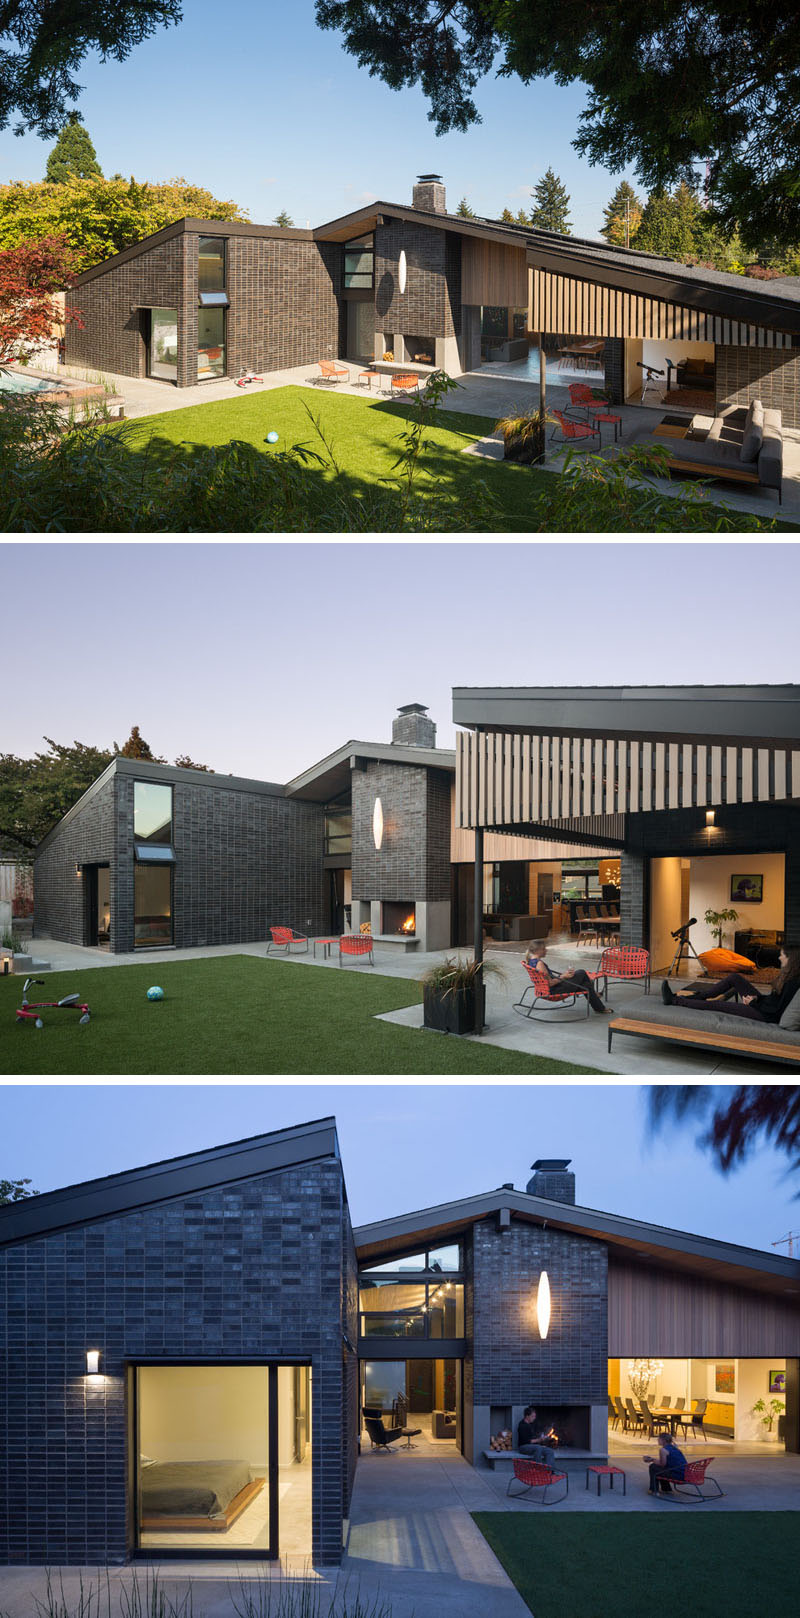
The backyard becomes an outdoor living room
At the rear, the house opens onto a spacious backyard with several places to spend time outside. A covered outdoor living room extends the usable space beyond the interior, while a wood-burning fireplace creates a focal point for the outdoor area.
The arrangement gives the rear of the property a more relaxed feel, with sheltered and open-air spaces working together across the backyard.
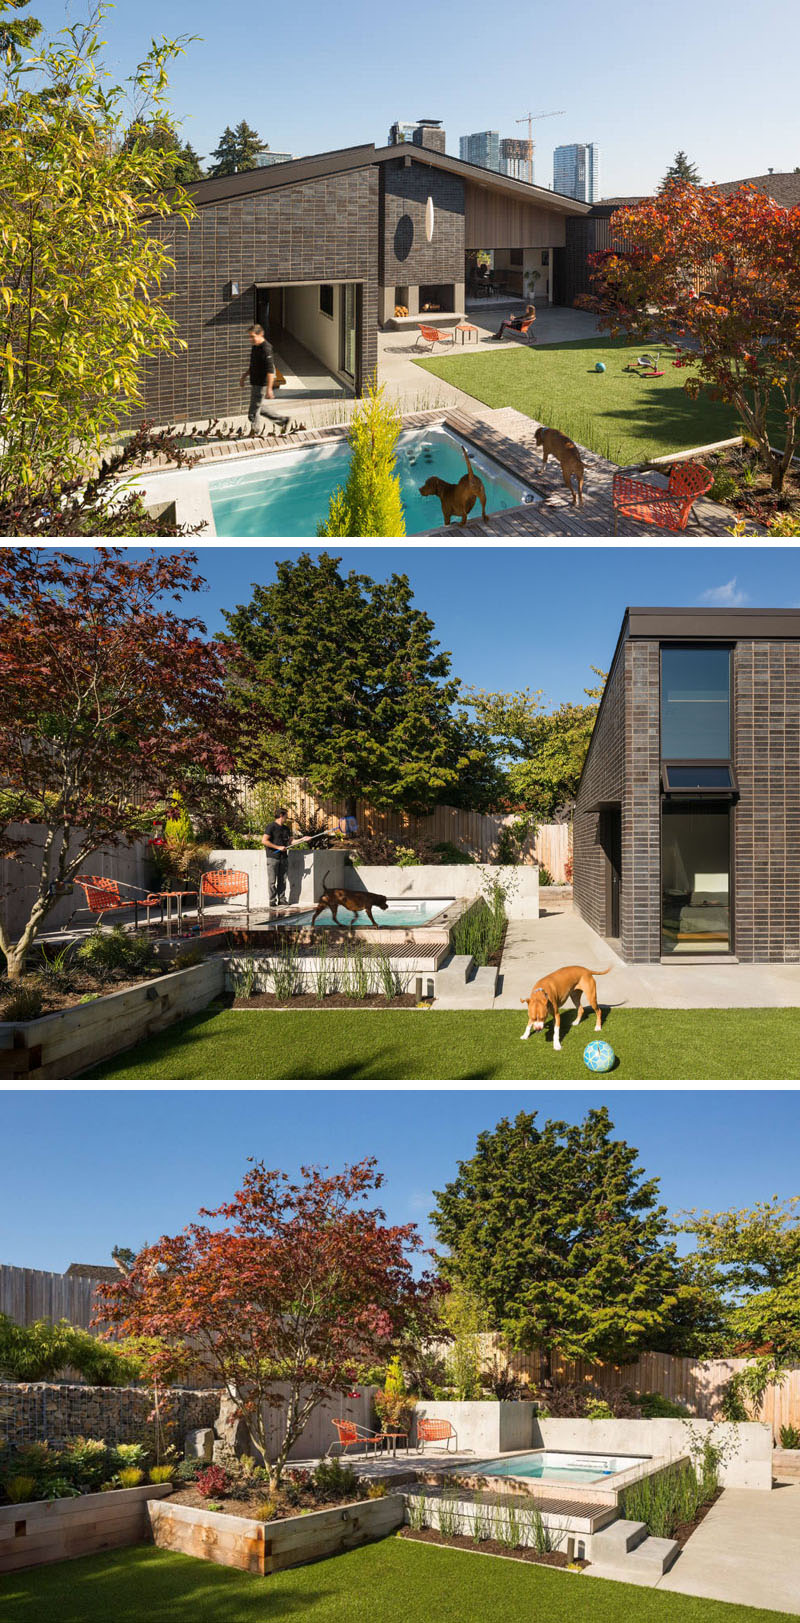
A hidden lap pool sits beside the primary bedroom
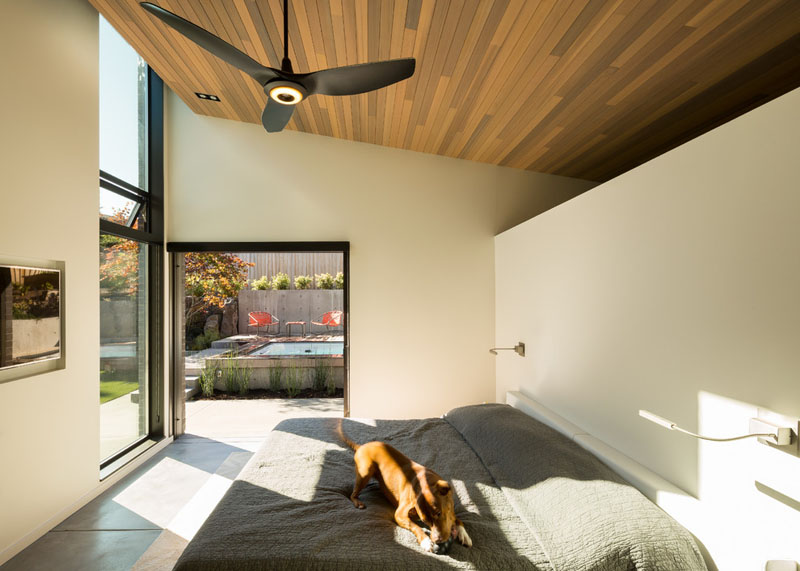
Tucked into one corner of the backyard, a semi-private patio and pool sit directly off the primary bedroom. The pool is designed as a jetted lap pool and is partially concealed within an Ipe deck, giving it a discreet position within the outdoor space.
Its location also means the primary bedroom has a direct relationship with the backyard, with the pool and patio becoming an extension of the private side of the house.
Glass doors blur the line between inside and outside
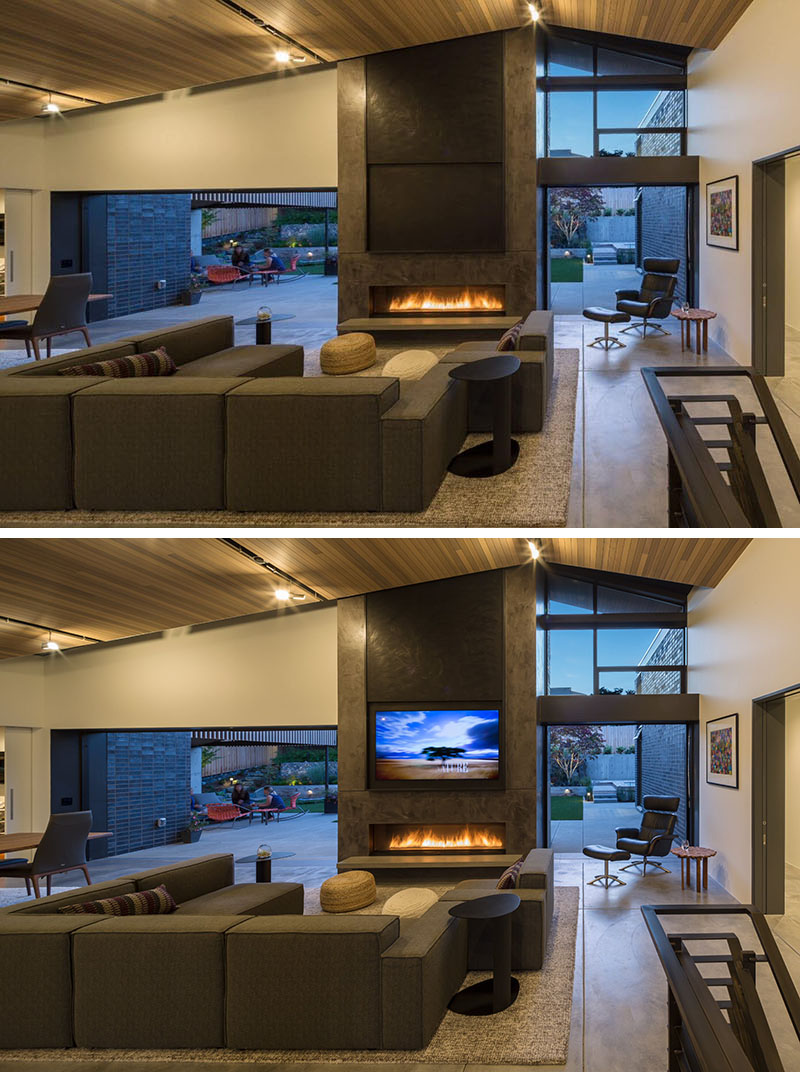
Inside, large sliding glass pocket doors can disappear into the walls, opening the main living spaces directly to the outdoors. This creates a flexible indoor-outdoor arrangement, particularly when the living room is opened towards the backyard.
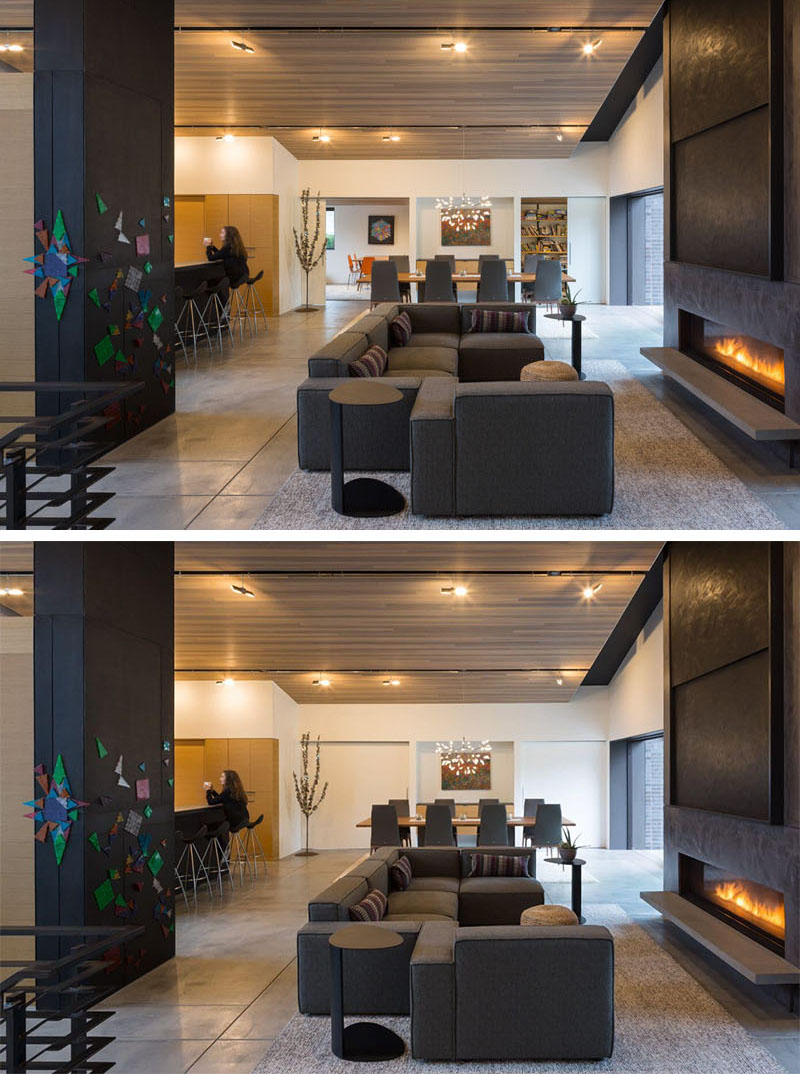
The living room itself has a vaulted tongue-and-groove cedar ceiling, bringing the warmth of timber into the tall space. A gas fireplace sits below a motorized panel that can be raised to reveal the television, keeping the technology concealed when it is not being used.
An open kitchen and living space
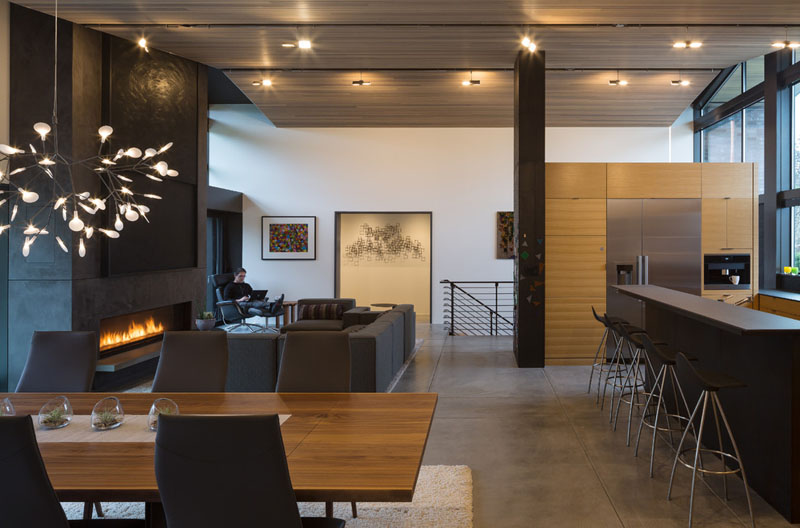
The living room flows into the dining room and kitchen, creating one large open interior. When more separation is needed, large sliding doors can close off the den and playroom, allowing these areas to function independently.
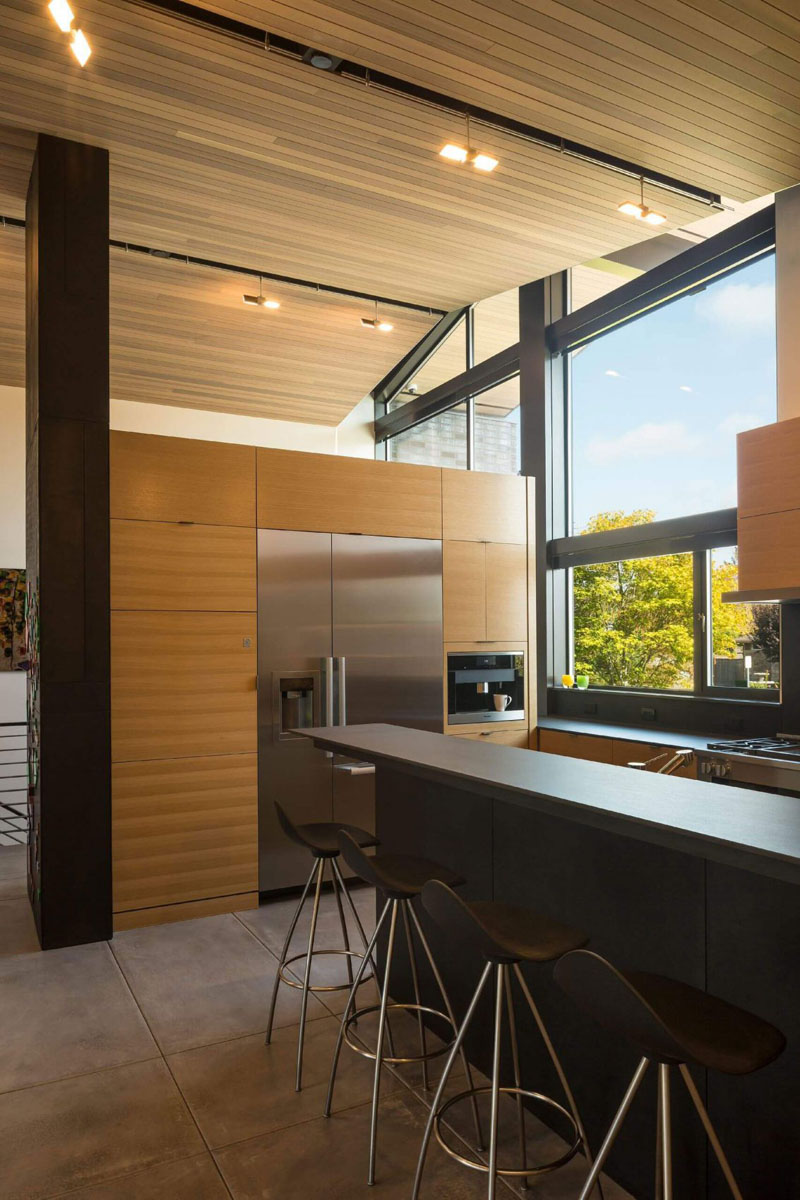
In the kitchen, white oak cabinetry is paired with grey porcelain countertops. A large window looks towards the front yard, bringing natural light into the kitchen while maintaining a visual connection with the landscaping.
A hallway leads to the private spaces
Off the living room, a hallway leads through to the bedrooms, bathrooms and laundry room. The layout creates a transition from the open entertaining spaces at the front of the plan to the more private rooms further inside the home.
The primary bedroom opens to the backyard
The primary bedroom has its own sloped cedar ceiling, echoing the architectural forms used elsewhere in the house. A wide pocket door opens directly onto the backyard, providing an easy connection between the bedroom and the outdoor spaces.
Soft light fills the primary bathroom
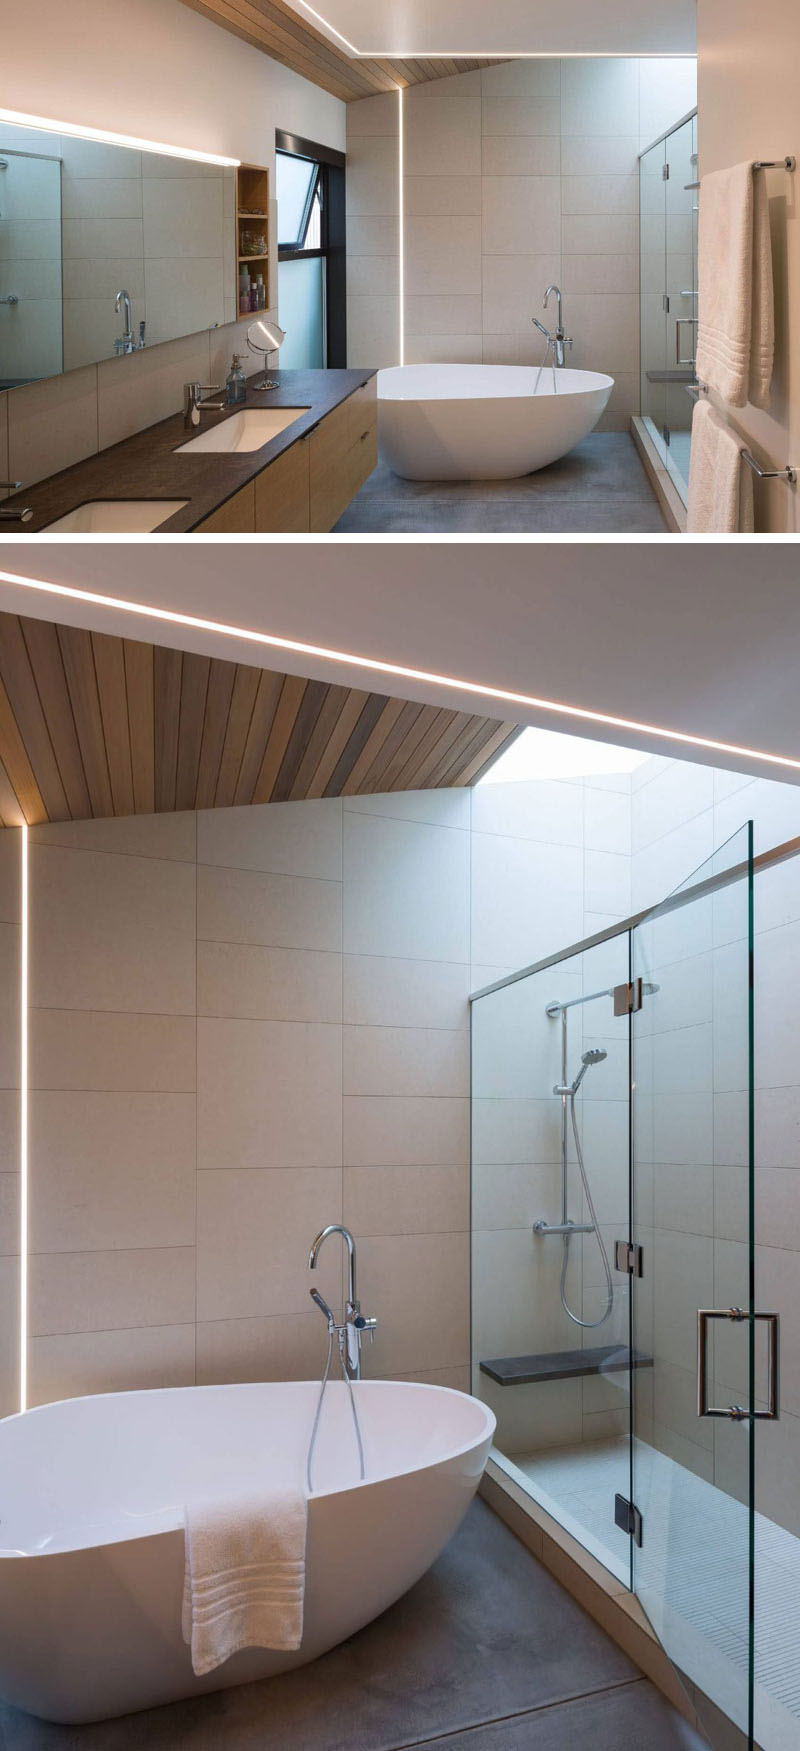
In the primary bathroom, LED strips provide evenly diffused, soft illumination throughout the space. Natural light comes from a skylight positioned above the shower, while a smaller window near the bath adds another source of daylight.
The combination of concealed lighting and overhead glazing keeps the bathroom bright without relying entirely on conventional ceiling fixtures.
A playful bedroom made for kids
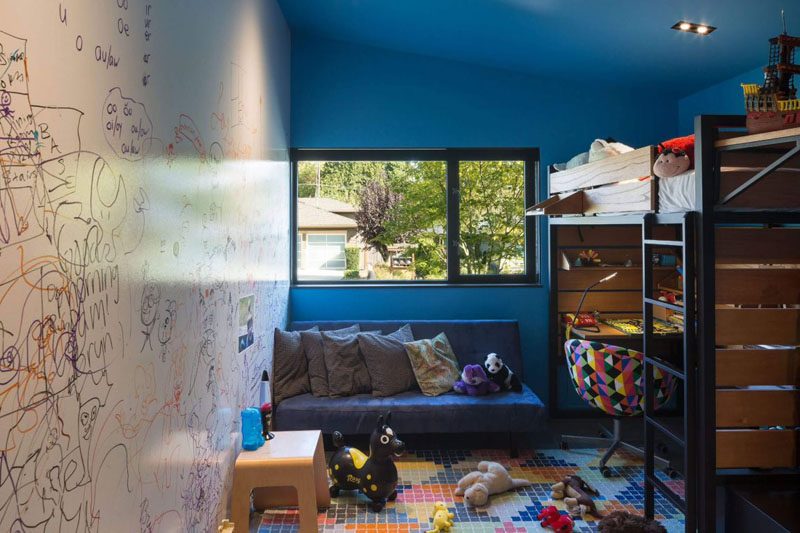
One of the children’s bedrooms takes a much more playful approach. Bold blue walls give the room plenty of personality, while a dry erase wall provides space for drawing, writing and creative projects.
A raised bed creates another clever feature, with a desk tucked underneath to make use of the space below.
A steel staircase adds an industrial touch
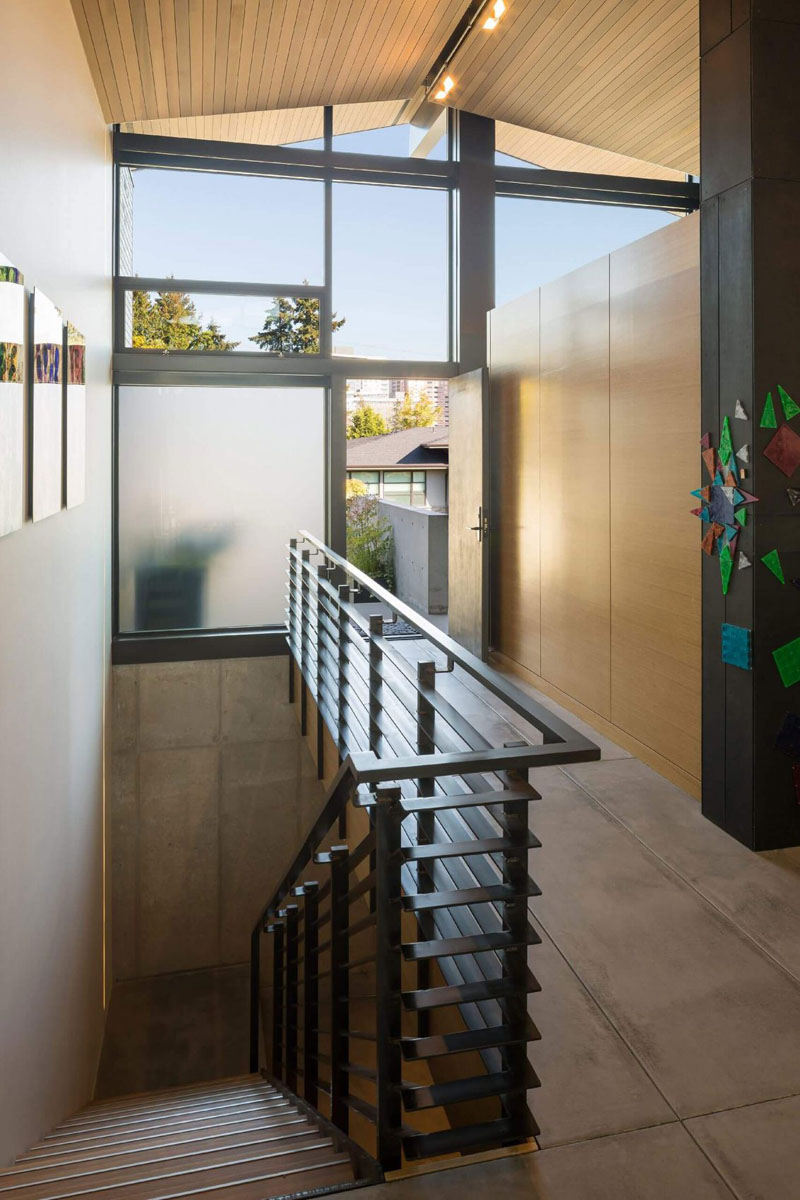
Near the entry, a steel staircase provides access to the garage. Its exposed material gives this part of the house a more industrial character and adds another reference to the combination of brick, steel and cedar used throughout the architecture.
From the street-facing gable to the cedar-lined living room and the pool tucked into the backyard, the Bellevue home brings together mid-century architectural influences with a distinctly contemporary approach to space, materials and indoor-outdoor living.