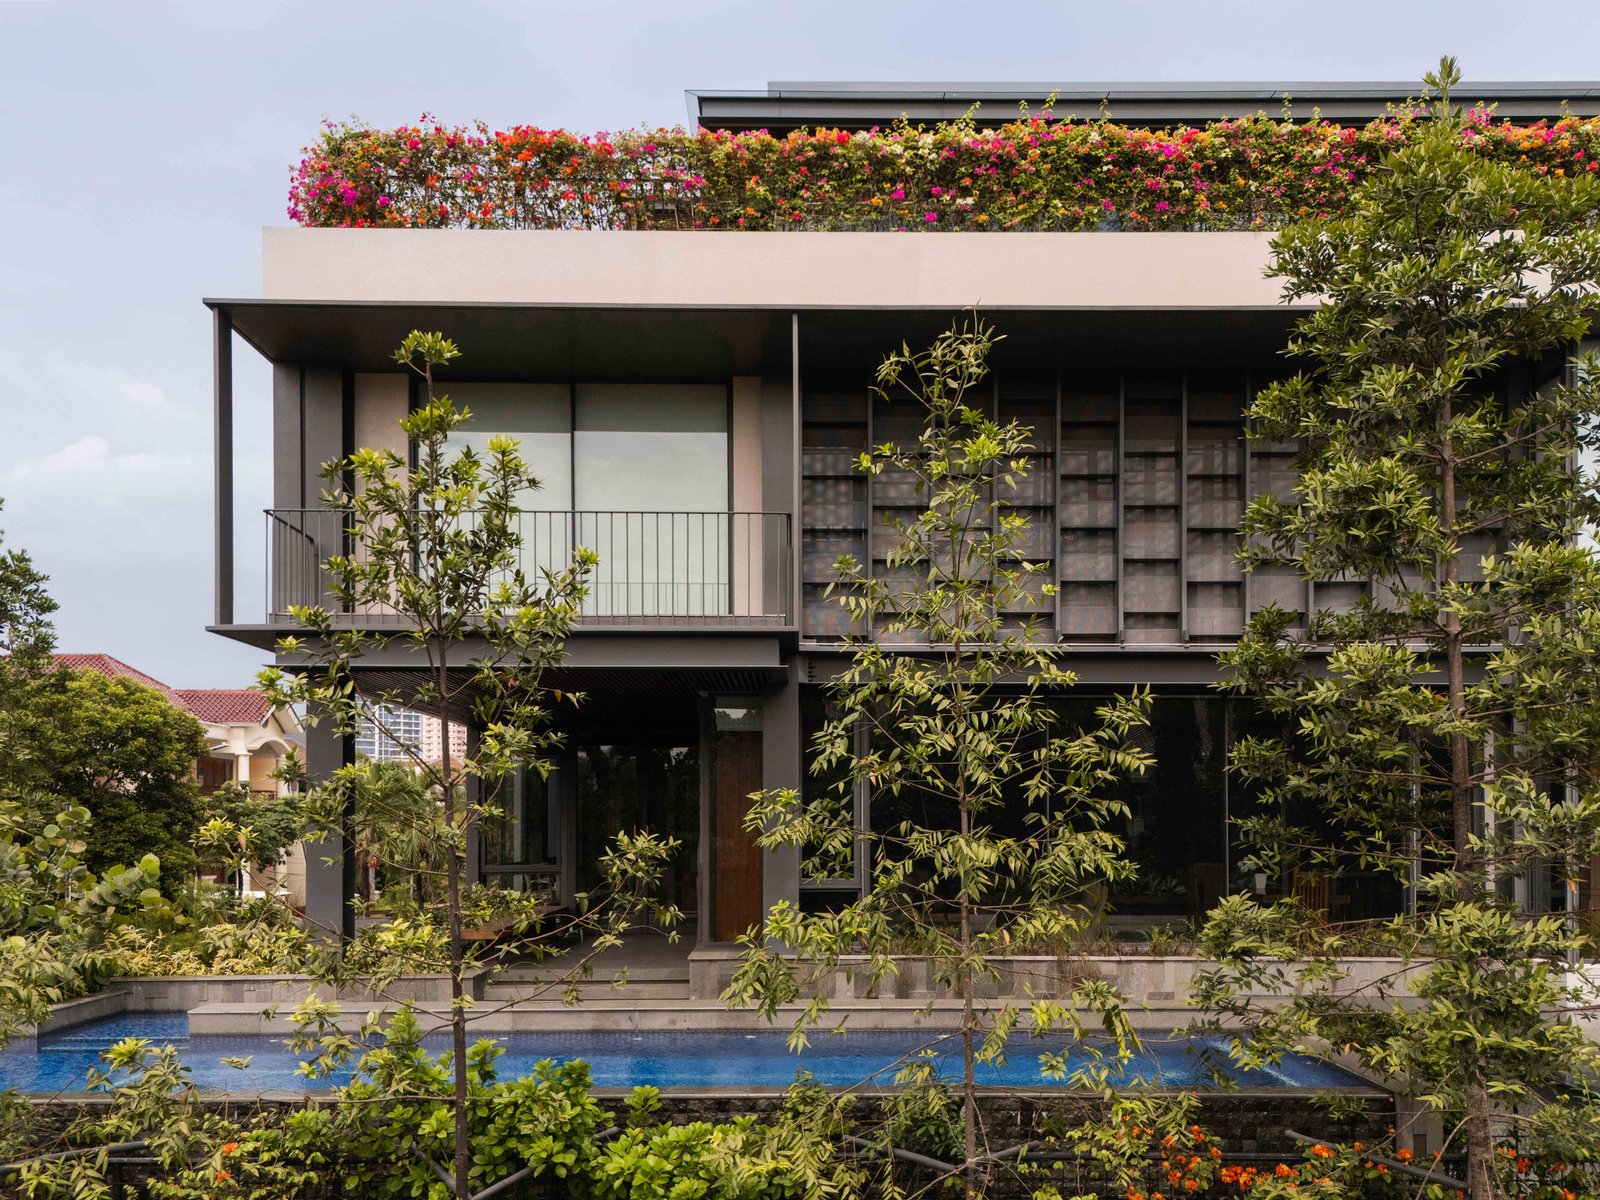
Beyond The Courtyard House / RCAB Studio
- Area:
991 m²
Year:
2024
-
Lead Architects:
Martinus Andika, Ricky Cahyadi
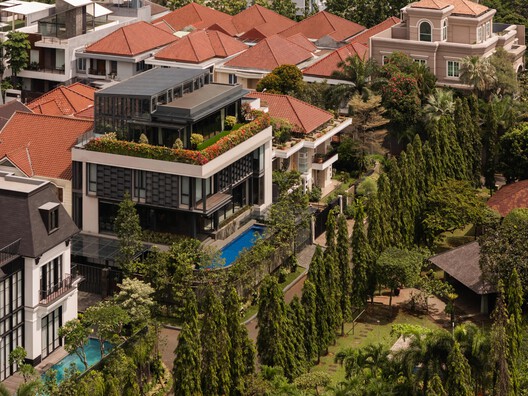
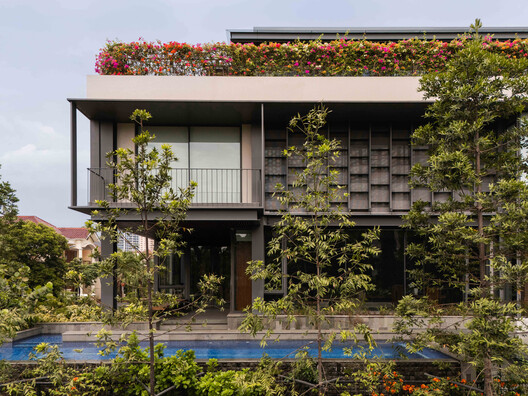
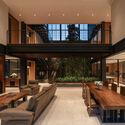
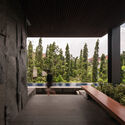
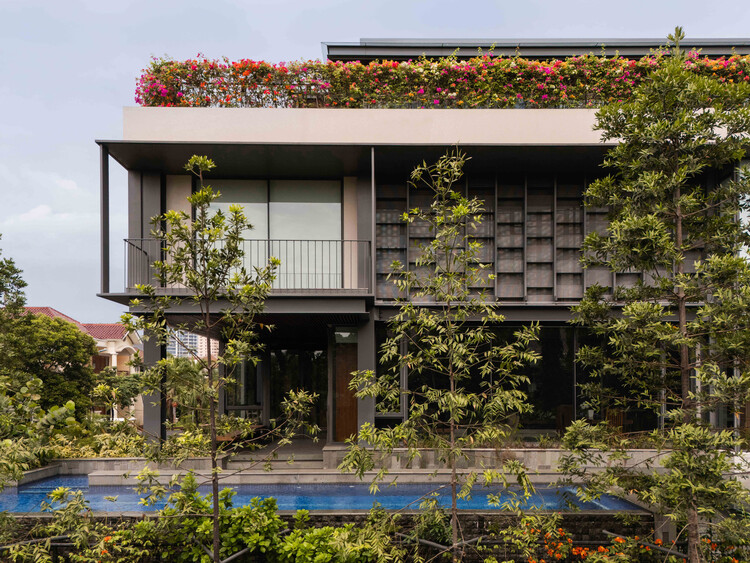
Text description provided by the architects. Located on a 407-square-meter corner lot within a residential neighborhood in Jakarta, the house occupies a privileged position directly facing a mature public park shaded by large tropical trees. Rather than treating the surrounding greenery as a distant backdrop, the design embraces it as an extension of the living environment, allowing the landscape beyond the site boundary to become part of everyday life. The client envisioned a home that is filled with natural light, enjoys excellent cross ventilation, and maintains a strong connection with nature. Beyond environmental comfort, they aspired to create a residence where steel, timber, and landscape coexist harmoniously to produce an atmosphere that is both contemporary and warmly domestic. Reflecting the owner’s background in the steel industry, exposed steel elements become an integral part of the architectural identity while remaining balanced by softer natural materials.