Baumschlager Eberle Expands a Tech Hub in the Western Suburbs of Paris
✕
For centuries, the small town of Saint-Germain-en-Laye, 12 miles west of Paris, has been known for its royal château and for André Le Nôtre’s Grande Terrasse, a 1.5-mile-long walkway overlooking the River Seine. Thanks to the ambitions of mayor Arnaud Péricard, Saint-Germain is now gaining a reputation for higher education, with student numbers projected to reach 5,000 in 2027, up from just 800 in 2021. Among the facilities located there is iXcampus, a technology hub belonging to Exail, a company specialized in robotics, photonics, sonar, and flight simulators. Mixing established industry players, start-ups, and students and researchers from CY Cergy Paris Université, iXcampus is located on the grounds of an eclectically styled 1882 villa known as the Château Saint-Léger. This January, the Paris branch of Austrian architects Baumschlager Eberle completed two major new buildings on the campus, part of a $60 million project to double total floor space from 215,000 to 430,000 square feet.

The Grande Orangerie. Photo © Cyrille Weiner

The Grande Orangerie. Photo © Cyrille Weiner
Among the challenges in drawing up the expansion plans was the protected status of the 17-acre park, which counts almost 10 acres of wooded areas that cannot be built upon. For its 2022 competition-winning master plan, Baumschlager Eberle teamed up with young Paris office SAME Architectes and landscape designer Irène Djao-Rakitine. In addition to the trees, the team had to account for existing structures, which include a large 1950s building designed by René Coulon and Jean Prouvé, as well as the client’s paradoxical request for cars to disappear and parking spaces to increase. Part of the strategy involved demolishing an above-ground parking garage on the northern part of the site, building a new one at its western extremity, and including a basement garage in the Grande Orangerie, the largest of the new buildings.


Photos © Cyrille Weiner
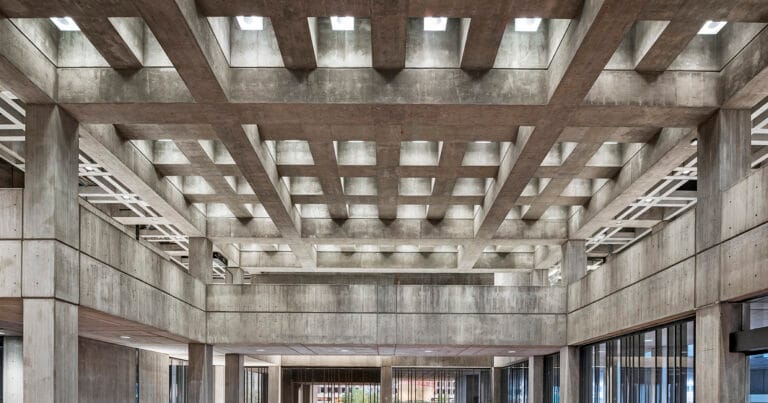
Containing laboratories, classrooms, and meeting spaces, the Grande Orangerie also houses, on its garden level, a restaurant shared by the whole campus, where the many different users can mix and interact. In the same spirit, internal circulation is deliberately generous to encourage informal encounters. Known for working with wood, Baumschlager Eberle initially intended to construct the 500-foot-long, four-story building entirely in timber, but post-pandemic price hikes caused it to switch to concrete for the main structure. The facades, however, are in self-supporting Douglas fir, and were prefabricated off site for rapid installation in the context of a tight, two-year construction schedule. Measuring 40 feet high by 11 feet wide—the maximum dimensions truck delivery would allow—each triple-glazed module includes deep upright members that, as well as acting as sunbreaks, are intended to evoke woodland tree trunks.


Photos © Cyrille Weiner
Running along the northern edge of the park, parallel to the Coulon/Prouvé building, the Grande Orangerie opens, along its southern front, onto a new, landscaped space the architects have christened the “Agora.” Occupying part of the demolished garage’s footprint, it takes the form of a long strip of lawn sunk one story below grade and reached by grassy steps at its eastern end. As well as establishing a direct relationship with the Coulon/Prouvé building—whose basement level, formerly daylit via a continuous window well, has now become its ground floor—the Agora allows the Grande Orangerie to squeeze its 90,000 square feet into the height limit for the sector. “The spaces between the buildings are just as important as the buildings themselves,” says Baumschlager Eberle partner Anne Speicher of the Agora, which also reestablishes a lost perspective onto Château Saint-Léger’s entrance front.

Photo © Cyrille Weiner

The Incubator. Photo © Cyrille Weiner
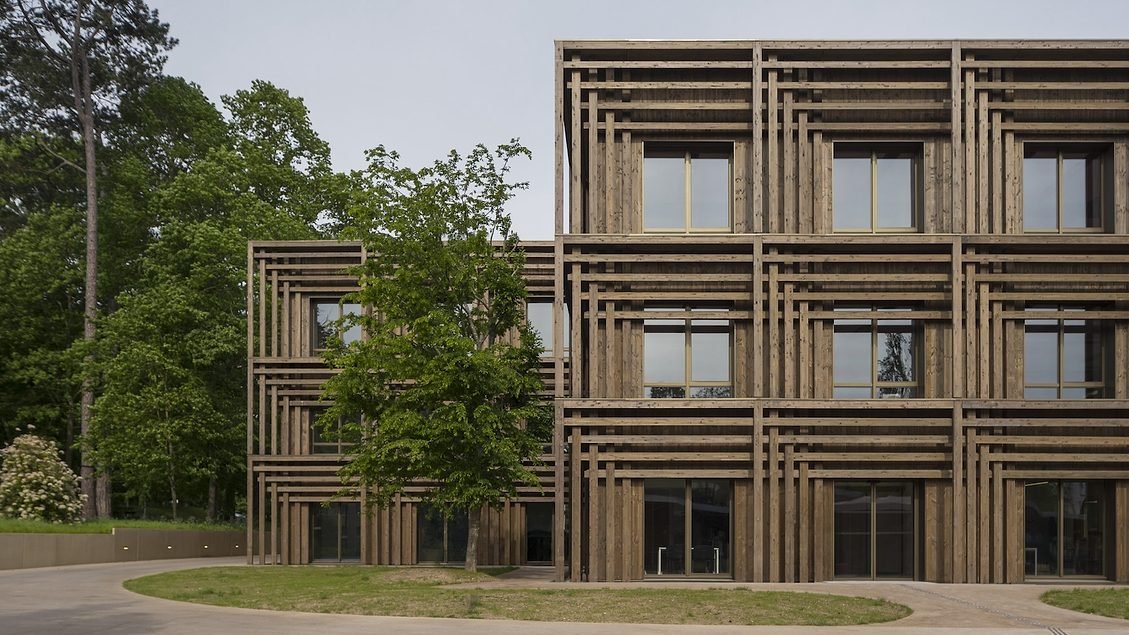
For its other building, the 36,000-square-foot Incubator, which contains lab space and high-tech machinery for use by startups, the office succeeded in producing a mass-timber structure. Located behind the Coulon/Prouvé block, at the campus’s southern entrance, the Incubator forms a Greek cross in plan, enclosing at its center a generous concrete stairwell, and includes double-height spaces to ensure a sufficient drop for fiber-optic production. While most of the building’s beams are in wood, eight are in steel, allowing both for wider spans and for cables and piping to pass through their web holes. Outside, the Incubator deploys its most notable feature, a structural timber facade that is dressed up in “tressed” slats. Primarily conceived as a sunbreak, the geometric play of slats is also intended as a latter-day piece of chinoiserie, a nod to the many garden follies that once dotted the grounds of Château Saint-Léger.

Image courtesy Baumschlager Eberle; click to enlarge
Looking for quick answers on architecture and design topics?
Try Ask RECORD, our new smart AI search tool.
Ask RECORD →