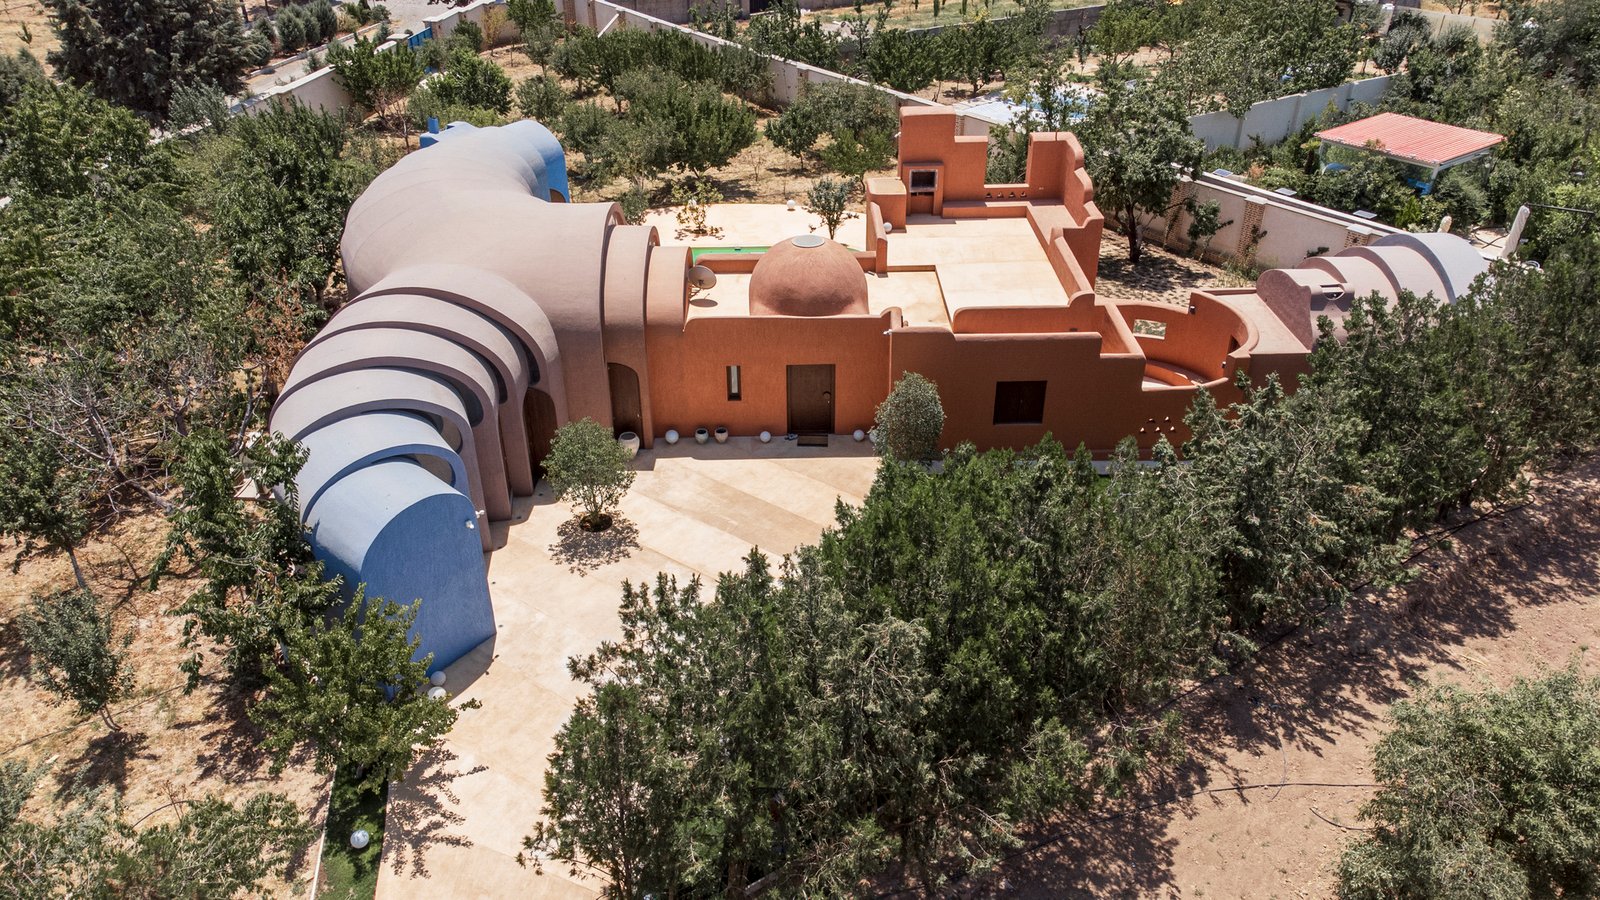
Gelareh House / ZAV Architects

- Area:
200 m²
Year:
2025
Manufacturers: Farzaneh Art Studio, Ceramic Manufacture, Martfard Design, Custom Furniture & Decoration
-
Lead Architects:
Mohamadreza Ghodousi, Fatemeh Rezaei, Golnaz Bahrami, Mahmoud Ganji, Mahdi Rabei
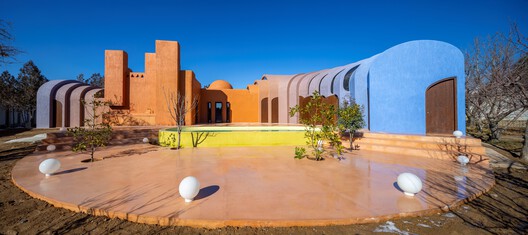
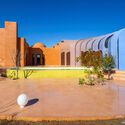
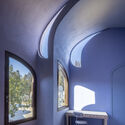
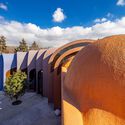
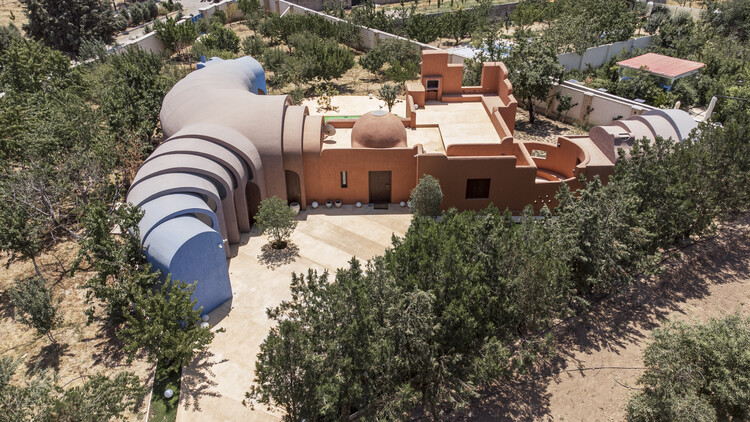
Text description provided by the architects. Gelareh House transforms an existing weekend villa on the outskirts of Tehran into a permanent home. Rather than demolishing and replacing the original building, designed by Iranian architect Firouz Firouz, the project expands it to accommodate the permanent habitation of the new owners, who extended the property through the acquisition of three adjacent orchard plots.