
On September 17, the Facades+ conference series returns to Chicago at the voco Chicago Downtown. The event’s program is developed in-part with Perkins&Will co-chairs: principal Carl D’Silva and senior project architect Marius Ronnett. The program includes discussions and case studies on the newest in design and facade technology.
Attendees are also encouraged to visit the Methods + Materials gallery, which features 30 exhibiting building product companies.
Click here to find more information and register.

Organic Forms for International Facades: Cario Iconic Tower and Suzhou Science and Technology Museum
The program’s first case study welcomes co-chair Marius Ronett, who will moderate fellow Perkins&Will colleagues: associate principal Aashit Shah, and project architect Andrew Kroll. The speakers will explore two stunning projects, Cairo Iconic Tower (now Africa’s tallest building) and the Suzhou Science and Technology Museum. The panel will discuss how nature and technology can inform high-performance design decisions.
Optimizing Facades for Illinois Stretch Code
This roundtable will have firms SCB and Klein and Hoffman, real estate developer Campbell Coyle, and non-profit Chris Dillon, convene to discuss Illinois’ stretch codes. The discussion will cover the most efficient ways to fulfill energy requirements, as well as speculating future implementations and ratifications.
Finding the Right Fit: DBB, Delegated Design vs. Design-Assist for Facades
The roundtable featuring chief design officer Montgomery Forman, from Island Facades; principal engineer Terrence R. McDonnell of CTL Group; and associate principal Matt Kuba, of Thornton Tomasetti will focus on how to select the best collaboration strategy in the evolving facade industry.

Facades for Transformation: The Aspire Center for Workforce Innovation
Lamar Johnson Collaborative (LJC)’s conversion of the Robert Emmett Elementary School into the Aspire Center for Workforce Innovation’s renovation is a standout case study on how long-distressed sites can be transformed into thriving community hubs. The project team behind the inspiring story, Max Komnenich, associate principal at LJ; Alyssa Krause, project director at Project Management Advisors; and executive director Darnell Shields with ACT – Proactive Community Building, will take us through the facade’s transformation and refinement.

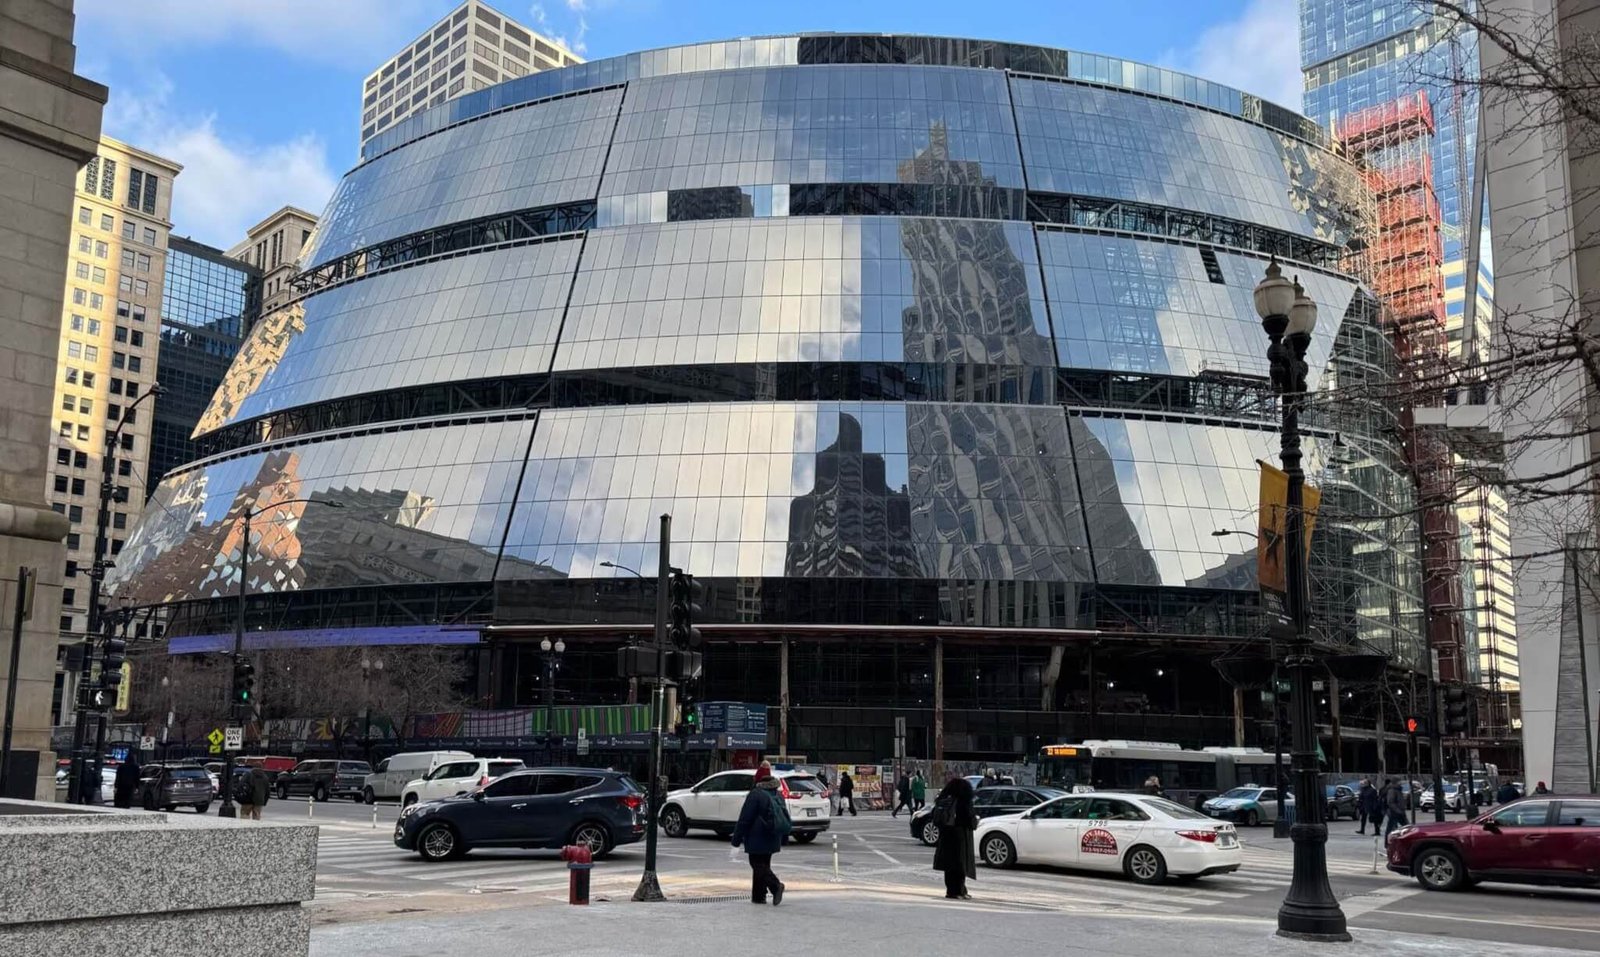
Redesigning an Icon: The James R. Thompson Center
Philip Castillo and Lynda Dossey of Jahn/ will cap off the conference with a presentation on the highly anticipated redesign of the James R. Thompson Center. The redesign will usher in a new generation of visitors to interface with the Helmut Jahn-designed, postmodern landmark. The presentation will share details on the building’s glass curtain wall and the transformation of its central atrium.
Click here for more information on Facades+ Chicago, and to register.
(function (d, s, id) {
var js, fjs = d.getElementsByTagName(s)[0]
if (d.getElementById(id)) return
js = d.createElement(s)
js.id = id
js.src="https://connect.facebook.net/en_US/sdk.js#xfbml=1&autoLogAppEvents=1&version=v3.1&appId=237336769628829"
fjs.parentNode.insertBefore(js, fjs)
}(document, 'script', 'facebook-jssdk'))
!function (f, b, e, v, n, t, s) {
if (f.fbq) return
n = f.fbq = function () {
n.callMethod ?
n.callMethod.apply(n, arguments) : n.queue.push(arguments)
}
if (!f._fbq) f._fbq = n
n.push = n
n.loaded = !0
n.version = '2.0'
n.queue = []
t = b.createElement(e)
t.async = !0
t.src = v
s = b.getElementsByTagName(e)[0]
s.parentNode.insertBefore(t, s)
}(window, document, 'script',
'https://connect.facebook.net/en_US/fbevents.js')
fbq('init', '758169134333166')
fbq('track', 'PageView')