A Bay Area House Takes Cues from the Site’s Distinctive Topography
✕
Ascending the steep private road to what architect Neal Schwartz dubs the Meander, in a remote stretch of western Marin County an hour’s drive north of San Francisco, you might anticipate a mountaintop estate with panoramic ocean views. Instead, the destination turns out to be an interlacing weave of forested ridgelines and a house locked into one of these ridges, which, though emphatically contemporary, feels as though it belongs.
Schwartz, a longtime architecture professor at the soon-to-close California College of the Arts in San Francisco, who also heads S^A, an eight-person firm in the city, took his design cues from the intricate topography, shaped over several million years by shifting tectonic plates, storms, and the other natural forces that gradually alter riverways and carve valleys in a process that geologists describe as a meander. “Unlike mountains or a single ridge, you’re really getting the zigzag of the geology,” Schwartz says in describing his reaction to the 40 acres owned by his clients, a family with young children. “We wanted to maintain that energy.”
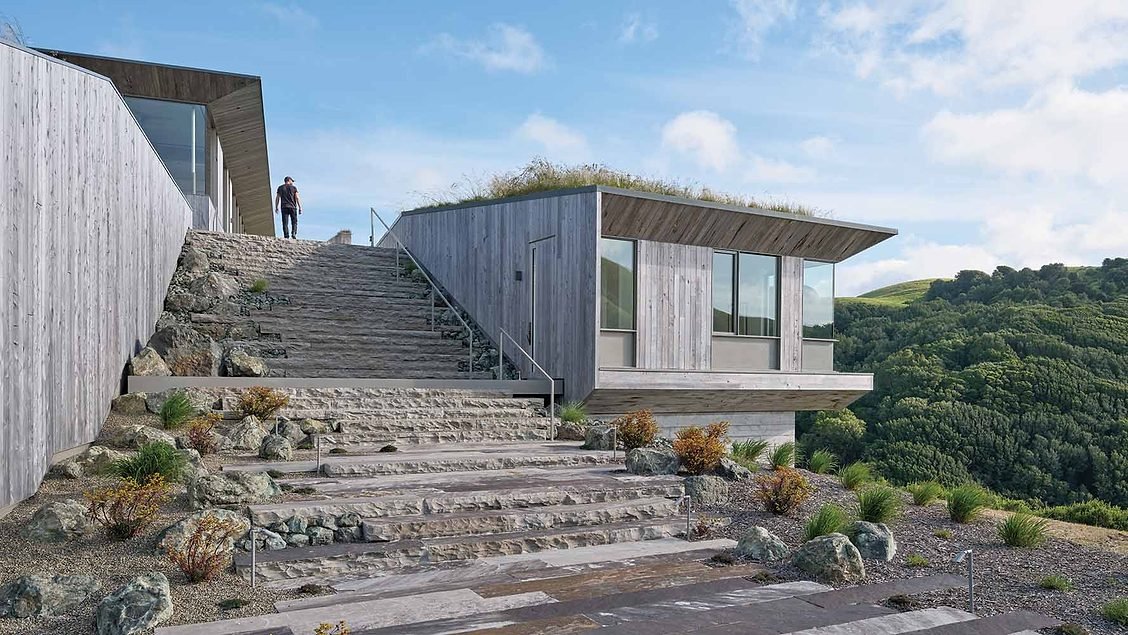
The result is a house of roughly 5,000 square feet that reads less as one structure than a wood-clad trio of angled rectangular forms that the architect likens to boulders in a landscape, centered on a cascade of 35 granite steps that spill down the slope like some long-dry riverbed. The garage frames one side of the steep procession, while the wing containing four bedrooms lines the other, its windows facing the maze of valleys and hillsides to the west. At the summit is the section holding the main communal space, with its light-filled living room and a small open kitchen; the primary-bedroom suite is tucked behind the kitchen, and a lower alcove facing north can double as an office when closed off by a sliding partition.

The upper volume holds the main living space. Photo © Bruce Damonte
The outer walls are not just glass but also clad in silvery Monterey cypress, which, up close, softens the building’s presence. At a smaller scale, the residential wing along the steps is cloaked by tall bunchgrasses that you pass on your way to the front door; the garage is topped with bunchgrasses as well, plus a small seating area reached from the steps and planted with succulents—a move that might seem out of place but is in tune with the region’s dry summer months.

The interplay between structure and setting continues within the house, often in subtle ways. Above the stairwell, which connects the upper section to a subterranean space where the three wings meet, a narrow skylight illuminates the passage without calling attention to itself. Where glass predominates—as in the living room’s eastern wall, facing a patio—the deep cedar eaves of the overhanging roof add warmth to the transition between indoors and out.
Schwartz was approached by his future clients in 2018; then the design process stalled for several months during the pandemic. This hiatus, if anything, improved the final design, allowing the architects to understand the setting with more nuance, in terms of how the tiered complexity of the structure could best nestle into the site.

1

2

3
The main living space (3) affords views of the 40-acre site in multiple directions (1). A skylight illuminates a stair and a subterranean space where the three wings meet (2). Photos © Bruce Damonte
“When a project goes on hold, in a strange way that’s when you have the time to reflect on what the design can be,” Schwartz says. This is particularly true outdoors, where paths and small gathering areas were added to the plan in ways that allow people to navigate the intersections of the structure’s site and its surroundings. Even the linear pool with its infinity edge is set uphill, out of sight from the house and reached by a winding path, rather than placed on conspicuous display outside the living room window.
The evolution continued after construction began. The western edge of the residence, for instance, is supported in several spots by muscular piers of board-formed concrete that leave the slope exposed between them. As the foundation was taking shape, Schwartz’s team realized that the width between the two southernmost piers was generous enough to insert a small glass-walled sauna; this in turn provided a rationale to add steps along the house’s perimeter leading to a small outdoor terrace where the amenity awaits.
Looking for quick answers on architecture and design topics?
Try Ask RECORD, our new smart AI search tool.
Ask RECORD →

4

5

6

7
The landscape can be enjoyed through corner windows, including one in a study (4) and in a shower (6), and from a sheltered outdoor space (5). Monterey cypress clads the exterior (7). Photos © Bruce Damonte
Similarly, the stairwell that connects the living room to the lower wings concludes with an unexpected enticement—a cave-like clearing chiseled into the residential wing’s volume and clad in rough white plaster. Twelve feet wide, 12 feet tall, and nearly 14 feet deep, the open-air nook beckons with a startling yet comfortable intimacy. “It started as a window, with us thinking there should be something to see down the stairs,” Schwartz recalls. “And then that grew into ‘Wouldn’t it be great to have an outdoor space?’”
The compound, on its 40 acres, is without question marked by wealth: the inset benches on either side of the nook are crafted from live-edge slabs of Monterey cypress. The infinity pool is accompanied by its own grid of solar panels, also tucked out of sight. The infrastructure includes a 10,000-gallon water tank reserved for firefighting, should the need arise. The floor-to-ceiling glass panels that face the rear patio can slide back to create a 21-foot opening.
Despite such costly features, the Meander doesn’t feel like an imposition on the site. Look at it instead as the newest element in an evolving landscape that reflects the 21st-century economy while tapping into older ecological rhythms—a place apart, perhaps, but one crafted in a way that treats the sublime setting with the respect it deserves.


Image courtesy S^A | Schwartz and Architecture; click to enlarge
Credits
Architect:
S^A | Schwartz and Architecture — Neal J.Z. Schwartz, founder; Laura Huylebroeck, principal; Lina Kudinar, associate; Wyatt Arnold, principal
Engineers:
iAssociates (structural); RGH Consultants (geotechnical); AYS Engineering (civil, septic)
Consultants:
Arterra Landscape Architects, Allen Land Design (landscape); Levitt Studio, Loisos + Ubbelohde (lighting, energy); Michelle Lisac Interior Design (interiors); WRA (arborist); Symbios (living roof); Summit Technology Group (renewables)
General Contractor:
Fairweather Modern Homes
Client:
withheld
Size:
4,780 square feet
Cost:
withheld
Completion:
September 2025
Sources
Wood Siding:
Arborica
Wood Decking:
Accoya
Roofing:
Tremco, GE (elastomeric); Rheinzink (metal)
Windows:
Quantum (wood); Blomberg (metal)
Glazing:
Guardian
Skylights:
Velux
Hardware:
Emtek, Halliday & Baillie, Rocky Mountain Hardware
Paints and Stains:
Benjamin Moore, Rubio Monocoat
Wood Floor:
Monarch Engineered Flooring
Interior Lighting:
Rejuvenation, Worley’s, West Elm, Blue Print, John Pomp, Visual Comfort, Hudson Valley, Bartco, WAC, Core, Tech, USAI, Litelab
Exterior Lighting:
Beta-Calco, Tech, USAI
Lighting Controls:
Lutron